Back

565 Peachtree Street

Atlanta, GA 30308

Casey Barnett
call for more info
678-617-8452
Ask a Question
Send to a Friend
Schedule a Showing
Request More Info
Smart Mortgage Options
Dalton Carter
Lender
Lic. 1566538
Office:
Direct: 678-425-4140
AP Mortgage
340 Jesse Jewell Parkway
Suite 500A
Gainesville, GA 30501
Apply for a Loan
For Sale
MLS Number 10871054
2 Bedrooms
2 Bathrooms
0 Half Baths
1,480 Square Feet *estimated
Summary of 565 Peachtree Street
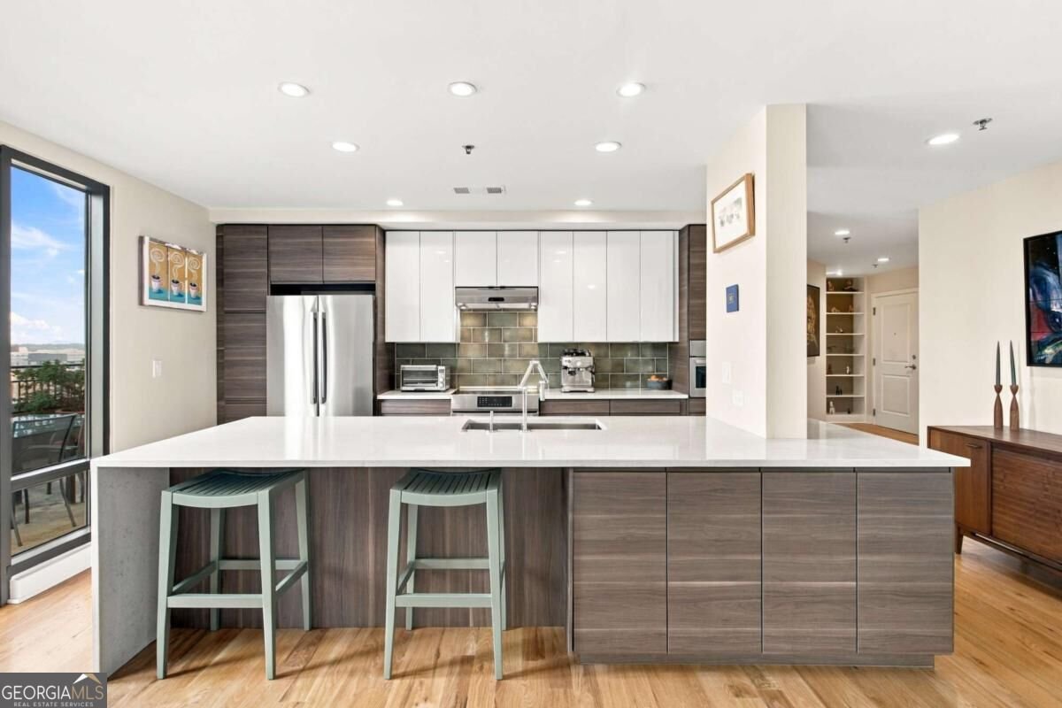
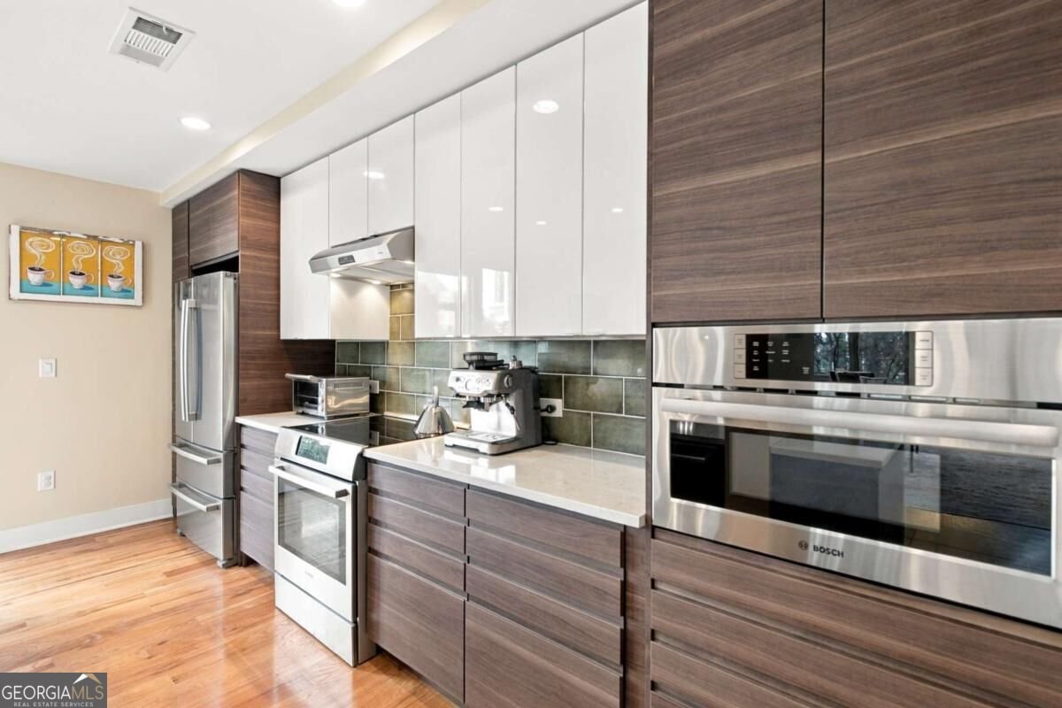
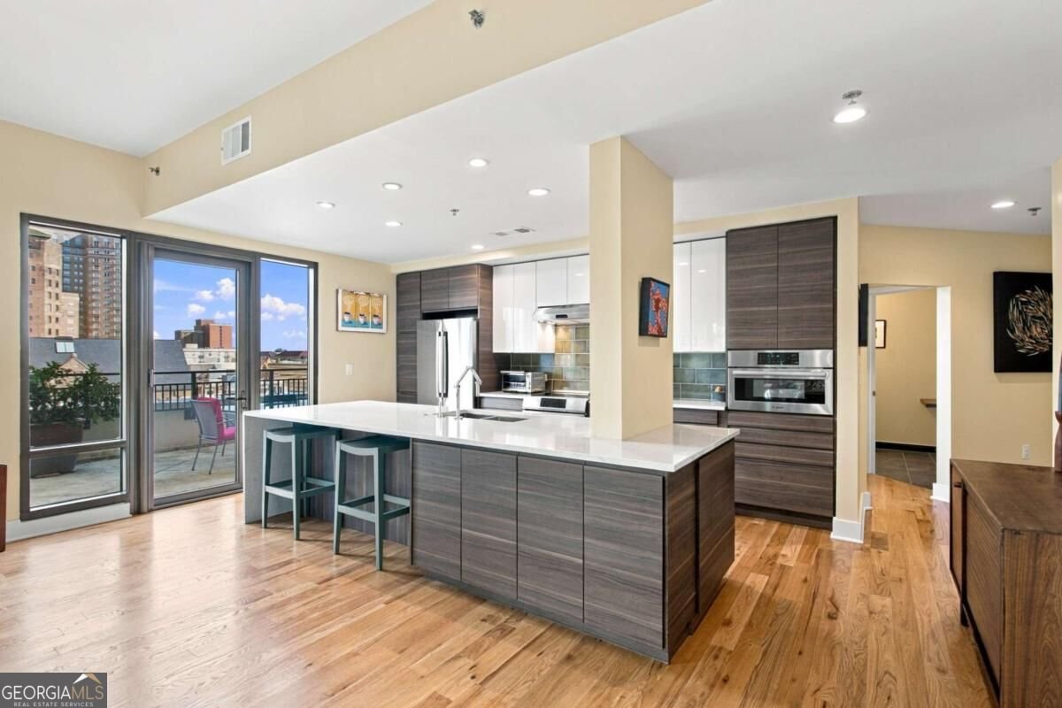
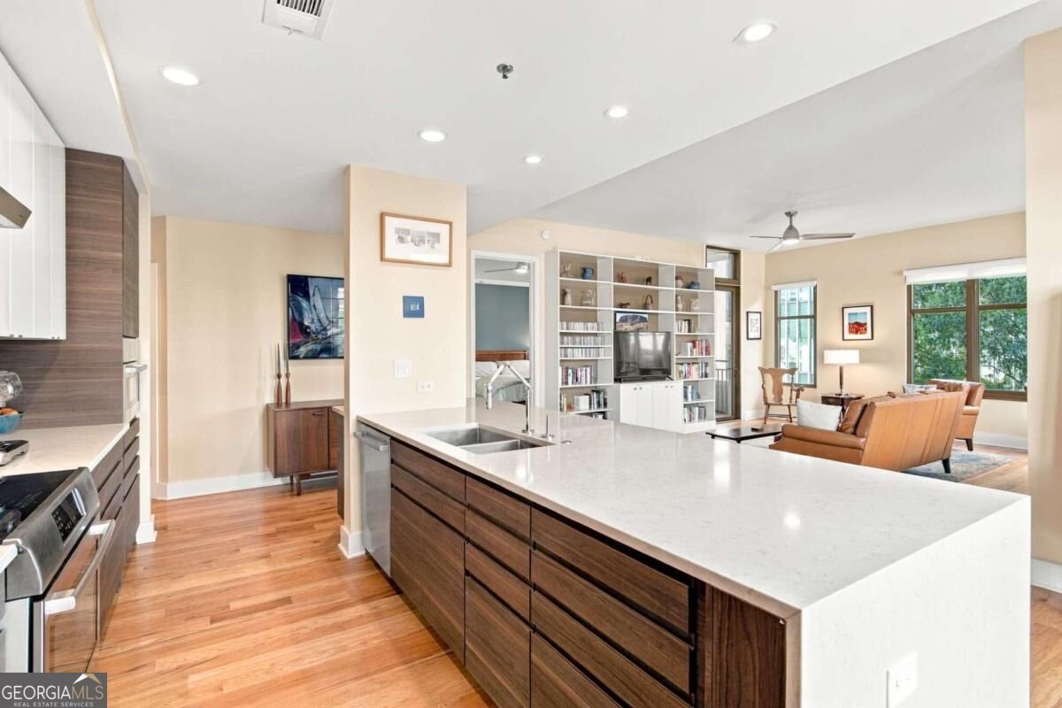
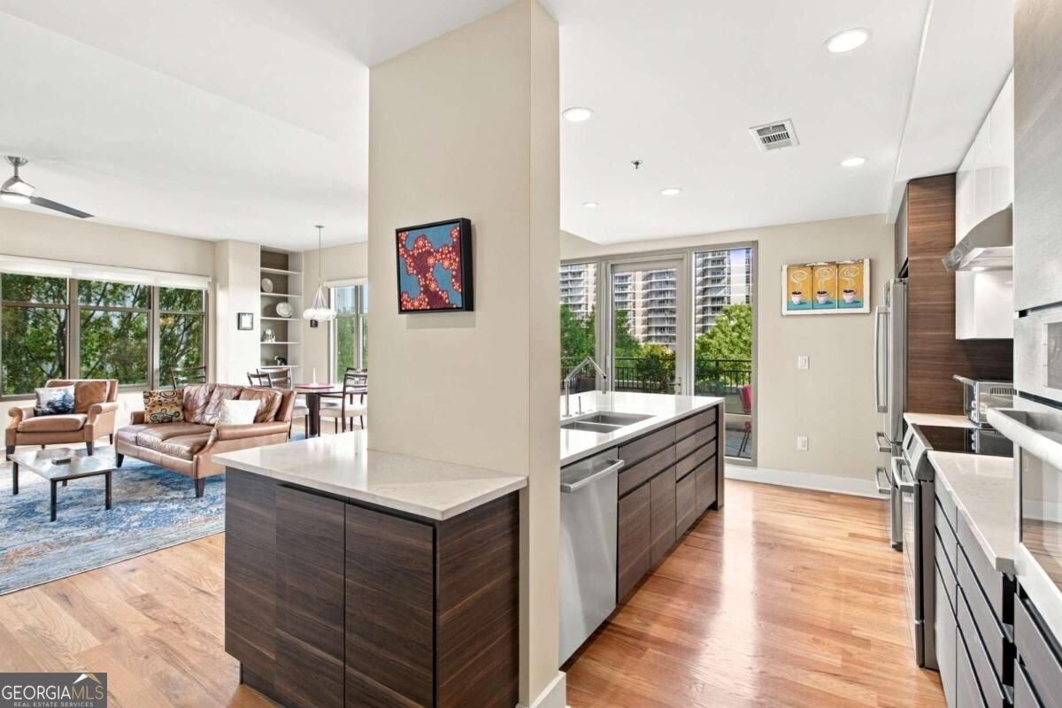
One-Of-A-Kind Custom Midtown Sanctuary with Massive 31-Foot Private Terrace Welcome to Unit 702 at The Reynolds-a light-filled corner residence offering an elevated level of luxury, rare private outdoor space, and unmatched convenience in the heart of Midtown. This exceptional home includes 3 reserved parking spaces and 2 large private storage units. Step inside to an inviting open concept living, dining, and kitchen area designed for seamless entertaining, complemented by custom built-in bookcases and exceptional cross ventilation from dual outdoor access points. Highlighting abundant natural light throughout, the home features 4" red oak plank hardwoods and custom electronic shades. The chef's kitchen boasts two-tone custom cabinetry, waterfall quartz countertops, a 4-ft peninsula workspace, a 6-ft breakfast bar, and a custom designer backsplash. Premium Bosch stainless steel appliances include an induction cooktop, convection oven, built-in convection microwave, extra-quiet dishwasher, and a French door refrigerator with dual freezer drawers. Enjoy unmatched outdoor living with TWO private outdoor areas: a tiled covered balcony off the living room AND an incredible 11' x 31' terrace off the kitchen-a rare find where the building permits full-sized gas/propane grills. The primary suite features carpet installed in 2024, a custom Elfa walk-in closet, and a dedicated dressing area. The spa-like primary bath showcases a bench and walk-in shower with body jets. The guest suite is equally impressive with 8 feet of custom built-in storage, an Elfa closet, and a renovated guest bath.
Welcome to this beautifully maintained 2-bedroom, 2-bath home in the sought after Reynolds community of Atlanta. With 1,480 square feet of finished living space, this floor plan offers generous gathering spaces as well as comfortable private retreats. The kitchen was planned for both everyday meals and special occasions, with plenty of room to cook, serve, and connect. The main living areas are filled with natural light and provide an easy flow for hosting friends or enjoying quiet evenings at home. Outside, the property offers approximately 0.034 acres, giving ample room to relax, play, or plan future outdoor projects. With parking available for multiple vehicles, the home provides flexible options for families and visitors. Set within Reynolds in Atlanta, this home is close to schools, shopping, dining, and area attractions. On the market for about 4 days, this home offers an excellent opportunity in Atlanta. Currently offered at $449,900, this home delivers a strong combination of space, condition, and location.

▾ Show more
565 Peachtree Street - Map & Directions
view in Google Maps
Facts & features
School District Information
High School
Middle School
Elementary School
Additional Information about
Reynolds
Association
Yes
Association Fee
$10,584
Initiation Fee
$1,765
Association Fee Includes
Maintenance Exterior
Maintenance Grounds
Management Fee
Pest Control
Security
Community Features
Clubhouse
Fitness Center
Pool
Walk To Public Transit
Walk To Schools
Walk To Shopping
Neighborhood Pool
Yes
Additional Information about
565 Peachtree Street
County
Neighborhood
Year Built
2006
Appliances
Dishwasher
Disposal
Electric Water Heater
Microwave
Refrigerator
Washer
Architectural Style
Contemporary
Foundation
Slab
Construction Materials
Concrete
Cooling
Ceiling Fan(s)
Heat Pump
Dining Room Features
Dining Rm/Living Rm Combo
Exterior Features
Balcony
Flooring
Hardwood
Heating
Electric
Home Warranty
No
Interior Features
Double Vanity
Master On Main Level
Roommate Plan
Kitchen Features
Breakfast Bar
Laundry Features
Laundry Closet
Levels
Three Or More
Financing Available
Cash
Conventional
FHA
VA Loan
Selling Status
Resale
Roof
Concrete
Rooms
Foyer
Laundry
Security Features
Smoke Detector(s)
Sewer Type
Public Sewer
Total Finished Area
1,480
Water Source
Public
Window Features
Double Pane Windows
Private Pool
Yes
Master on the Main
Yes
Land Information
Lot Size
Less than .5 Acres
Lot Features
City Lot
Lot Size Estimated
0.034
View
City
Water Front Features
No Dock Or Boathouse
Garages and Parking Information
Parking Total
3
Parking Features
Garage
Tax Information
Taxes
$5,313
Tax Year
2025
Tax ID Number
14 005000010652
▾ Show more
listed by real estate agent david rosa and coldwell banker realty