Back

5400 Roswell Road

Atlanta, GA 30342

Casey Barnett
call for more info
678-617-8452
Ask a Question
Send to a Friend
Schedule a Showing
Request More Info
More Homes In
Round Hill
5400 Roswell Road, Atlanta
Smart Mortgage Options
Dalton Carter
Lender
Lic. 1566538
Office:
Direct: 678-425-4140
AP Mortgage
340 Jesse Jewell Parkway
Suite 500A
Gainesville, GA 30501
Apply for a Loan
For Sale
MLS Number 10824930
2 Bedrooms
1 Bathrooms
1 Half Baths
1,324 Square Feet *estimated
Summary of 5400 Roswell Road
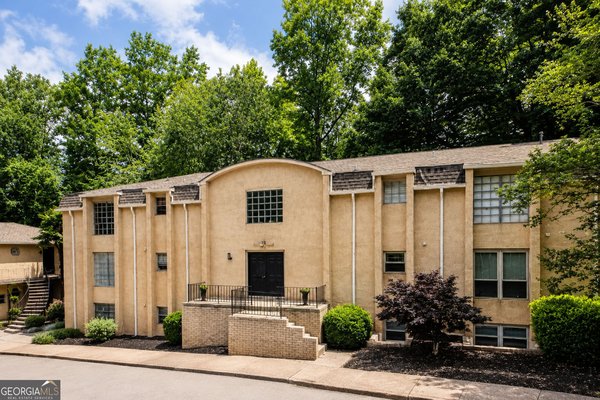
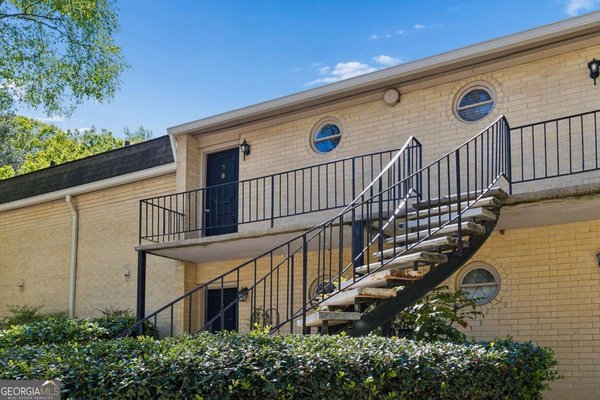
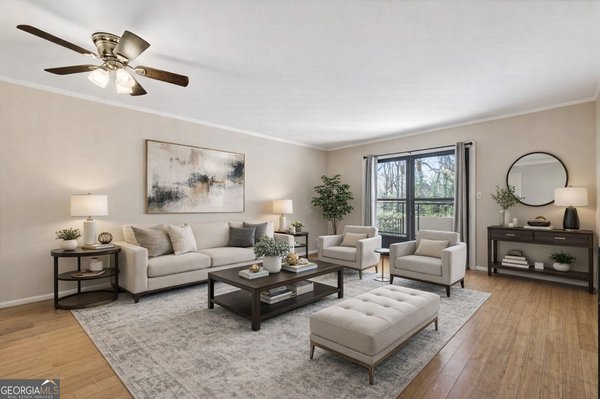
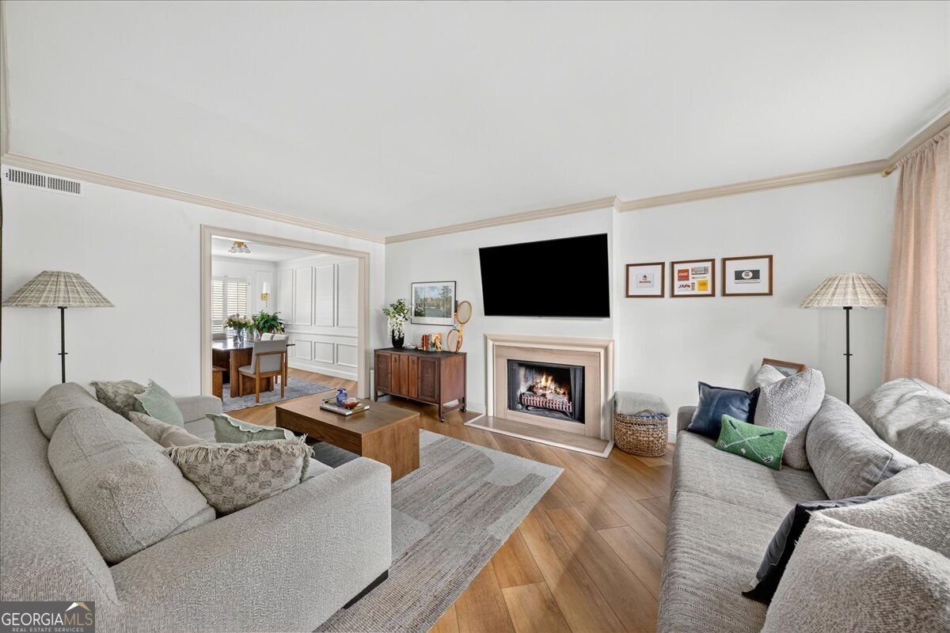
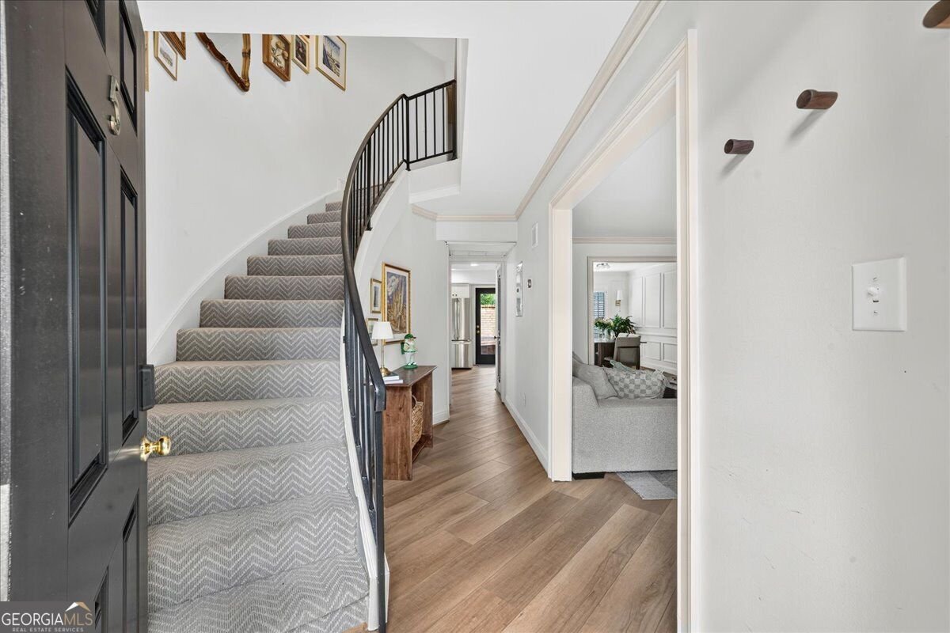
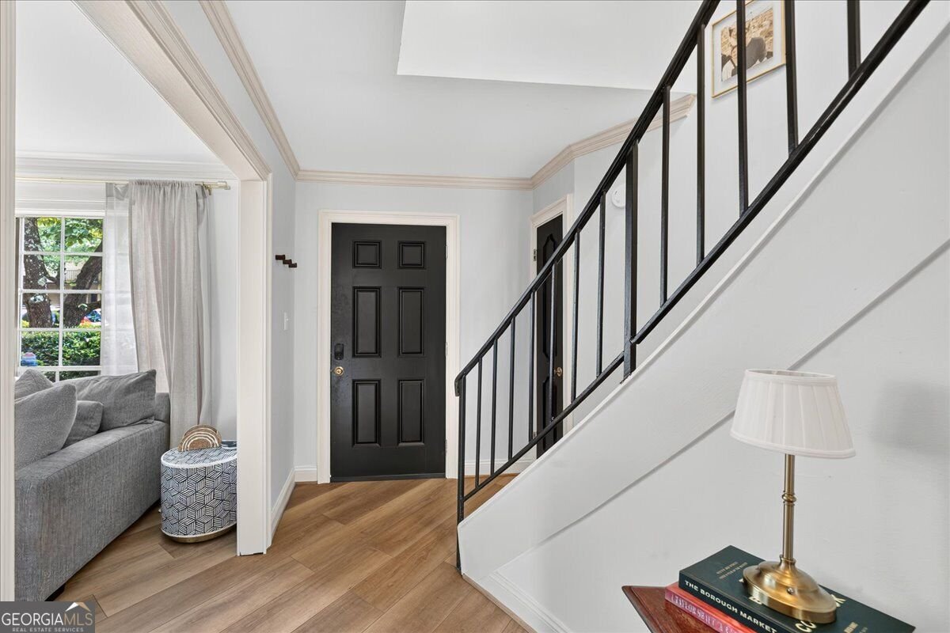
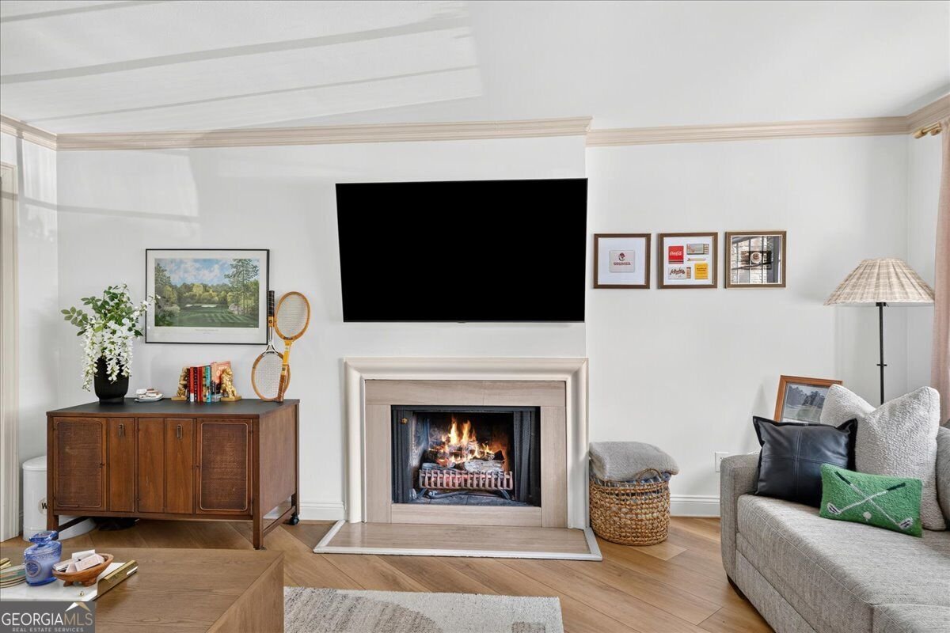
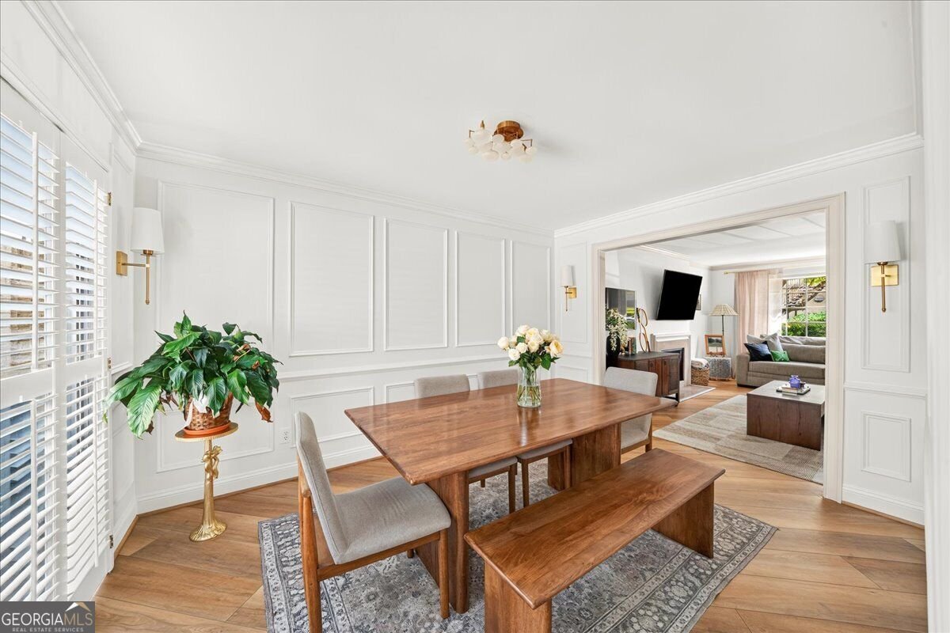
Fantastic Sandy Springs location makes this light-filled, move-in-ready townhome-style condo an easy choice! Stunning/timeless updates throughout-including new luxury vinyl plank flooring, incredible trim detail, plus renovated kitchen and bath. The work has already been done so you can simply move in and enjoy. Step inside to a striking curved staircase and an abundance of natural light. The spacious living room is anchored by a cozy decorative fireplace, while the separate dining room with added wall trim provides the perfect space for entertaining. The kitchen features soft-close white cabinetry, stone countertops, stainless appliances and beautiful backsplash-all with direct access to a private fenced patio-ideal for morning coffee, grilling, or relaxing outdoors. The best color and choice of new luxury vinyl plank flooring, new paint and lighting throughout the main level gives the home a fresh, updated feel. Upstairs, you'll find two completely over-sized bedrooms with good closet space, The primary bathroom has top of the line tile throughout, and double vanity with stone countertop and wainscoting. A separate storage unit provides valuable additional space. Tucked into a quiet community yet just minutes from shopping, dining, parks, and all that Sandy Springs has to offer, this home delivers the perfect combination of location, updates, and low-maintenance living. Whether you're looking for your next home or an investment opportunity, this one is ready to go!
Discover this inviting 2-bedroom, 1-bath home located in the well established community of Round Hill. Inside, the home offers 1,324 square feet of finished living space, giving plenty of room for everyday living and easy entertaining. The kitchen was planned for both everyday meals and special occasions, with plenty of room to cook, serve, and connect. Open concept living and dining spaces create a comfortable setting for gatherings of all kinds. The outdoor space includes approximately 0.03 acres, ideal for gardening, outdoor activities, or simply enjoying the seasons. With parking available for multiple vehicles, the home provides flexible options for families and visitors. Round Hill offers a well established community setting in Atlanta with convenient access to local shopping, dining, and major routes. Just listed within the last few days, this home is already drawing attention. Currently offered at $275,000, this home delivers a strong combination of space, condition, and location.
Show more
5400 Roswell Road - Map & Directions
view in Google Maps
Facts & features
School District Information
High School
Middle School
Elementary School
Additional Information about
Round Hill
Association
Yes
Association Fee
$7,800
Initiation Fee
$1,271
Association Fee Includes
Maintenance Exterior
Maintenance Grounds
Pest Control
Sewer
Swimming
Tennis
Trash
Water
Community Features
Pool
Sidewalks
Walk To Schools
Walk To Shopping
Neighborhood Pool
Yes
Additional Information about
5400 Roswell Road
County
Neighborhood
Year Built
1966
Appliances
Dishwasher
Disposal
Dryer
Microwave
Other
Refrigerator
Washer
Architectural Style
Brick 4 Side
Other
Traditional
Foundation
Slab
Construction Materials
Brick
Cooling
Ceiling Fan(s)
Central Air
Other
Dining Room Features
Seats 12+
Fireplace Features
Family Room
Gas Log
Living Room
Flooring
Tile
Vinyl
Heating
Central
Home Warranty
No
Interior Features
Double Vanity
Other
Roommate Plan
Split Bedroom Plan
Walk-In Closet(s)
Kitchen Features
Pantry
Laundry Features
In Kitchen,Laundry Closet
Levels
Two
Patio and Porch Features
Patio
Selling Status
Resale
Roof
Composition
Rooms
Family Room
Sewer Type
Public Sewer
Total Finished Area
1,324
Total Fire Places
1
Utilities
Cable Available
Electricity Available
Natural Gas Available
Sewer Available
Water Available
Water Source
Public
Window Features
Double Pane Windows
Land Information
Lot Size
Less than .5 Acres
Lot Features
Level
Lot Size Estimated
0.03
Fencing
Back Yard
Fenced
View
City
Garages and Parking Information
Parking Total
2
Tax Information
Taxes
$2,775
Tax Year
2025
Tax ID Number
17-0092-0008-121-9
Show more
listed by real estate agent nina d harris and keller williams realty peachtreeroad