Back

1075 Robert Smalls Way

Atlanta, GA 30318

Casey Barnett
call for more info
678-617-8452
Ask a Question
Send to a Friend
Schedule a Showing
Request More Info
More Homes In
Ten29 West
1060 Robert Smalls Way, Atlanta
1031 Robert Smalls Way, Atlanta
Smart Mortgage Options
Dalton Carter
Lender
Lic. 1566538
Office:
Direct: 678-425-4140
AP Mortgage
340 Jesse Jewell Parkway
Suite 500A
Gainesville, GA 30501
Apply for a Loan
For Sale
MLS Number 10810181
3 Bedrooms
3 Bathrooms
1 Half Baths
2,294 Square Feet *estimated
Summary of 1075 Robert Smalls Way
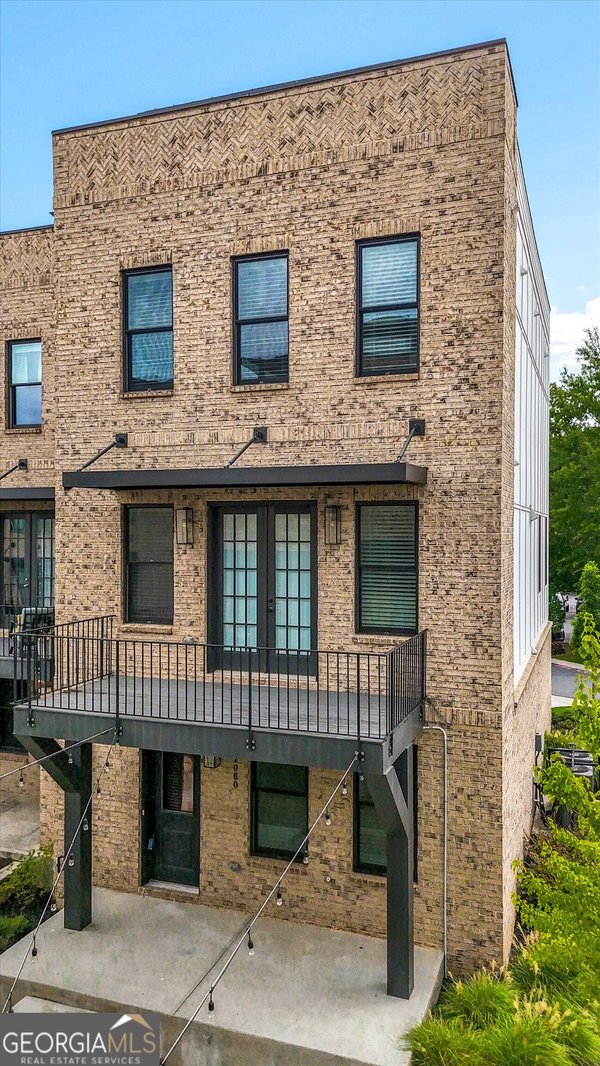
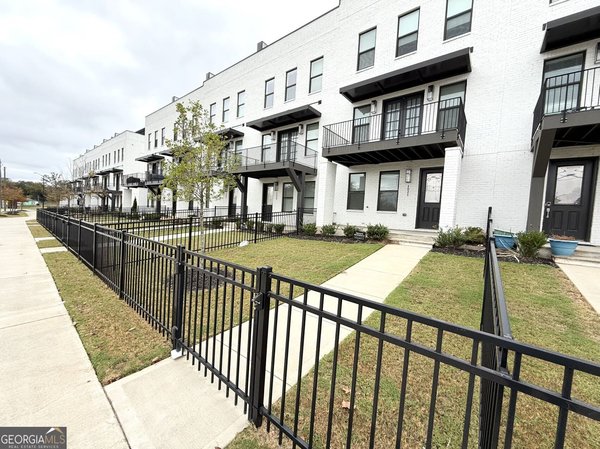
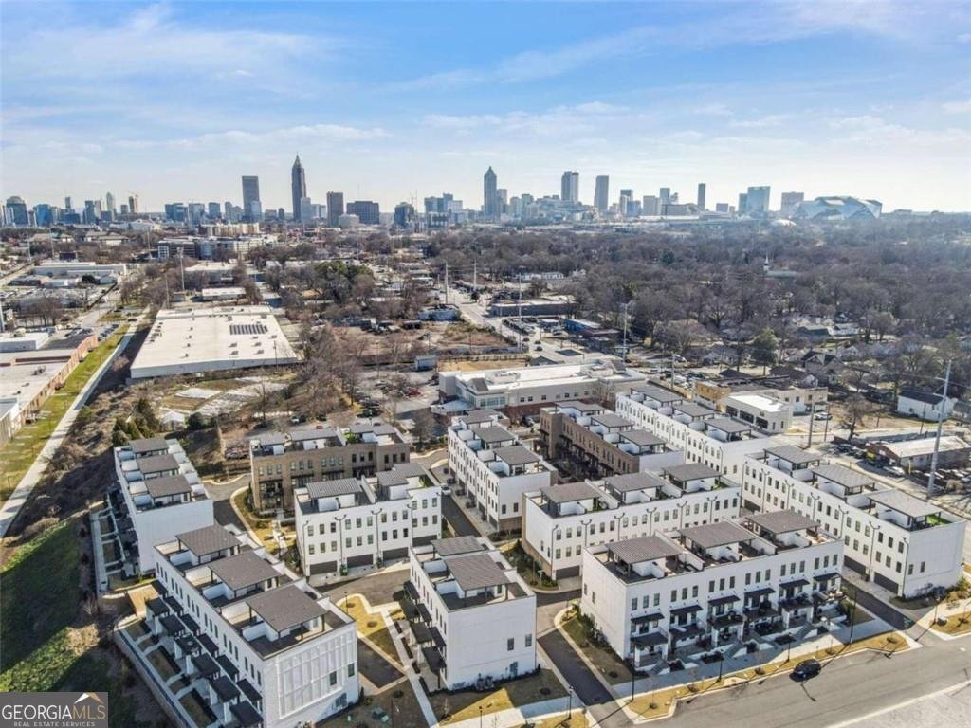
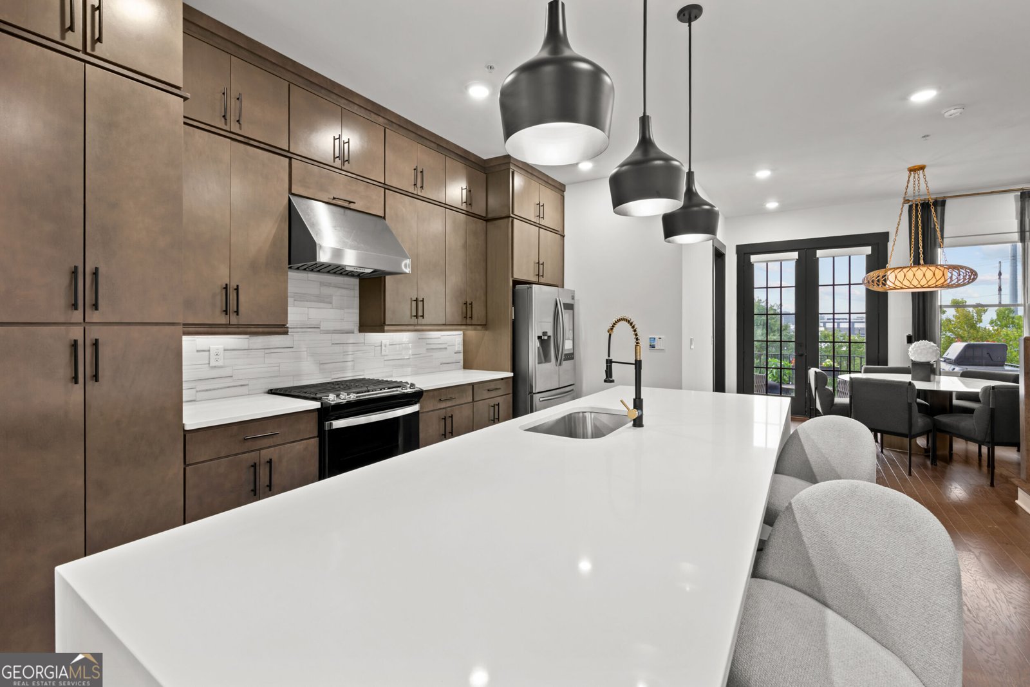
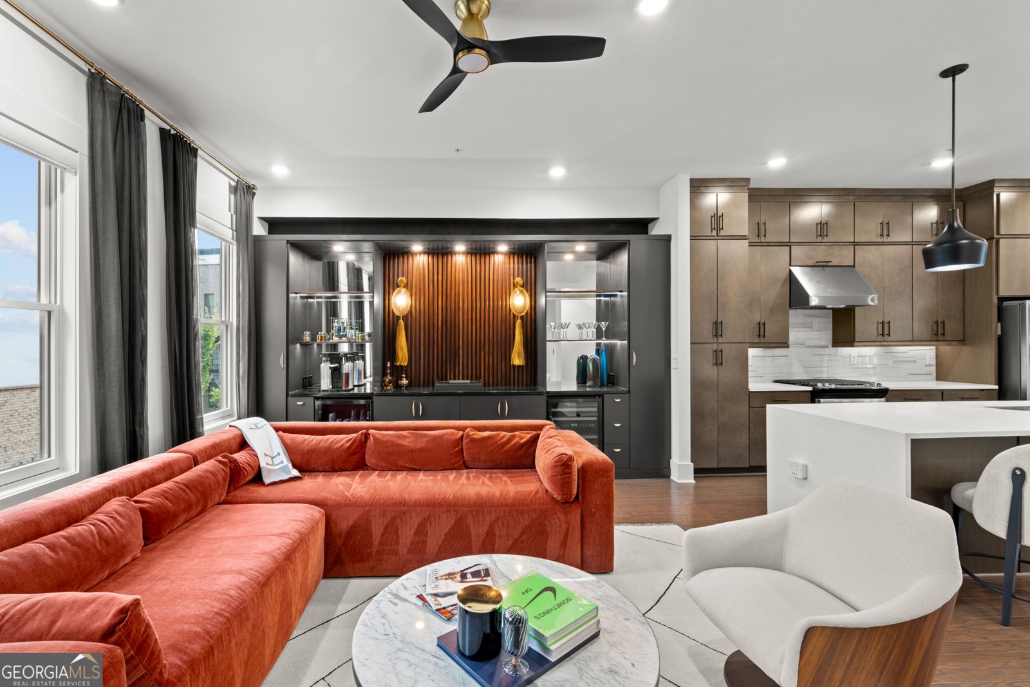
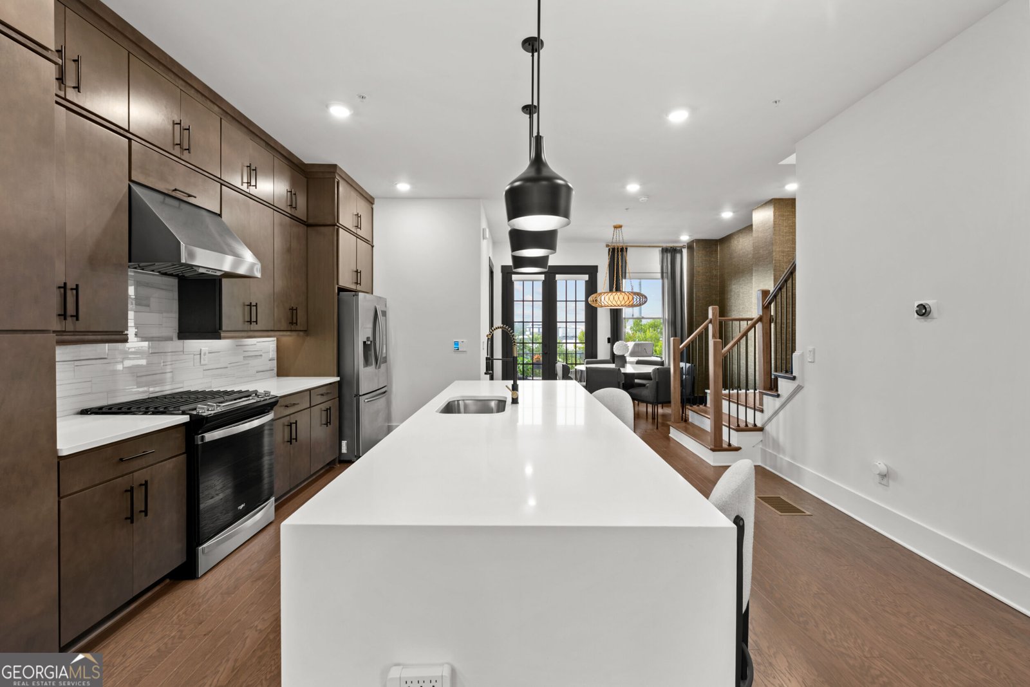
Thoughtfully renovated and extensively customized, this exceptional brick townhome with a private rooftop terrace has been completely reimagined with luxury designer finishes and bespoke upgrades throughout. Unlike the standard builder finishes found throughout the community, this residence has been transformed into one of the most extensively customized homes in Ten29 West, offering a level of design, craftsmanship, and technology rarely available in the neighborhood. Perfectly positioned in one of the community's most desirable locations, the Atlanta BeltLine becomes a true extension of your backyard with direct walk-out access just steps from your door. From the moment you enter, you're welcomed by a dramatic custom foyer illuminated by designer LED accent lighting that sets the tone for the sophisticated interiors beyond. Rich Phillip Jeffries designer wallpaper renowned worldwide for its handcrafted textures and featured in some of the finest luxury residences adds warmth, depth, and a custom designer finish throughout the home. The versatile lower level office or guest suite is enhanced with stylish barn doors, while the attached garage has been transformed into a sleek, showroom inspired space with custom lighting that beautifully showcases your vehicles. Upstairs, a custom-built wine bar with elegant shelving creates a stunning focal point for entertaining. Designed for modern luxury living, the home features a whole house Brilliant Smart Home System with in-wall control panels throughout, seamlessly managing lighting, climate, security cameras, alarm system, locks, music, and intercom functionality from one intuitive interface. Complete with built-in voice control, motion sensors, integrated cameras, and remote mobile access, every room is connected for effortless everyday living. Outdoor living has been thoughtfully designed to rival the interior. Both the private balcony and expansive rooftop terrace feature premium, maintenance-free turf, creating lush outdoor spaces that remain beautiful year-round while being ideal for pets. The rooftop terrace is a true entertainer's retreat, featuring a covered outdoor living and dining area, a fully functional outdoor sink and wet bar, and multiple gathering spaces designed for hosting friends or relaxing while enjoying the Atlanta skyline. This seamless indoor-outdoor experience is rarely found in BeltLine townhome living. This exceptional townhome places you just steps from the Atlanta BeltLine and minutes from West Midtown, Mercedes-Benz Stadium, Downtown, and some of Atlanta's finest restaurants, breweries, coffee shops, shopping, fitness studios, and entertainment. A charming covered front porch welcomes you into a light-filled interior featuring soaring 10 foot ceilings, abundant windows, and rich hardwood flooring throughout. The open-concept main living area blends sophisticated design with functional living, creating spaces that are equally suited for everyday comfort and effortless entertaining. This is far more than a townhome; it's a custom-designed residence that stands apart from anything else in the community. From its extensive designer upgrades and integrated smart home technology to its exceptional rooftop entertaining spaces and direct BeltLine access, this home offers a level of luxury, customization, and lifestyle that is truly rare.
Set in the popular Ten29 West neighborhood, this 3-BR, 3-BA home offers a comfortable blend of space, style, and function. Thoughtfully planned, the interior provides 2,294 square feet of finished living space with an open, livable feel from room to room. The kitchen was planned for both everyday meals and special occasions, with plenty of room to cook, serve, and connect. Open concept living and dining spaces create a comfortable setting for gatherings of all kinds. The outdoor space includes approximately 0.025 acres, ideal for gardening, outdoor activities, or simply enjoying the seasons. The property includes parking available for multiple vehicles, offering convenience for residents and guests. Residents of Ten29 West enjoy a blend of neighborhood charm and easy access to everyday conveniences. On the market for about 7 days, this home offers an excellent opportunity in Atlanta. Currently offered at $715,000, this home delivers a strong combination of space, condition, and location.
Show more
1075 Robert Smalls Way - Map & Directions
view in Google Maps
Facts & features
School District Information
High School
Middle School
Elementary School
Additional Information about
Ten29 West
Association
Yes
Association Fee
$3,540
Association Fee Includes
Insurance
Maintenance Exterior
Maintenance Grounds
Management Fee
Pest Control
Reserve Fund
Community Features
Sidewalks
Street Lights
Walk To Public Transit
Walk To Shopping
Additional Information about
1075 Robert Smalls Way
County
Neighborhood
Year Built
2022
Appliances
Cooktop
Dishwasher
Disposal
Microwave
Oven (Wall)
Refrigerator
Stainless Steel Appliance(s)
Washer
Architectural Style
Brick Front
Basement
Finished
Full
Construction Materials
Brick
Cooling
Ceiling Fan(s)
Central Air
Dining Room Features
Seats 12+
Flooring
Hardwood
Heating
Central
Home Warranty
Yes
Interior Features
Double Vanity
High Ceilings
Walk-In Closet(s)
Kitchen Features
Kitchen Island
Pantry
Laundry Features
Laundry Closet,Upper Level
Levels
Three Or More
Patio and Porch Features
Deck
Porch
Selling Status
Resale
Rooms
Foyer
Office
Sewer Type
Public Sewer
Total Finished Area
2,294
Utilities
Cable Available
Electricity Available
High Speed Internet
Natural Gas Available
Water Available
Water Source
Public
Window Features
Double Pane Windows
Finished Basement
Yes
Land Information
Lot Size
Less than .5 Acres
Lot Features
City Lot
Level
Lot Size Estimated
0.025
View
City
Garages and Parking Information
Parking Total
2
Parking Features
Attached
Garage
Garage Door Opener
Side/Rear Entrance
Tax Information
Taxes
$12,592
Tax Year
25
Tax ID Number
14 011300041363
Show more
listed by real estate agent christian burwell and keller williams realty peachtreeroad