Back

763 Dunlop Way

Atlanta, GA 30312

Casey Barnett
call for more info
678-617-8452
Ask a Question
Send to a Friend
Schedule a Showing
Request More Info
More Homes In
The Swift
786 Cady Way, Atlanta
769 Hamilton Circle, Atlanta
Smart Mortgage Options
Dalton Carter
Lender
Lic. 1566538
Office:
Direct: 678-425-4140
AP Mortgage
340 Jesse Jewell Parkway
Suite 500A
Gainesville, GA 30501
Apply for a Loan
For Sale
MLS Number 10820171
3 Bedrooms
3 Bathrooms
1 Half Baths
1,844 Square Feet *estimated
Summary of 763 Dunlop Way
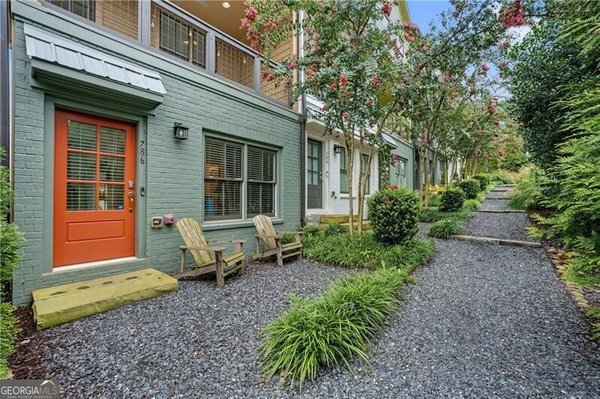
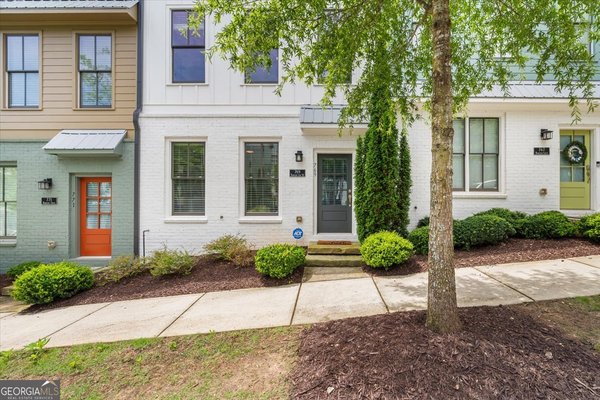
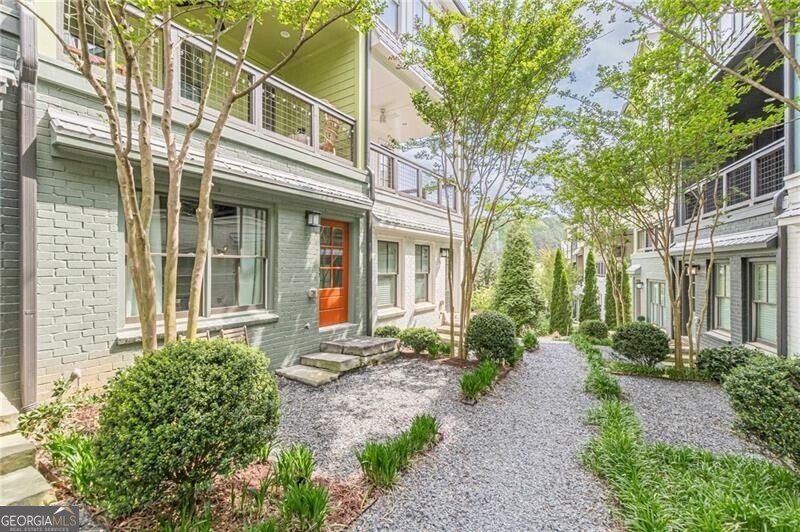
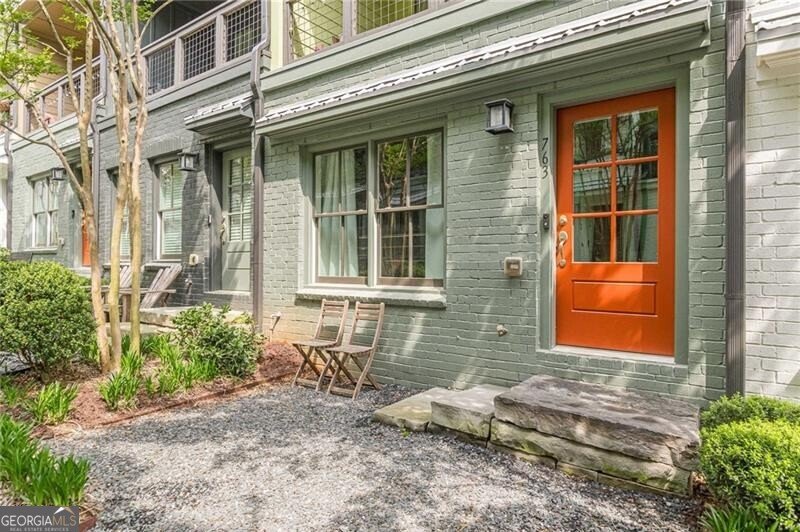
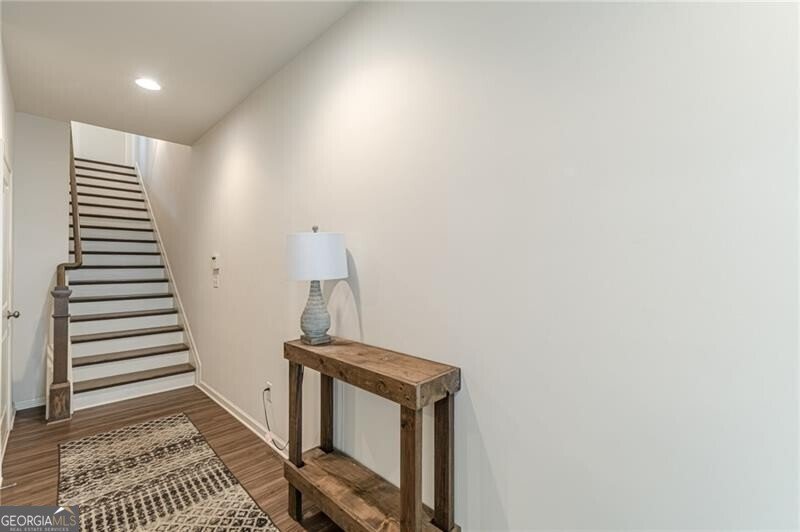
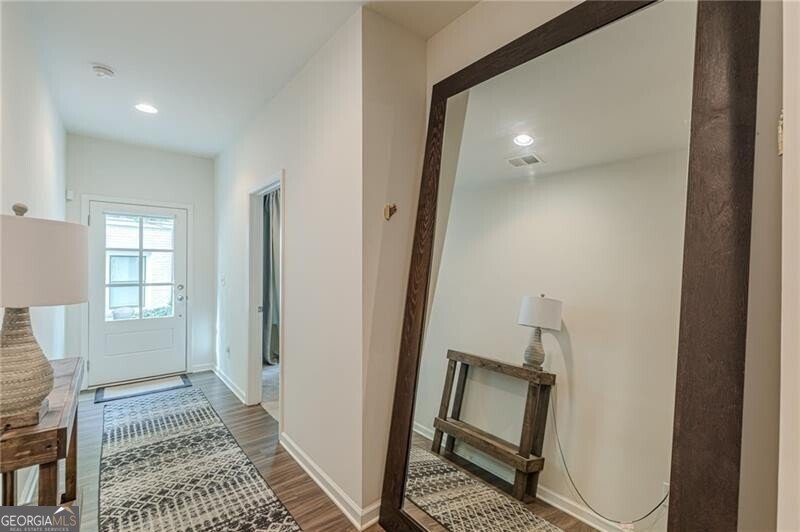
Low-maintenance living with a Beltline spur trail out your door. This 2018 townhome by Edward Andrews Homes/Empire Communities checks the boxes buyers and investors both care about: like-new condition, 9-foot ceilings, wood-grain luxury plank flooring, and solid oak stair treads throughout. Investors take note: the community allows rentals (12-month minimum lease, no cap on units), so it works as well as a long-term rental as it does a primary residence. The entry level has a carpeted guest suite with a full tiled bath and generous closet -- works as a bedroom, an office, or both depending on the week (or the tenant). Upstairs, the main level is where the house earns its keep. The kitchen has quartz counters, 42-inch cabinetry, stainless appliances (gas range included), and a real pantry. The dining area looks out over the park, and the great room opens through French doors to a covered deck. A powder room rounds out the floor. Top floor: a primary suite with two closets (one a proper walk-in) and a bath with dual vanities, a separate tiled shower, and a private water closet. The second bedroom has its own en suite -- good for guests, roommates, or a rental setup where privacy matters. Laundry's up here too, with extra storage. The tandem two-car garage has carriage-style steel doors and built-in shelving that stays with the home. Under the hood: zoned 14-SEER Lennox heat pump, two 50-gallon water heaters, low-E windows, upgraded insulation, and tight air/moisture sealing -- so "low-maintenance" isn't just a listing word, it's how the house was built and a real plus for owners who won't be living here full-time. The community has central green space, a pavilion with grills, and a spur trail straight to the Beltline. PLEASE NOTE: photos include floorplan for all three levels for informational/reference purposes only--all measurements should be considered approximate.
Discover this inviting 3-bedroom, 3-bath home located in the well established community of The Swift. With 1,844 square feet of finished living space, this floor plan offers generous gathering spaces as well as comfortable private retreats. The kitchen was planned for both everyday meals and special occasions, with plenty of room to cook, serve, and connect. A central family room and dining area provide a welcoming place to unwind, gather, and enjoy time together. Outside, the property offers approximately 0.032 acres, giving ample room to relax, play, or plan future outdoor projects. With parking available for multiple vehicles, the home provides flexible options for families and visitors. The Swift offers a well established community setting in Atlanta with convenient access to local shopping, dining, and major routes. This home has been available for approximately 8 days and continues to attract interest. Currently offered at $470,000, this home delivers a strong combination of space, condition, and location.
Show more
763 Dunlop Way - Map & Directions
view in Google Maps
Facts & features
School District Information
High School
Middle School
Elementary School
Additional Information about
The Swift
Association
Yes
Association Fee
$2,700
Initiation Fee
$3,000
Association Fee Includes
Maintenance Grounds
Pest Control
Reserve Fund
Community Features
Park
Street Lights
Walk To Public Transit
Walk To Schools
Additional Information about
763 Dunlop Way
County
Neighborhood
Year Built
2018
Appliances
Dishwasher
Disposal
Electric Water Heater
Microwave
Oven/Range (Combo)
Stainless Steel Appliance(s)
Architectural Style
Brick Front
Foundation
Slab
Construction Materials
Brick
Other
Cooling
Ceiling Fan(s)
Central Air
Electric
Zoned
Dining Room Features
Separate Room
Exterior Features
Lighting
Flooring
Carpet
Other
Tile
Heating
Electric
Zoned
Home Warranty
No
Interior Features
High Ceilings
Pulldown Attic Stairs
Roommate Plan
Split Bedroom Plan
Tile Bath
Walk-In Closet(s)
Kitchen Features
Breakfast Bar
Walk-in Pantry
Laundry Features
Upper Level
Levels
Three Or More
Patio and Porch Features
Deck
Selling Status
Updated/Remodeled
Roof
Composition
Rooms
Foyer
Great Room
Laundry
Security Features
Smoke Detector(s)
Sewer Type
Public Sewer
Total Finished Area
1,844
Utilities
Cable Available
Electricity Available
High Speed Internet
Natural Gas Available
Phone Available
Sewer Connected
Underground Utilities
Water Available
Water Source
Public
Window Features
Double Pane Windows
Land Information
Lot Size
Less than .5 Acres
Lot Features
Level
Lot Size Estimated
0.032
Garages and Parking Information
Parking Total
2
Parking Features
Attached
Basement
Garage
Garage Door Opener
Tax Information
Taxes
$5,958
Tax Year
2025
Tax ID Number
14 0023 LL0658
Show more
listed by real estate agent maura neill and remax around atlanta