Back

2010 Ruth Street

Atlanta, GA 30318

Casey Barnett
call for more info
678-617-8452
Ask a Question
Send to a Friend
Schedule a Showing
Request More Info
Smart Mortgage Options
Dalton Carter
Lender
Lic. 1566538
Office:
Direct: 678-425-4140
AP Mortgage
340 Jesse Jewell Parkway
Suite 500A
Gainesville, GA 30501
Apply for a Loan
For Sale
MLS Number 10873481
2 Bedrooms
1 Bathrooms
1 Half Baths
1,092 Square Feet *estimated
Summary of 2010 Ruth Street
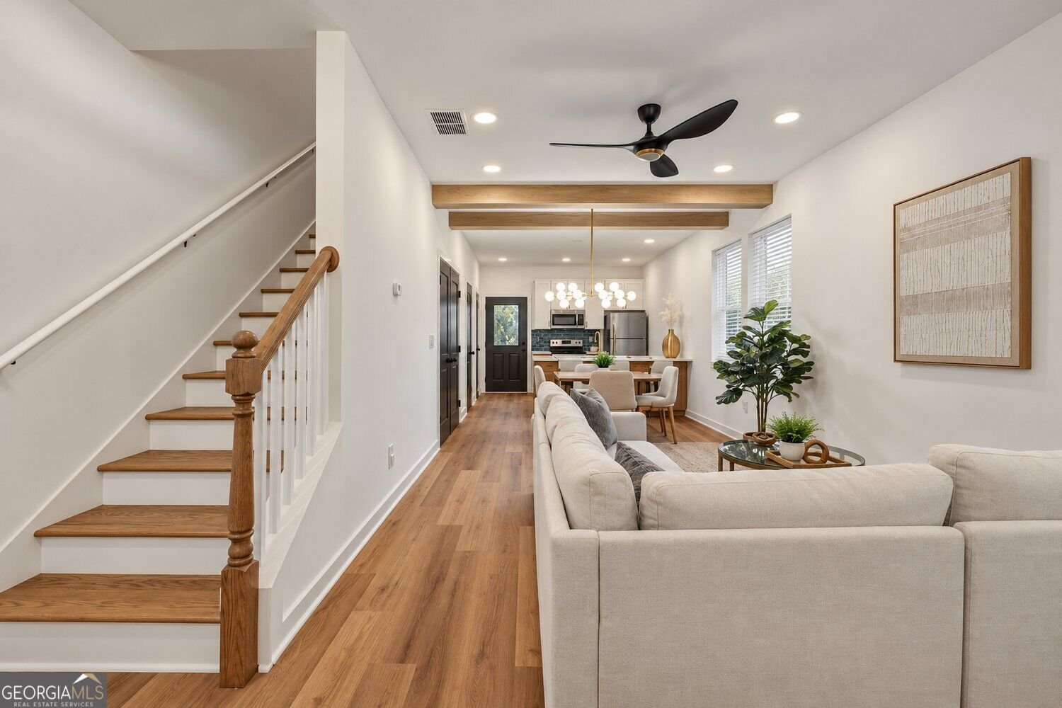
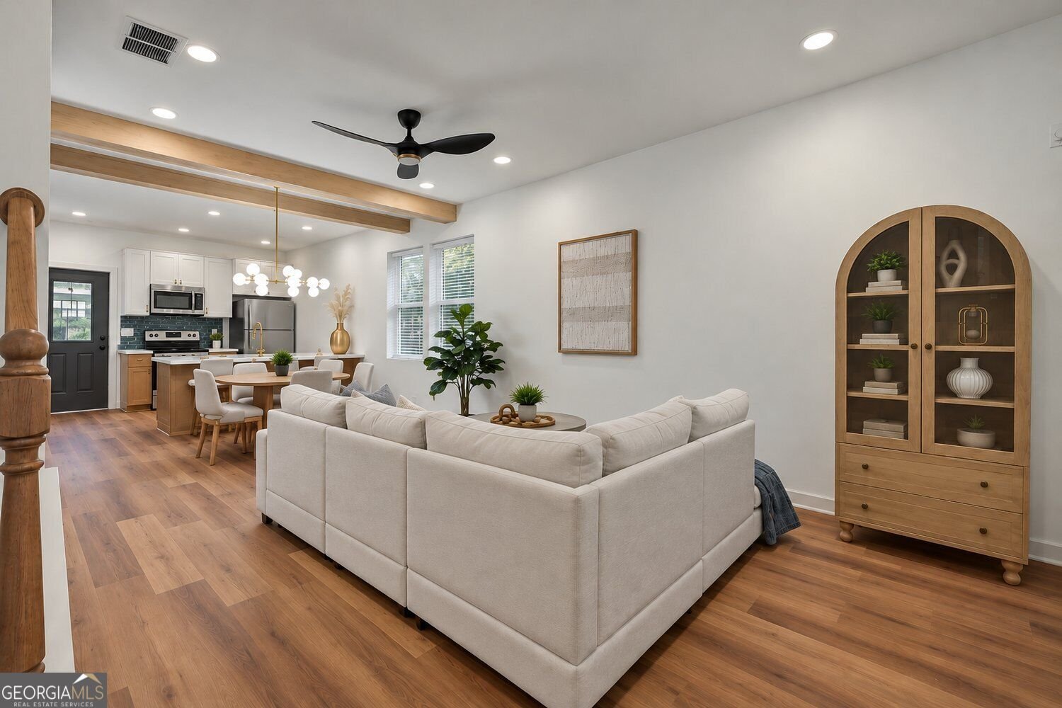
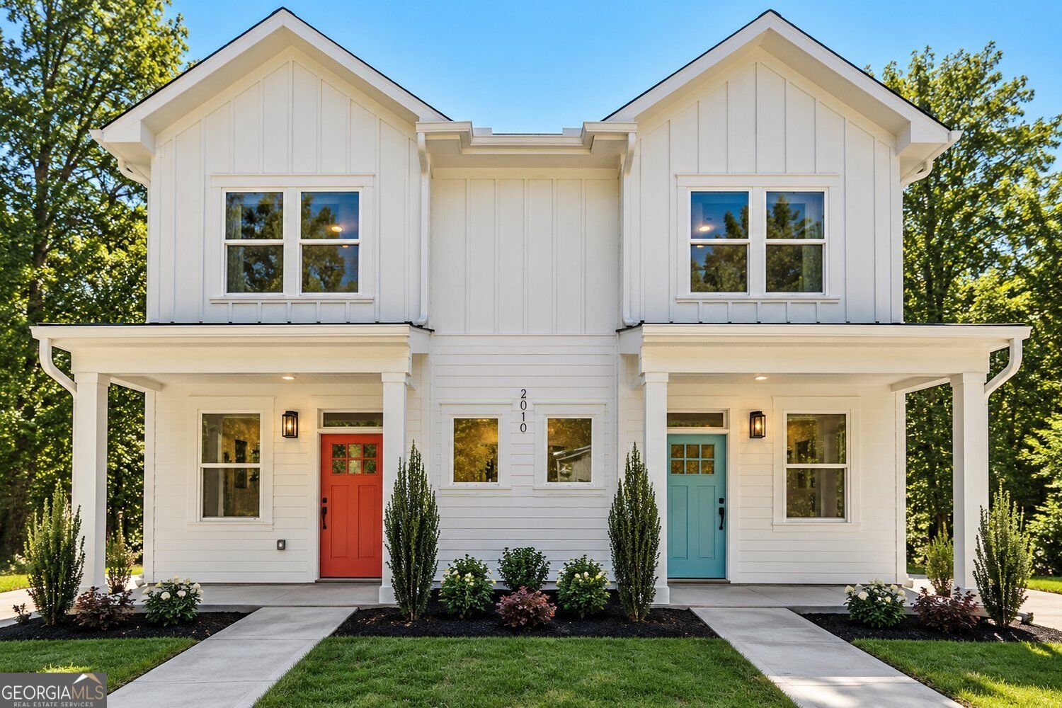
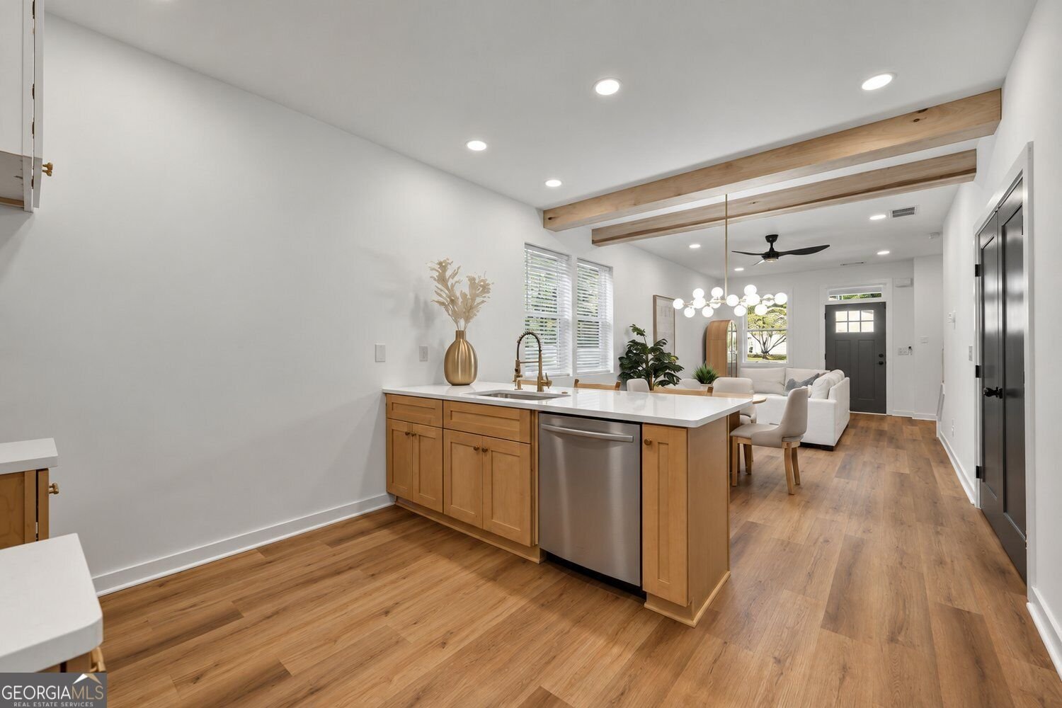
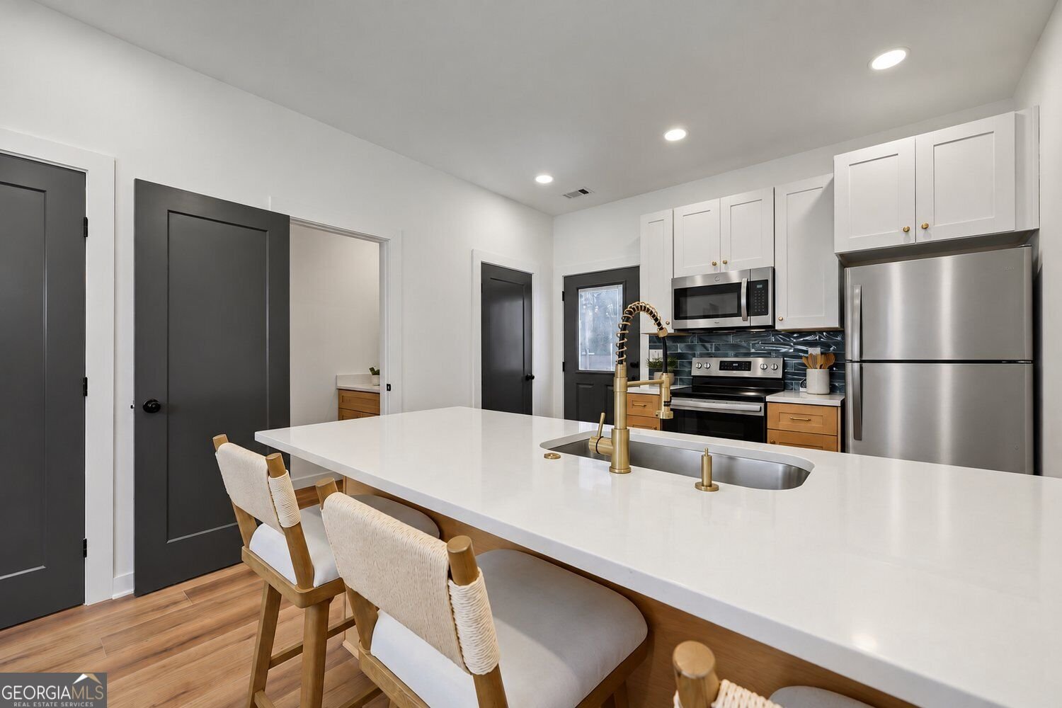
HOMEOWNERSHIP MAY BE CLOSER THAN YOU THINK! Qualified buyers may be eligible for more than $40,000 in down payment assistance, which could bring the effective purchase price of this brand-new home to as low as approximately $205,000, subject to program eligibility, approval, and available assistance. Welcome to 2010 Ruth St. NW, Unit B, a high-performing twin townhome located within The Grove at Parkside West, one of Grove Park's newest residential communities. The Black Cherry floor plan offers 2 bedrooms and 1.5 baths with a thoughtfully designed interior featuring oak-finish luxury vinyl plank flooring, granite countertops, timeless finishes, and a comfortable layout designed for everyday living. What makes this home high-performing? It was intentionally built with features designed to enhance comfort, efficiency, and durability in Georgia's climate while helping homeowners save on monthly energy and utility costs. High-performance features include spray foam insulation (compared to traditional blown-in insulation), R-19 wall insulation (compared to standard R-13 insulation), a higher-performance heat pump water heater, WaterSense low-flow fixtures, WaterSense low-flow toilets, and energy-efficient LED lighting. And the location? How close to everything would you like to be? You're just a stone's throw from Westside Park, Atlanta's largest greenspace, with trails, recreation, and beautiful views nearby. The home is also less than a quarter mile from the planned 44-acre Gun Club redevelopment, bringing additional investment, retail, and amenities to the surrounding area. This home is offered in partnership with Atlanta Land Trust, creating an opportunity for income-qualified buyers to purchase new construction while supporting long-term housing affordability in Atlanta. Buyer eligibility requirements apply. Purchase is subject to income approval of up to 120% AMI, and the home must be owner-occupied. Investor purchases are strictly prohibited. Down payment assistance is subject to separate program eligibility, approval, funding availability, and applicable program requirements. Contact Taryn Bell today to schedule your private tour and learn more about available down payment assistance and how to qualify for 2010 Ruth St. NW, Unit B.
Welcome to 2010 Ruth Street in William Sims Estate, where this thoughtfully designed 2-bed, 1-bath home is ready for its next chapter. With 1,092 square feet of finished living space, this floor plan offers generous gathering spaces as well as comfortable private retreats. A bright, open kitchen offers generous workspace, storage, and a direct view into the main gathering spaces. A central family room and dining area provide a welcoming place to unwind, gather, and enjoy time together. Outside, the property offers approximately 0.172 acres, giving ample room to relax, play, or plan future outdoor projects. The property includes parking available, offering convenience for residents and guests. Residents of William Sims Estate enjoy a blend of neighborhood charm and easy access to everyday conveniences. Recently listed and already on many buyers radar, this home is a fresh opportunity. At $245,000, this home is well positioned for buyers seeking value in Atlanta.
▾ Show more
2010 Ruth Street - Map & Directions
view in Google Maps
Facts & features
School District Information
High School
Middle School
Elementary School
Additional Information about
William Sims Estate
Association
No
Community Features
Park
Playground
Additional Information about
2010 Ruth Street
County
Neighborhood
Year Built
2026
Appliances
Dishwasher
Microwave
Refrigerator
Architectural Style
Craftsman
Foundation
Slab
Construction Materials
Other
Cooling
Central Air
Exterior Features
Lighting
Flooring
Vinyl
Heating
Forced Air
Home Warranty
No
Interior Features
Beamed Ceilings
Double Vanity
Kitchen Features
Kitchen Island
Solid Surface Counters
Laundry Features
In Hall
Levels
Two
Financing Available
Conventional
Other Structures
Other
Patio and Porch Features
Patio
Selling Status
New Construction
Security Features
Smoke Detector(s)
Sewer Type
Public Sewer
Total Finished Area
1,092
Utilities
Electricity Available
Water Available
Sewer Available
Water Source
Public
Window Features
Double Pane Windows
New Construction
Yes
Land Information
Lot Size
Less than .5 Acres
Lot Features
Corner Lot
Lot Size Estimated
0.172
Garages and Parking Information
Parking Features
Off Street
Tax Information
Taxes
$4,075
Tax Year
2026
Tax ID Number
17 022600030090
▾ Show more
listed by real estate agent taryn bell and keller williams realty