Back

3480 Estate Lake Drive

Fairburn, GA 30213

Casey Barnett
call for more info
678-617-8452
Ask a Question
Send to a Friend
Schedule a Showing
Request More Info
Smart Mortgage Options
Dalton Carter
Lender
Lic. 1566538
Office:
Direct: 678-425-4140
AP Mortgage
340 Jesse Jewell Parkway
Suite 500A
Gainesville, GA 30501
Apply for a Loan
For Sale
MLS Number 10874288
4 Bedrooms
2 Bathrooms
0 Half Baths
Square Footage Not Provided
Summary of 3480 Estate Lake Drive
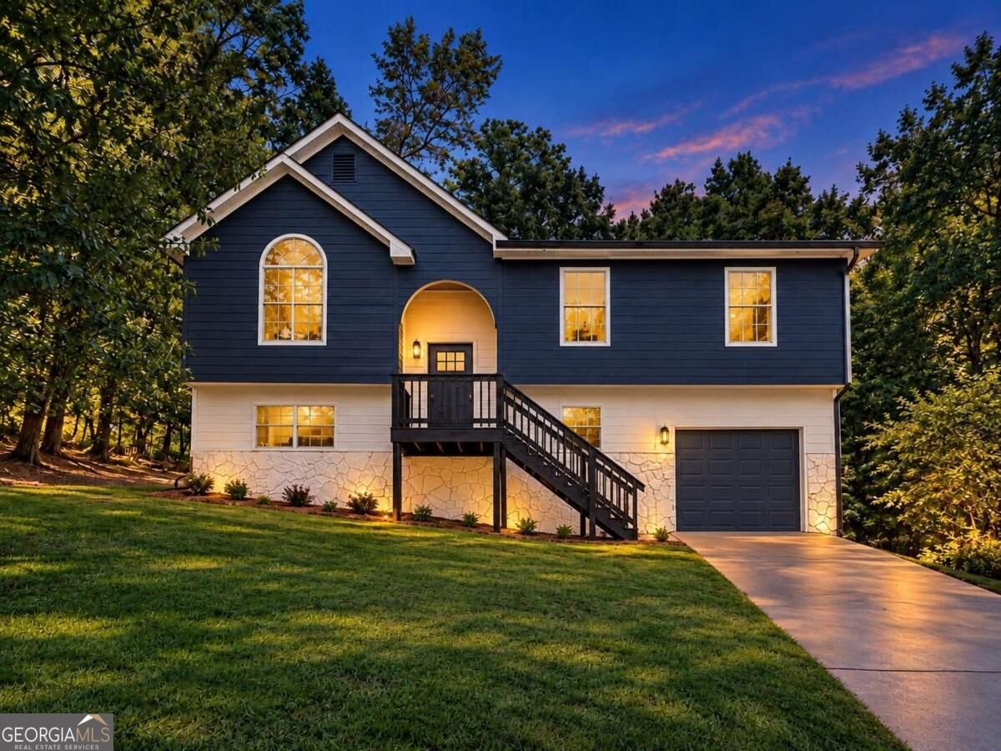
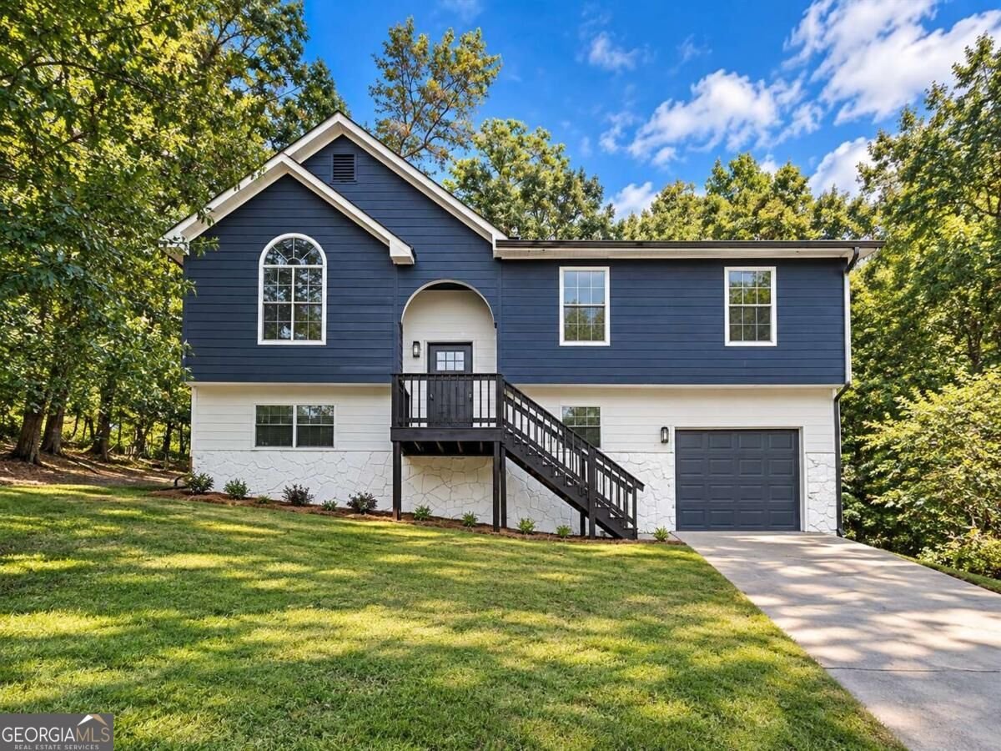
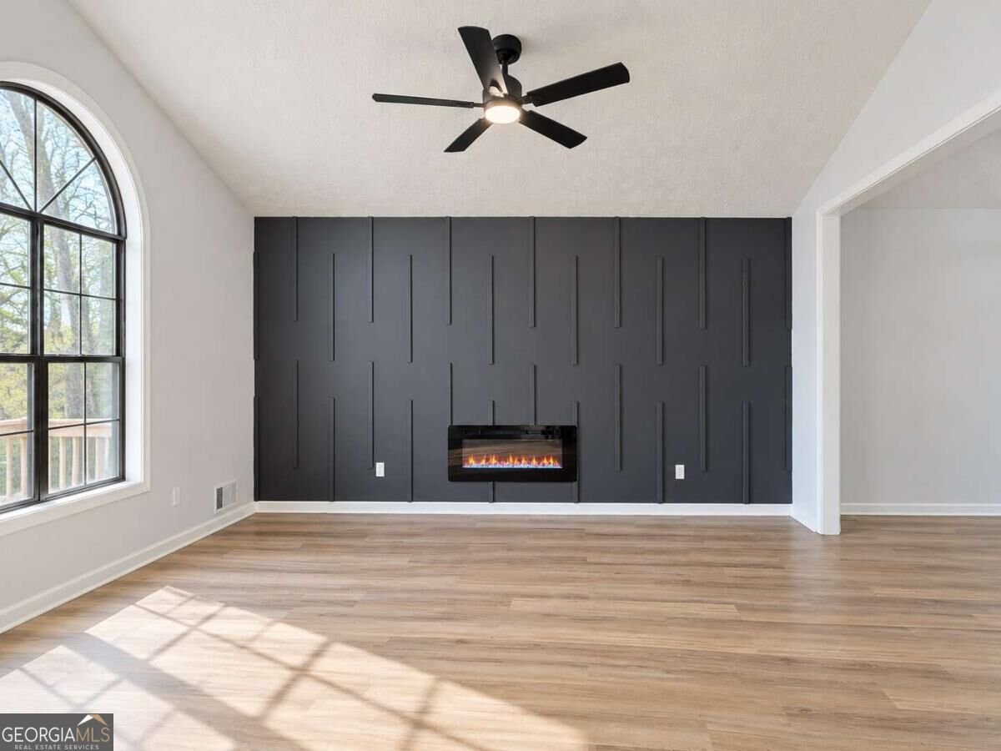
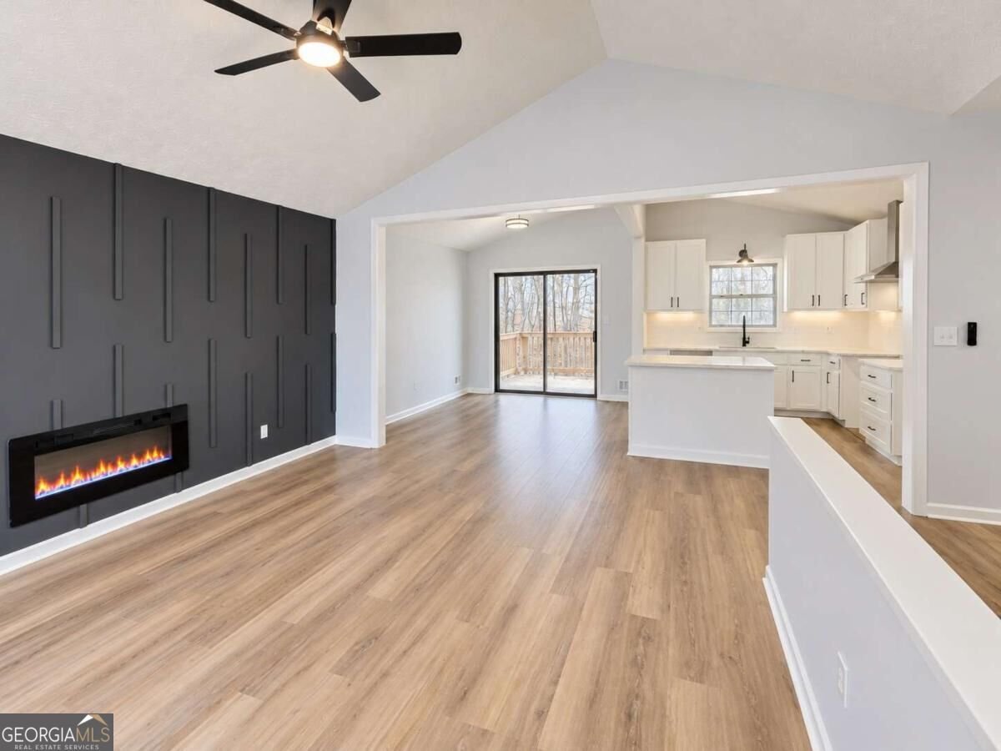
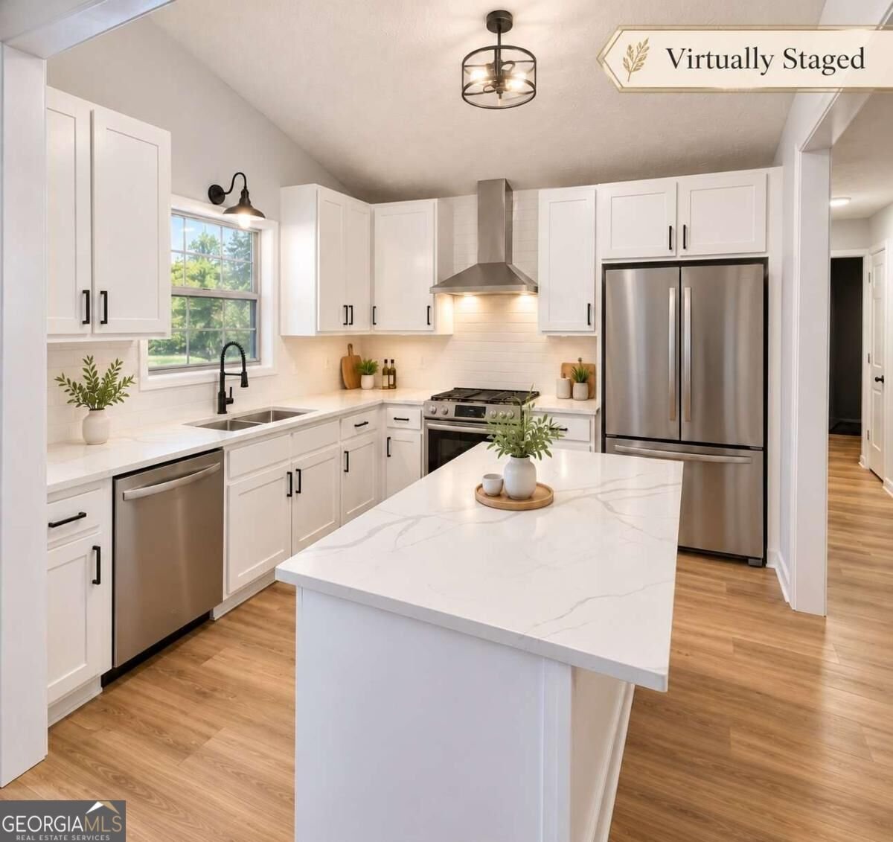
BEAUTIFULLY RENOVATED WITH MODERN FINISHES THROUGHOUT! Situated in a desirable South Fulton neighborhood in Fairburn, welcome to this impressive 4-bedroom, 2-bath split-level home, thoughtfully transformed with stylish contemporary upgrades. Step inside to soaring living room ceilings, fresh interior paint, durable luxury vinyl plank flooring, striking modern Sputnik lighting, and contemporary ceiling fans. The completely redesigned kitchen features beautiful white shaker cabinetry, elegant Calacatta quartz countertops, stainless steel appliances, and a spacious island. Both full bathrooms have been completely renovated with gorgeous Carrara-inspired tile, upgraded vanities, and modern fixtures. The inviting fireside living room and separate dining room provide wonderful spaces for everyday living and entertaining. The main level also features a spacious primary bedroom, an additional bedroom, and a beautifully renovated full bathroom. Just off the dining room, step onto the like-new, spacious rear deck, offering a wonderful extension of the home's living and entertaining space. The finished lower level offers exceptional versatility with two generously sized bedrooms, a beautifully renovated full bathroom, a spacious family room featuring a gas fireplace, and a separate bonus/flex room ideal for a home office, fitness room, or creative retreat. From the lower-level family room, enjoy access to a beautifully refinished concrete patio extending the entire width of the home, providing an expansive outdoor setting for relaxing, entertaining, or creating your own outdoor living retreat. Beyond the patio, discover a large, level backyard offering plenty of room for family gatherings, outdoor activities, recreation, and memorable moments with friends and loved ones. Fresh exterior paint further enhances this home's beautiful transformation. Thoughtfully renovated with modern finishes, flexible living spaces, two inviting fireside living areas, a like-new deck, an expansive patio, and a spacious backyard, this move-in-ready home combines contemporary style, comfort, and functionality. A beautiful opportunity you won't want to miss!
Welcome to 3480 Estate Lake Drive in Rebecca Lake Estates, where this thoughtfully designed 4-bed, 2-bath home is ready for its next chapter. An open and comfortable floor plan makes it easy to relax, work, and entertain. The kitchen functions as the heart of the home with ample counter space, storage, and a natural connection to the main living areas. A central family room and dining area provide a welcoming place to unwind, gather, and enjoy time together. The outdoor space includes approximately 0.286 acres, ideal for gardening, outdoor activities, or simply enjoying the seasons. The property includes parking available for multiple vehicles, offering convenience for residents and guests. Residents of Rebecca Lake Estates enjoy a blend of neighborhood charm and easy access to everyday conveniences. At $269,900, this home is well positioned for buyers seeking value in Fairburn.
▾ Show more
3480 Estate Lake Drive - Map & Directions
view in Google Maps
Facts & features
School District Information
High School
Middle School
Elementary School
Additional Information about
Rebecca Lake Estates
Association
No
Additional Information about
3480 Estate Lake Drive
County
Neighborhood
Year Built
1989
Appliances
Dishwasher
Gas Water Heater
Refrigerator
Architectural Style
Traditional
Basement
Bath Finished
Bath/Stubbed
Daylight
Finished
Construction Materials
Wood Siding
Cooling
Ceiling Fan(s)
Central Air
Fireplace Features
Basement
Factory Built
Family Room
Living Room
Flooring
Laminate
Tile
Heating
Central
Natural Gas
Home Warranty
No
Interior Features
Master On Main Level
Kitchen Features
Kitchen Island
Solid Surface Counters
Laundry Features
In Basement
Levels
Two
Patio and Porch Features
Deck
Patio
Selling Status
Updated/Remodeled
Roof
Composition
Rooms
Bonus Room
Den
Family Room
Foyer
Great Room
Laundry
Office
Sewer Type
Public Sewer
Total Fire Places
2
Utilities
Electricity Available
Natural Gas Available
Water Source
Public
Finished Basement
Yes
Master on the Main
Yes
Land Information
Lot Size
Less than .5 Acres
Lot Features
City Lot
Level
Private
Lot Size Estimated
0.286
View
City
Garages and Parking Information
Parking Total
1
Parking Features
Garage
Tax Information
Taxes
$3,028
Tax Year
2025
Tax ID Number
13-0161-0005-028-4
▾ Show more
listed by real estate agent jill howell and first united realty, inc.