Back

4860 Hampton Square Drive

Johns Creek, GA 30022

Casey Barnett
call for more info
678-617-8452
Ask a Question
Send to a Friend
Schedule a Showing
Request More Info
Smart Mortgage Options
Dalton Carter
Lender
Lic. 1566538
Office:
Direct: 678-425-4140
AP Mortgage
340 Jesse Jewell Parkway
Suite 500A
Gainesville, GA 30501
Apply for a Loan
For Sale
MLS Number 10873231
3 Bedrooms
2 Bathrooms
0 Half Baths
2,077 Square Feet *estimated
Summary of 4860 Hampton Square Drive
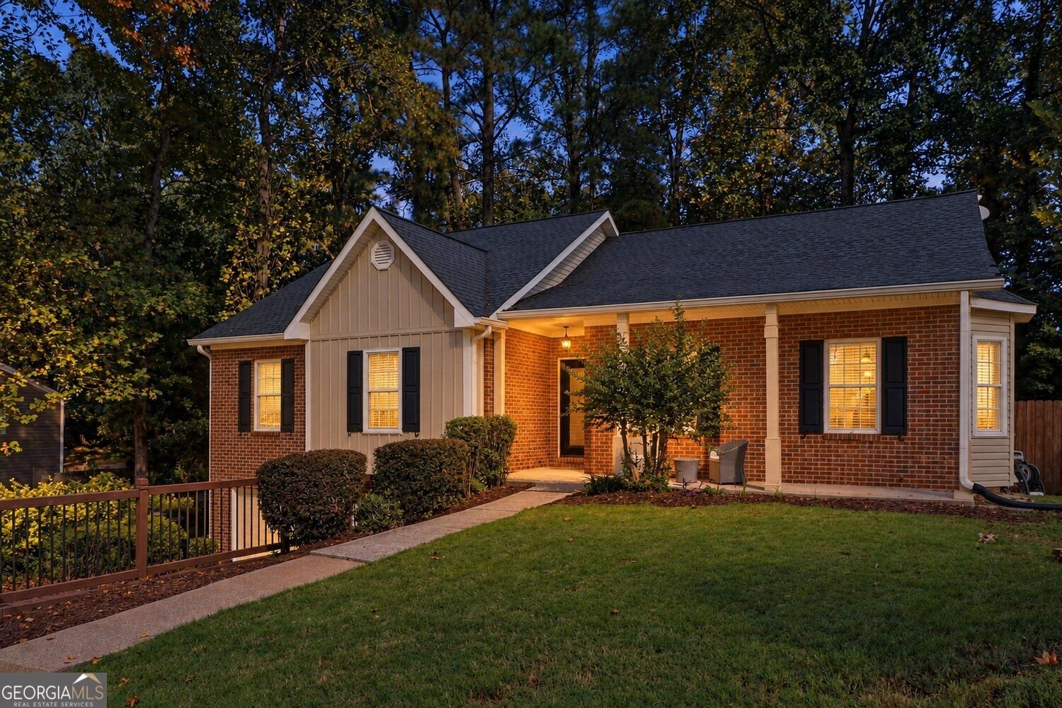
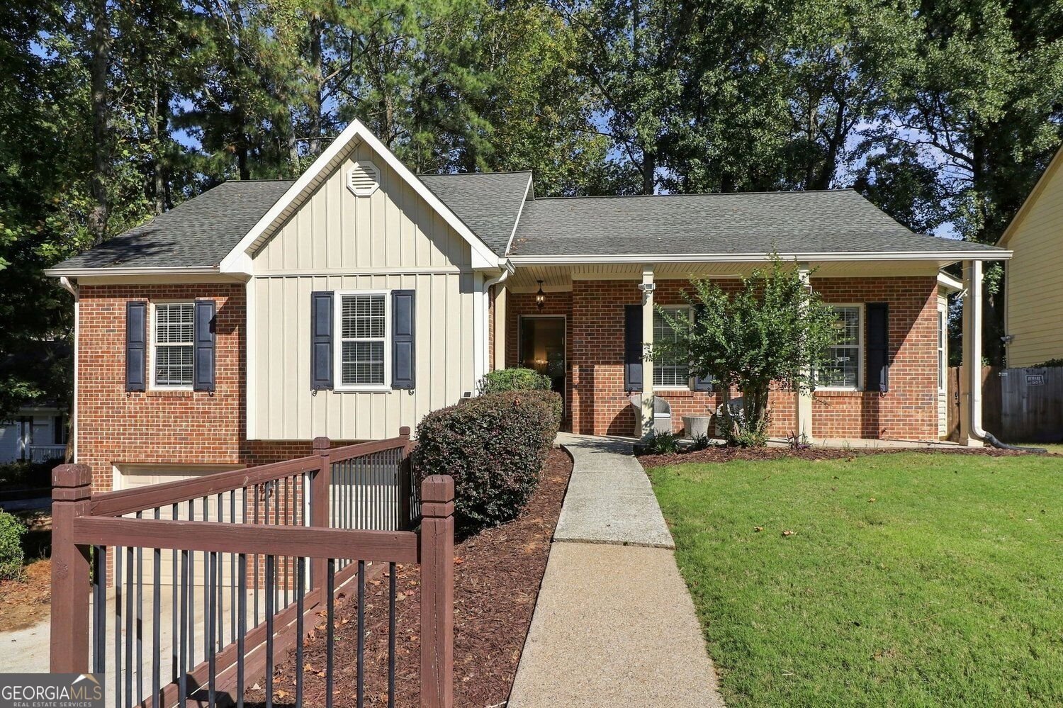
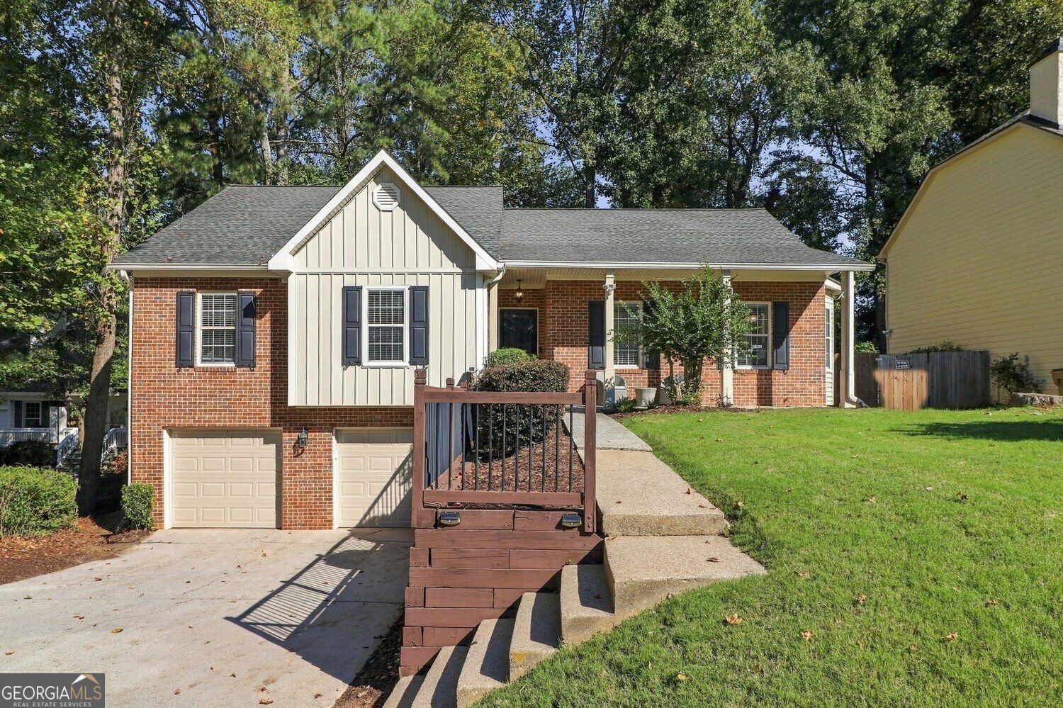
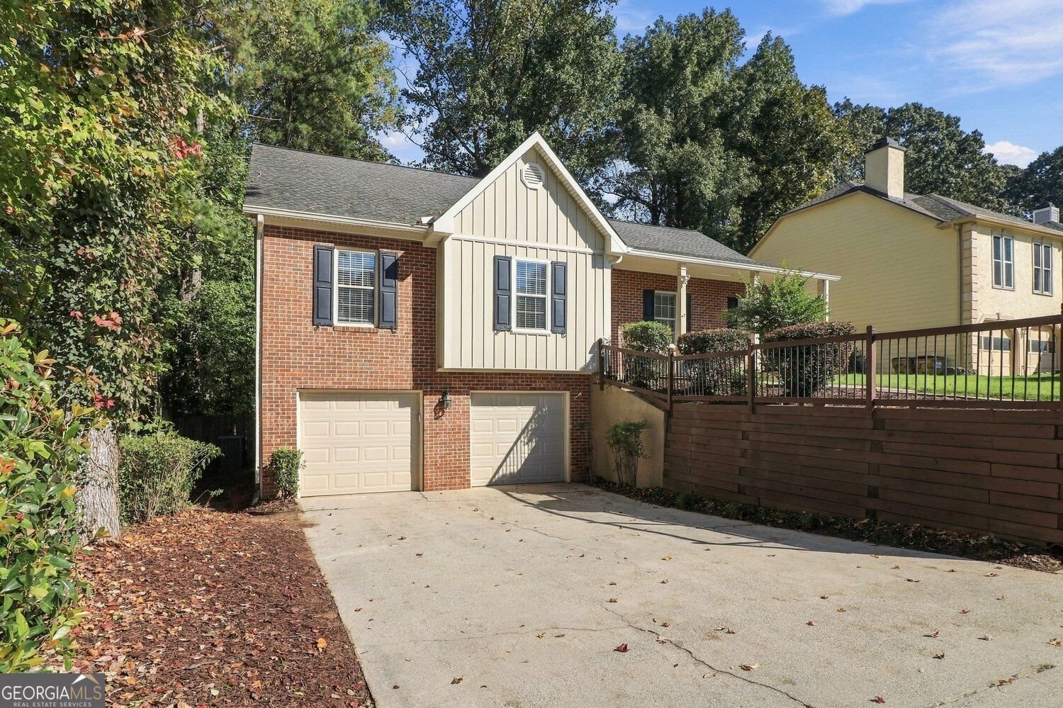
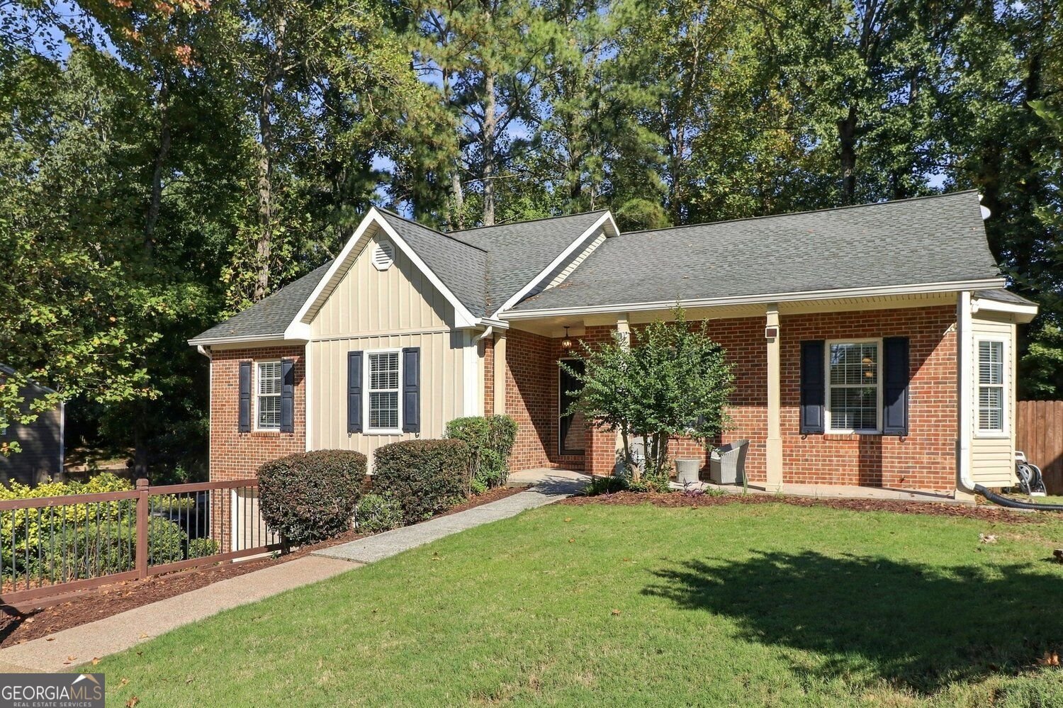
Charming 3-bedroom, 2-bath ranch with a basement in Johns Creek's Hampton Square! A welcoming front porch, brick accents, and mature trees create inviting curb appeal. The kitchen features granite countertops, a Bosch dishwasher, built-in display cabinetry, and a separate counter with a second sink-perfect for a coffee bar or additional prep space. A finished basement flex room offers space for an office, hobbies, or a workout area, with additional unfinished storage and a two-car garage. Enjoy the wooded backyard, grassy area, patio, and deck for outdoor dining and relaxing. Recent improvements include A/C and water heater replacements in 2024, new garage doors and openers in 2026, updated bathroom faucets, and new hall bathroom flooring. Convenient to shopping and dining along the State Bridge Road and Old Milton Parkway corridors.
Welcome to this beautifully maintained 3-bedroom, 2-bath home in the sought after Hampton Square community of Johns Creek. Thoughtfully planned, the interior provides 2,077 square feet of finished living space with an open, livable feel from room to room. A bright, open kitchen offers generous workspace, storage, and a direct view into the main gathering spaces. The main living areas are filled with natural light and provide an easy flow for hosting friends or enjoying quiet evenings at home. Outside, the property offers approximately 0.282 acres, giving ample room to relax, play, or plan future outdoor projects. The property includes parking available, offering convenience for residents and guests. Hampton Square offers a well established community setting in Johns Creek with convenient access to local shopping, dining, and major routes. Just listed within the last few days, this home is already drawing attention. Currently offered at $510,000, this home delivers a strong combination of space, condition, and location.

▾ Show more
4860 Hampton Square Drive - Map & Directions
view in Google Maps
Facts & features
School District Information
High School
Middle School
Elementary School
Additional Information about
Hampton Square
Association
Yes
Association Fee Includes
Reserve Fund
Additional Information about
4860 Hampton Square Drive
County
Neighborhood
Year Built
1988
Appliances
Dishwasher
Disposal
Microwave
Refrigerator
Washer
Architectural Style
Ranch
Basement
Daylight
Exterior Entry
Finished
Partial
Unfinished
Construction Materials
Brick
Cooling
Central Air
Fireplace Features
Factory Built
Family Room
Flooring
Tile
Hardwood
Heating
Forced Air
Home Warranty
No
Interior Features
Double Vanity
Wet Bar
Walk-In Closet(s)
Kitchen Features
Breakfast Bar
Laundry Features
In Kitchen
Levels
Two
Patio and Porch Features
Porch
Selling Status
Resale
Roof
Composition
Rooms
Family Room
Laundry
Security Features
Carbon Monoxide Detector(s)
Smoke Detector(s)
Sewer Type
Public Sewer
Total Finished Area
2,077
Total Fire Places
1
Utilities
Cable Available
Electricity Available
Natural Gas Available
Phone Available
Sewer Available
Water Source
Public
Window Features
Double Pane Windows
Finished Basement
Yes
Land Information
Lot Size
Less than .5 Acres
Lot Features
Private
Open Lot
Lot Size Estimated
0.282
Fencing
Back Yard
Garages and Parking Information
Parking Features
Garage
Tax Information
Taxes
$4,170
Tax Year
2025
Tax ID Number
11 045101640060
▾ Show more
listed by real estate agent eric robb and real broker, llc