Back

1670 Highgrove Club Drive

Milton, GA 30004

Casey Barnett
call for more info
678-617-8452
Ask a Question
Send to a Friend
Schedule a Showing
Request More Info
Smart Mortgage Options
Dalton Carter
Lender
Lic. 1566538
Office:
Direct: 678-425-4140
AP Mortgage
340 Jesse Jewell Parkway
Suite 500A
Gainesville, GA 30501
Apply for a Loan
For Sale
MLS Number 10806485
5 Bedrooms
5 Bathrooms
0 Half Baths
5,037 Square Feet *estimated
Summary of 1670 Highgrove Club Drive
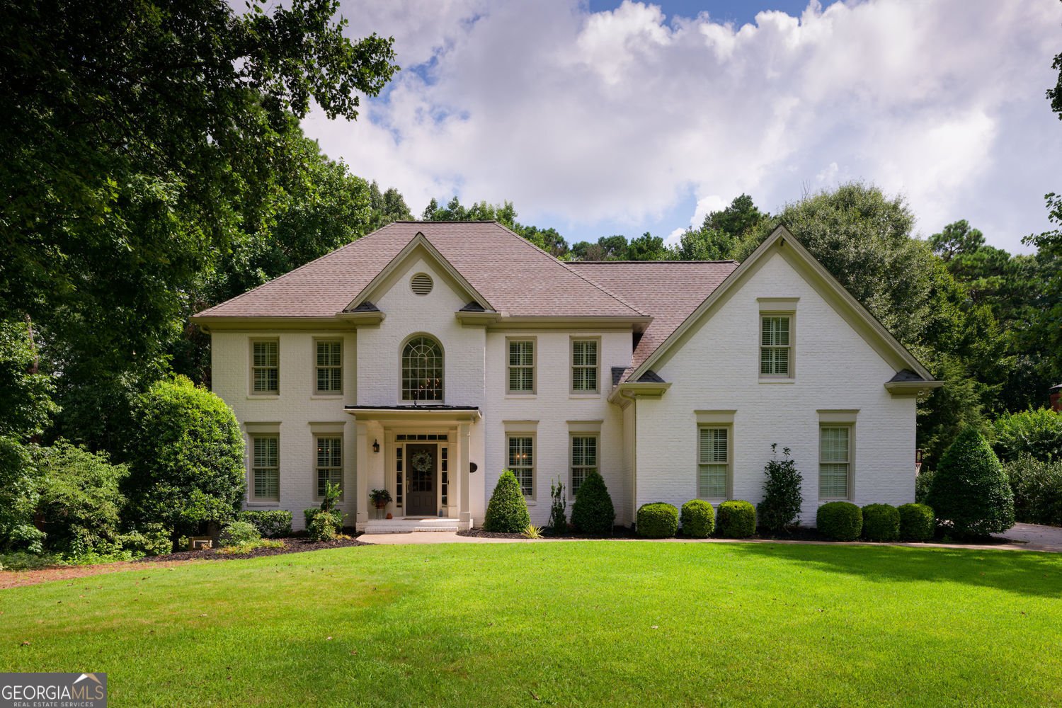
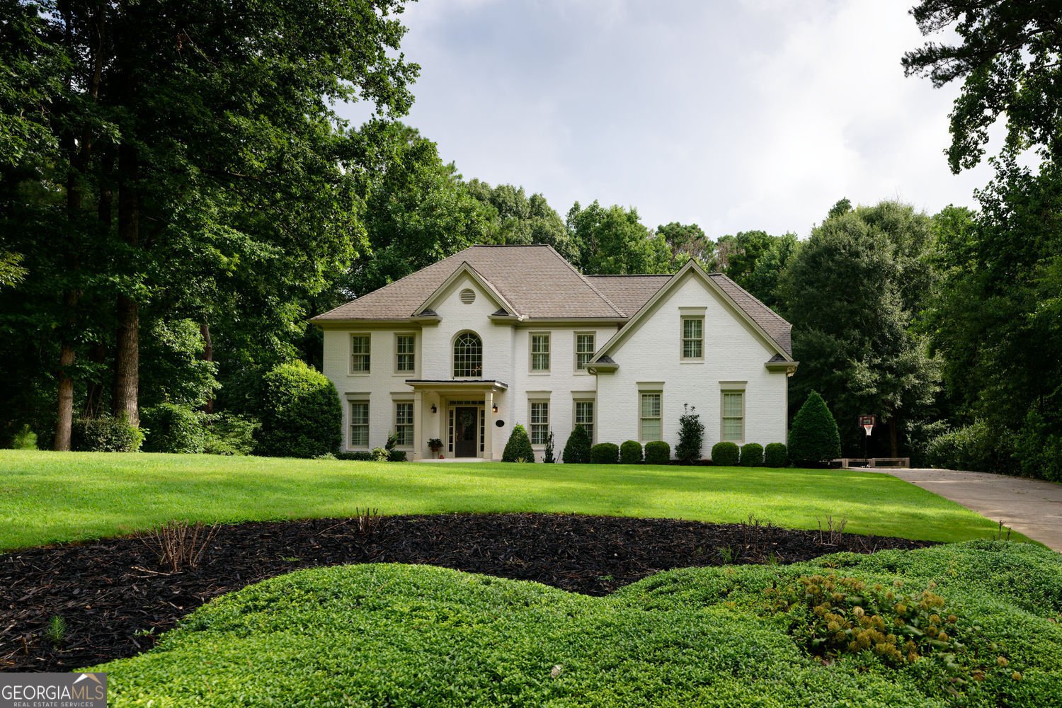
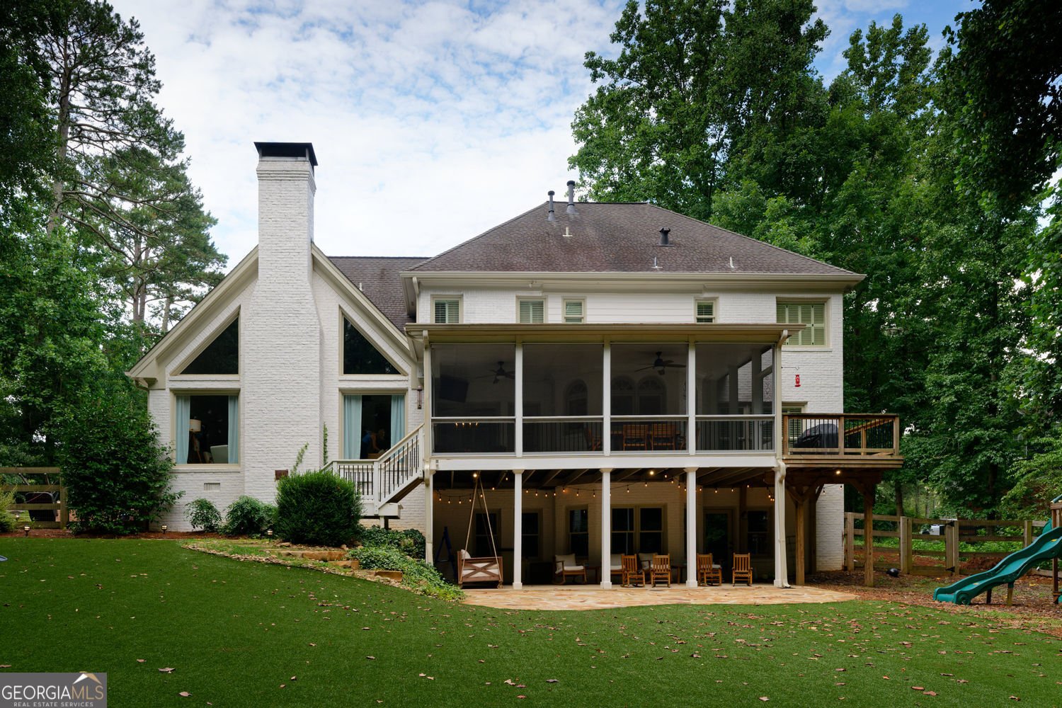
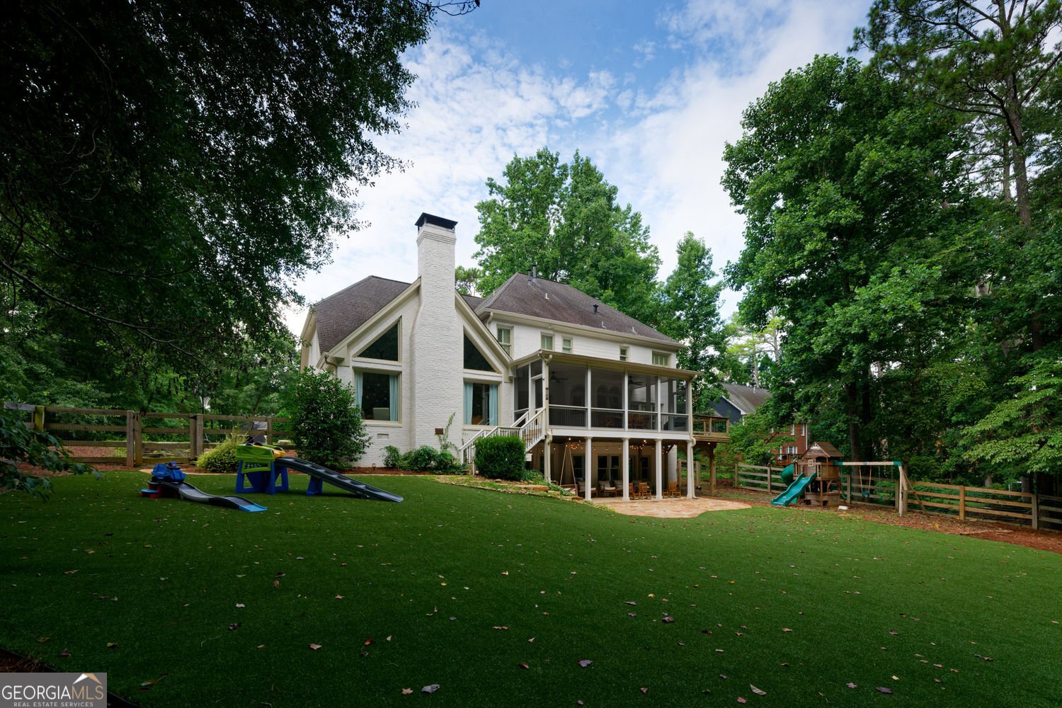
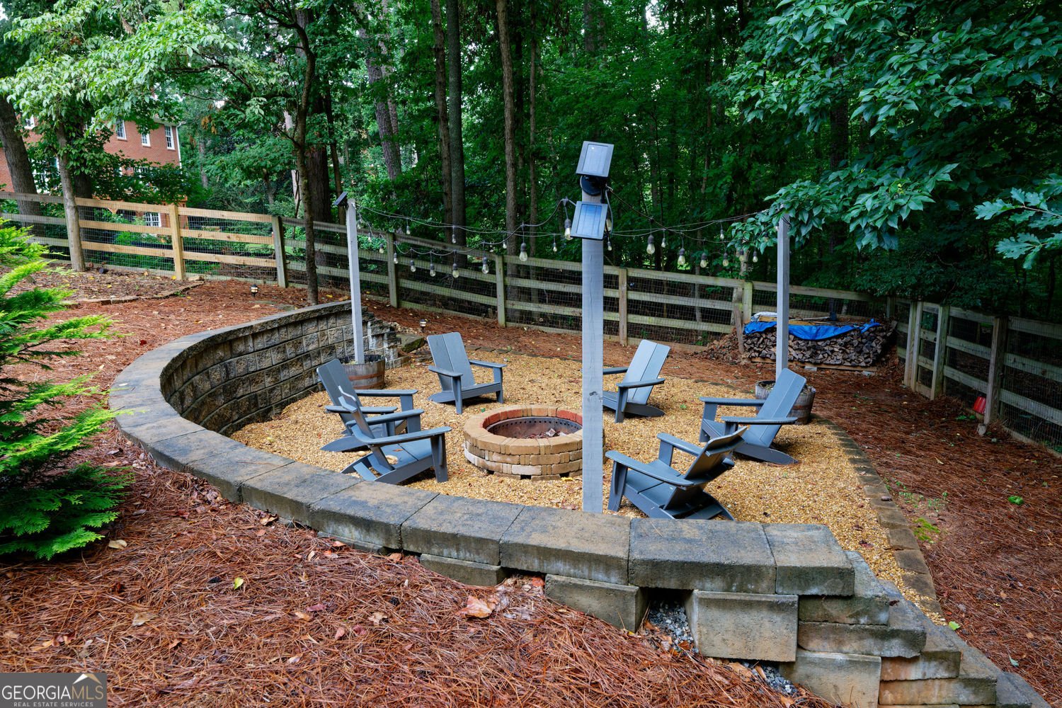
Timeless elegance meets modern functionality in this beautifully updated four-sided brick home, ideally situated on a nearly one-acre lot with no HOA in an established neighborhood with a true sense of community. Located in the highly sought-after Cambridge High School district, this home offers an exceptional combination of space, flexibility, and convenience. Inside, the open floor plan centers around a dramatic two-story family room with a soaring vaulted ceiling and fireplace. The beautifully updated kitchen features quartz countertops, a curved island with seating, gas cooking, and extensive custom cabinetry in the breakfast area. A spacious walk-in laundry room adds valuable storage. The main level offers incredible flexibility with a living/dining area that can easily serve as a private office, playroom, media room, or traditional living space. A main-level bedroom with adjoining full bath is ideal for guests, multi-generational living, or a home office. Upstairs are four spacious bedrooms, including a generous primary suite, two bedrooms sharing a bath, and a fourth bedroom with its own en-suite bath. The walk-out terrace level is perfect for entertaining, featuring a spacious bar, expansive recreation area, and full bath with shower. Outside, enjoy the fenced backyard with low-maintenance turf, plenty of room for play, pets, and gatherings, plus an invisible fence extending across the front and back. Just minutes from shopping, dining, parks, downtown Milton, Avalon, and Alpharetta, with optional swim and tennis memberships available nearby.
Set in the popular Wood Valley neighborhood, this 5-BR, 5-BA home offers a comfortable blend of space, style, and function. Thoughtfully planned, the interior provides 5,037 square feet of finished living space with an open, livable feel from room to room. The kitchen was planned for both everyday meals and special occasions, with plenty of room to cook, serve, and connect. A central family room and dining area provide a welcoming place to unwind, gather, and enjoy time together. The outdoor space includes approximately 0.914 acres, ideal for gardening, outdoor activities, or simply enjoying the seasons. Practical parking available for multiple vehicles makes everyday living easier for households with multiple vehicles. Set within Wood Valley in Milton, this home is close to schools, shopping, dining, and area attractions. Currently listed for about 29 days, this property combines space, style, and value. Currently offered at $1,350,000, this home delivers a strong combination of space, condition, and location.
Show more
1670 Highgrove Club Drive - Map & Directions
view in Google Maps
Facts & features
School District Information
High School
Middle School
Elementary School
Additional Information about
Wood Valley
Association
No
Additional Information about
1670 Highgrove Club Drive
County
Neighborhood
Year Built
1992
Appliances
Oven/Range (Combo)
Architectural Style
Traditional
Basement
Full
Finished
Daylight
Interior Entry
Exterior Entry
Construction Materials
Brick
Cooling
Ceiling Fan(s)
Central Air
Fireplace Features
Gas Starter
Flooring
Carpet
Hardwood
Tile
Heating
Central
Home Warranty
No
Interior Features
Vaulted Ceiling(s)
Walk-In Closet(s)
Wet Bar
Laundry Features
In Mud Room
Levels
Two
Financing Available
Conventional
FHA
Cash
VA Loan
Patio and Porch Features
Deck
Screened
Selling Status
Updated/Remodeled,Resale
Roof
Composition
Rooms
Family Room
Foyer
Great Room
Laundry
Office
Sun Room
Security Features
Smoke Detector(s)
Sewer Type
Septic Tank
Total Finished Area
5,037
Total Fire Places
1
Utilities
Cable Available
Electricity Available
High Speed Internet
Natural Gas Available
Phone Available
Water Available
Water Source
Public
Finished Basement
Yes
Land Information
Lot Size
.5 to 1 Acre
Lot Features
Level
Private
Lot Size Estimated
0.914
Fencing
Back Yard
Garages and Parking Information
Parking Total
2
Parking Features
Attached
Garage
Garage Door Opener
Kitchen Level
Side/Rear Entrance
Tax Information
Taxes
$14,434
Tax Year
2026
Tax ID Number
22 456305520106
Show more
listed by real estate agent gabriela panzera and harry norman realtors