Back

890 Pine Grove Pointe Drive

Roswell, GA 30075

Casey Barnett
call for more info
678-617-8452
Ask a Question
Send to a Friend
Schedule a Showing
Request More Info
More Homes In
Aspens
1100 Pine Grove Pointe Drive, Roswell
Smart Mortgage Options
Dalton Carter
Lender
Lic. 1566538
Office:
Direct: 678-425-4140
AP Mortgage
340 Jesse Jewell Parkway
Suite 500A
Gainesville, GA 30501
Apply for a Loan
For Sale
MLS Number 10831801
3 Bedrooms
2 Bathrooms
4 Half Baths
4,437 Square Feet *estimated
Summary of 890 Pine Grove Pointe Drive
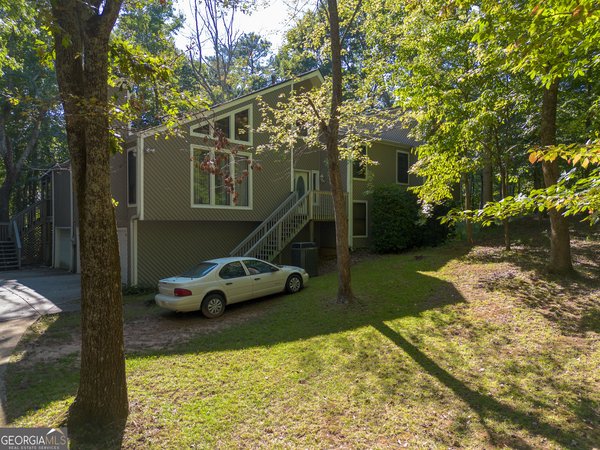
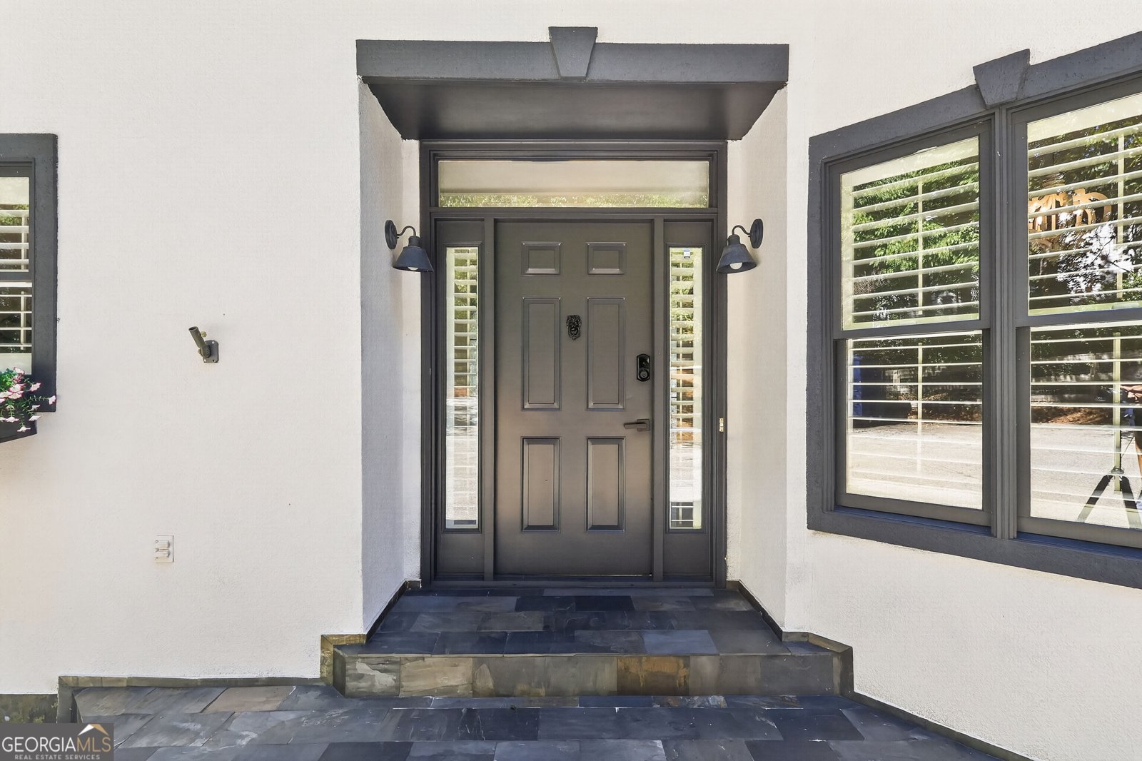
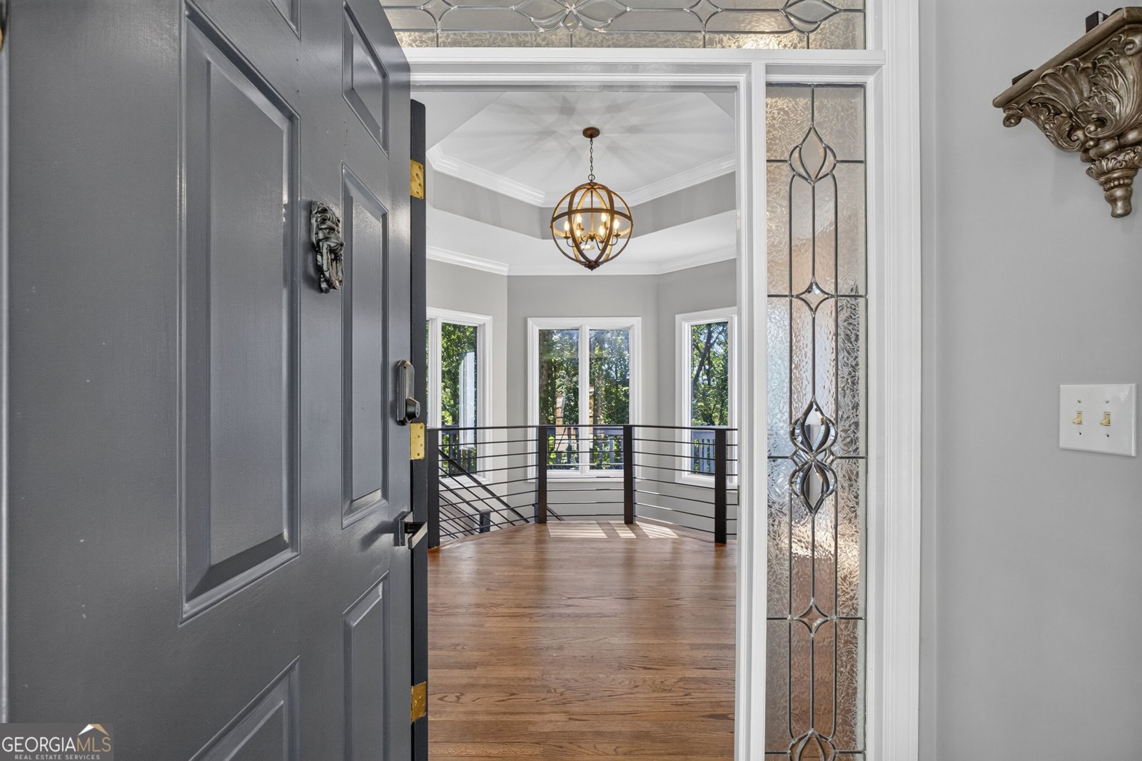
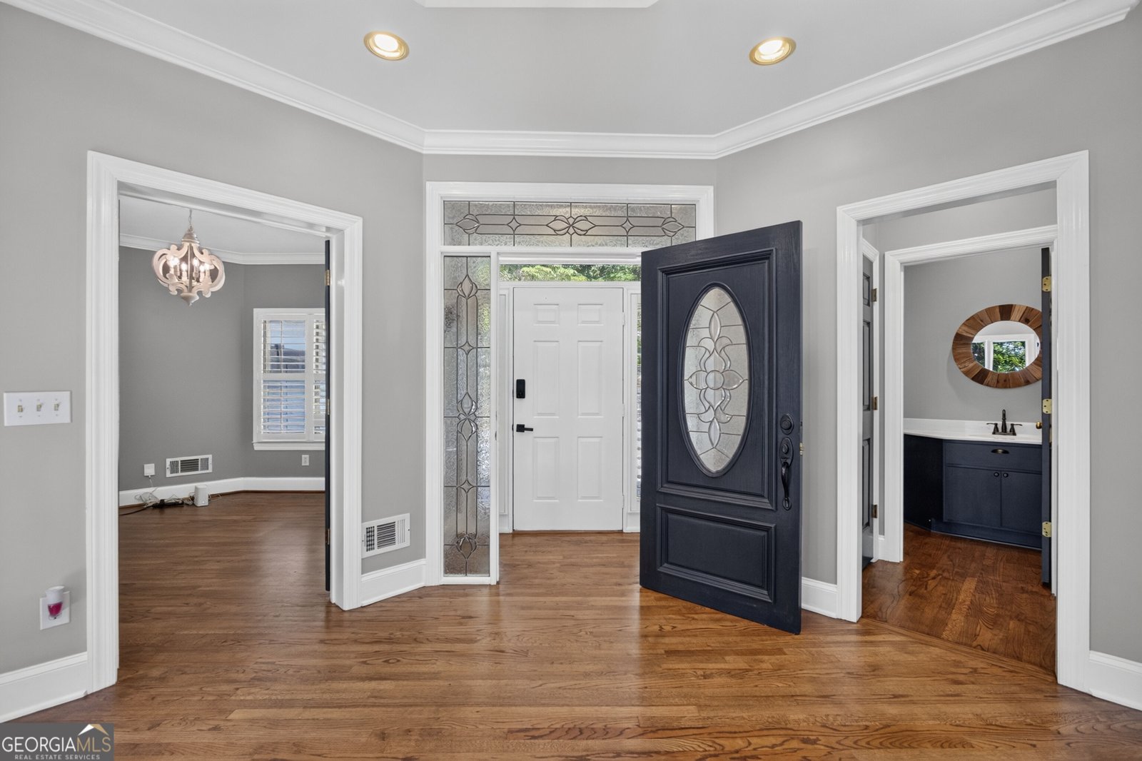
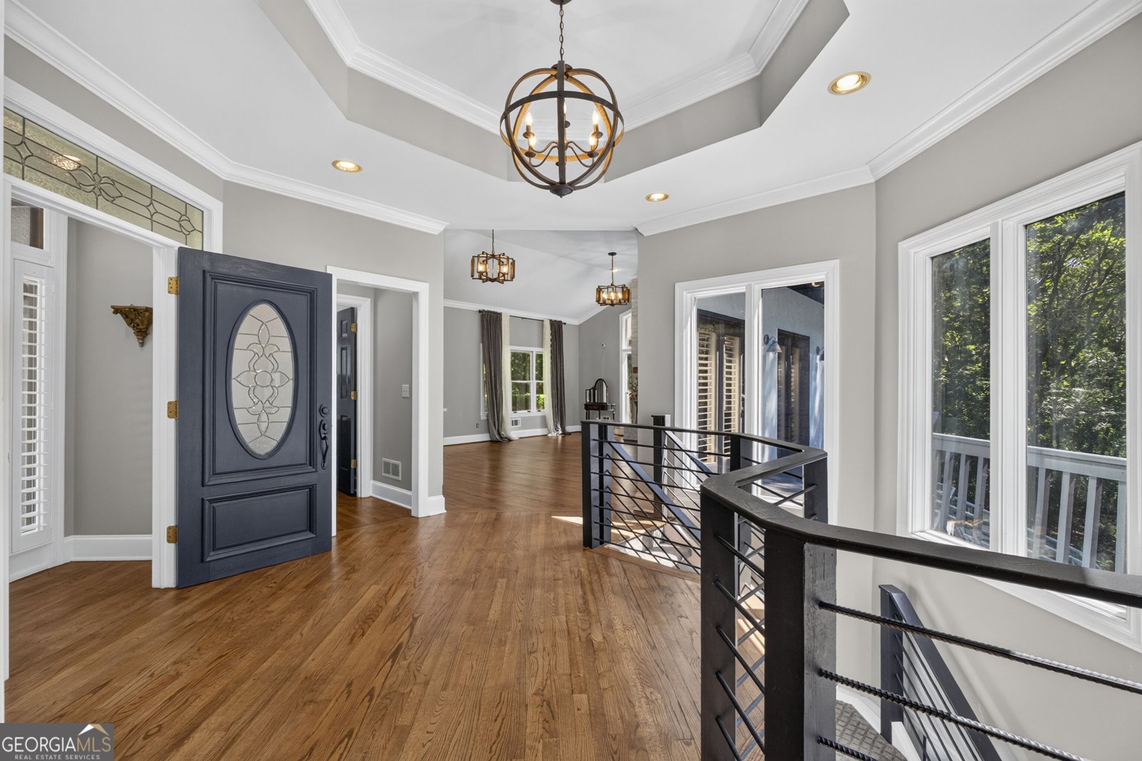
OVER 2 ACRES OF PRIVATE ROSWELL LIVING - NOW OFFERED AT $899,000! A rare opportunity to own over two acres of privacy, character, and beautifully updated living space in Roswell for under $900K! If you've been searching for something beyond the ordinary, welcome to 890 Pine Grove Pointe Drive. Tucked behind a private gated entrance, this one-of-a-kind custom home was originally designed and built by a German engineer and botanist with a passion for natural light, architecture, and the surrounding landscape. The result is a home unlike the typical cookie-cutter floor plan, with distinctive architectural details, expansive windows, and peaceful wooded views. With approximately 4,437 square feet, this 3-bedroom home offers a spacious primary suite on the main level, two additional bedrooms on the terrace level, multiple gathering spaces, abundant storage, and a layout designed for privacy, entertaining, and everyday comfort. Extensively improved with over $150,000 in recent updates, including a new roof, beautifully renovated kitchen with KitchenAid appliances, refinished hardwood floors, updated bathrooms, fresh interior and exterior paint, improved landscaping, and more. Much of the major work has already been done! Nature lovers will appreciate the property's distinctive greenhouse, mature landscaping, and expansive wooded setting. Enjoy your morning coffee surrounded by nature, entertain friends and family, or unwind on the balcony while taking in distant skyline views and multiple fireworks displays during holiday celebrations. With more than two acres, a private gated entrance, and room to enjoy the outdoors, this property offers a sense of space and seclusion that's increasingly difficult to find at this price point in Roswell. Not your typical home. Not your typical lot. And now, an exceptional opportunity under $900K. If you value privacy, individuality, architectural character, and a property with a story to tell, 890 Pine Grove Pointe Drive deserves a closer look. Schedule your private showing and experience what makes this Roswell property so special.
Welcome to 890 Pine Grove Pointe Drive in Aspens, where this thoughtfully designed 3-bed, 2-bath home is ready for its next chapter. Thoughtfully planned, the interior provides 4,437 square feet of finished living space with an open, livable feel from room to room. A bright, open kitchen offers generous workspace, storage, and a direct view into the main gathering spaces. A central family room and dining area provide a welcoming place to unwind, gather, and enjoy time together. The outdoor space includes approximately 2.01 acres, ideal for gardening, outdoor activities, or simply enjoying the seasons. Practical parking available for multiple vehicles makes everyday living easier for households with multiple vehicles. Aspens offers a well established community setting in Roswell with convenient access to local shopping, dining, and major routes. Currently listed for about 36 days, this property combines space, style, and value. Currently offered at $899,000, this home delivers a strong combination of space, condition, and location.

▾ Show more
890 Pine Grove Pointe Drive - Map & Directions
view in Google Maps
Facts & features
School District Information
High School
Middle School
Elementary School
Additional Information about
Aspens
Association
No
Additional Information about
890 Pine Grove Pointe Drive
County
Neighborhood
Year Built
1985
Appliances
Dishwasher
Disposal
Gas Water Heater
Refrigerator
Architectural Style
Contemporary
Other
Basement
Bath Finished
Daylight
Exterior Entry
Finished
Full
Interior Entry
Construction Materials
Stucco
Cooling
Ceiling Fan(s)
Central Air
Fireplace Features
Family Room
Living Room
Flooring
Carpet
Hardwood
Laminate
Heating
Central
Forced Air
Home Warranty
No
Interior Features
Bookcases
Double Vanity
Master On Main Level
Vaulted Ceiling(s)
Kitchen Features
Kitchen Island
Laundry Features
In Mud Room
Levels
Two
Other Structures
Shed(s),Workshop
Patio and Porch Features
Deck
Screened
Selling Status
Resale
Roof
Composition
Rooms
Foyer
Great Room
Keeping Room
Office
Security Features
Gated Community
Smoke Detector(s)
Sewer Type
Septic Tank
Total Finished Area
4,437
Total Fire Places
2
Utilities
Cable Available
Electricity Available
Natural Gas Available
Phone Available
Sewer Available
Water Available
Water Source
Public
Finished Basement
Yes
Master on the Main
Yes
Land Information
Lot Size
2 to 5 Acres
Lot Features
Cul-De-Sac
Private
Lot Size Estimated
2.01
Fencing
Fenced
View
Seasonal View
Garages and Parking Information
Parking Total
3
Parking Features
Garage
Side/Rear Entrance
Tax Information
Taxes
$5,132
Tax Year
2025
Tax ID Number
12 157002430380
▾ Show more
listed by real estate agent courtney farmer and rb realty