Back

390 Chaffin Road

Roswell, GA 30075

Casey Barnett
call for more info
678-617-8452
Ask a Question
Send to a Friend
Schedule a Showing
Request More Info
More Homes In
Chaffin Ridge
345 Chaffin Ridge Court, Roswell
Smart Mortgage Options
Dalton Carter
Lender
Lic. 1566538
Office:
Direct: 678-425-4140
AP Mortgage
340 Jesse Jewell Parkway
Suite 500A
Gainesville, GA 30501
Apply for a Loan
For Sale
MLS Number 10825271
6 Bedrooms
5 Bathrooms
0 Half Baths
Square Footage Not Provided
Summary of 390 Chaffin Road
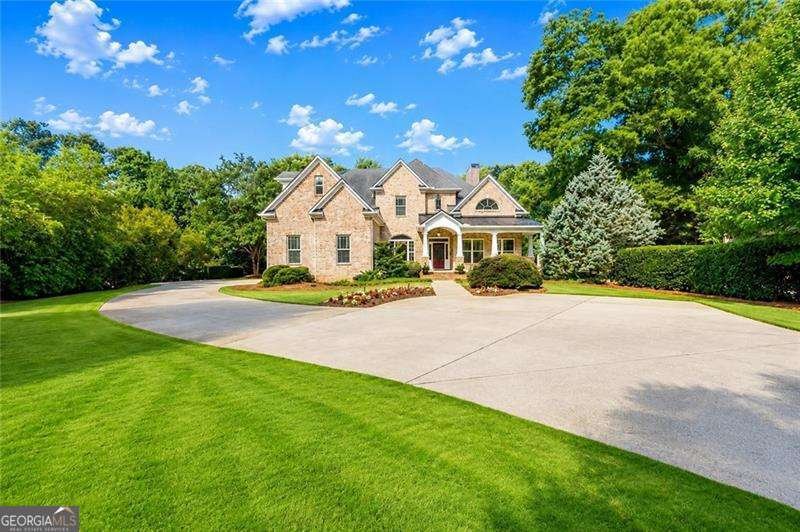
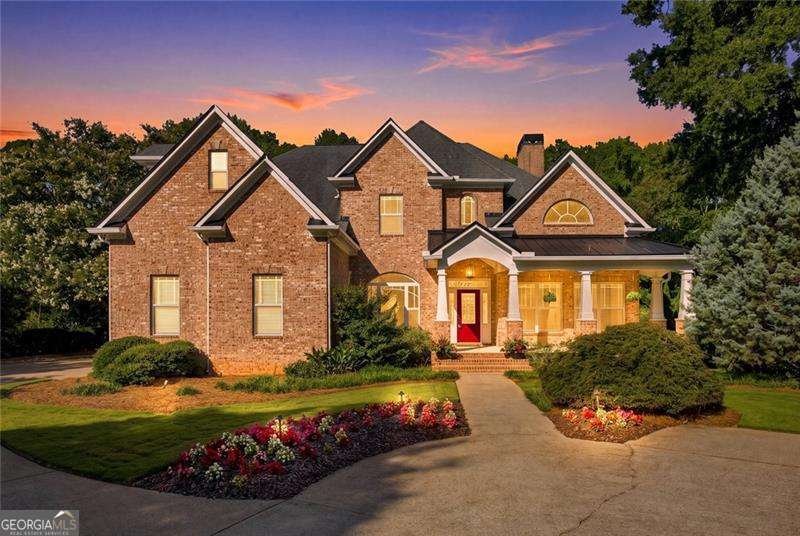
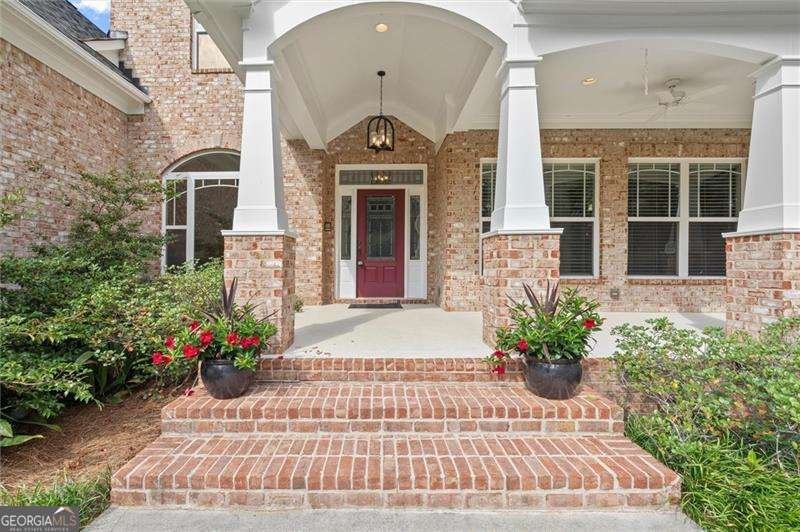
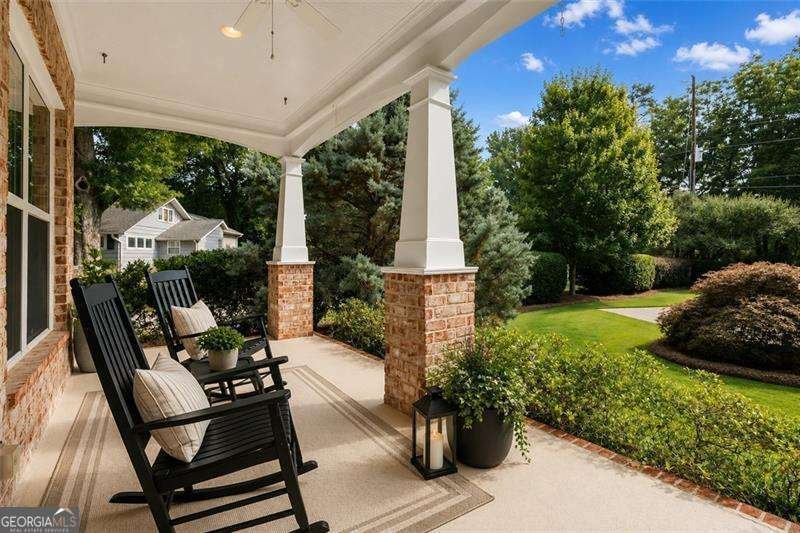
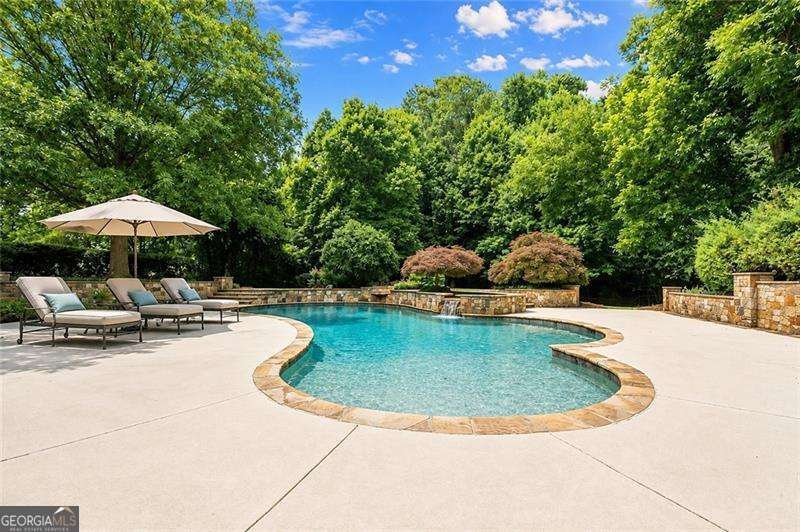
More than a house, it's your next chapter! Charming rocking chair front porch welcomes you home to this traditional brick beauty on a gorgeous landscaped lot, complete with level backyard and a refreshing saltwater pool. Inside, soaring ceilings and gleaming wood floors set the tone. Open living room complete with built-ins, stacked stone fireplace, and vaulted ceiling. Ideal for both relaxing and working from home. The kitchen is the heart of the home, with stainless steel appliances, granite countertops, double ovens, a gas range, a prep island, and a breakfast bar for easy morning routines. The attached breakfast area opens to the screened porch. Separate spacious dining room is ready for holidays and dinner parties. The open concept kitchen faces the natural, light filled, fireside family room complete with built-in bookcases and plenty of built-in storage. The main level also features a private guest bedroom with an ensuite bath. A wide staircase, accented with elegant iron balusters, sweeps gracefully upward to the second floor. The primary suite is a true retreat with a trey ceiling, fireplace, and spa-like bathroom featuring vaulted ceilings, travertine tile, a double vanity, soaking tub, and an oversized shower with dual shower heads. Keep everything organized with the walk-in closet, complete with wooden shelving. The wide hallway leads to three additional spacious bedrooms, one featuring a private ensuite bath and the others sharing a Jack-and-Jill bath. The terrace level extends the living space even further with a full kitchenette, exercise room, craft room, surround sound, and a recreation room with a 4th fireplace. Walk-out from the terrace level to an outdoor oasis, complete with lush landscaping, multiple Japanese maples, a level yard, landscape lighting, Saltwater Pebble Tech pool, hot tub, hidden speakers and cascading water feature. This beautiful estate home is filled with natural light, 4 fireplaces, new interior paint, new carpet, and a 3-car side entry garage. No HOA.
Set in the popular Chaffin Ridge neighborhood, this 6-BR, 5-BA home offers a comfortable blend of space, style, and function. Inside, the layout is designed for modern daily living with generous gathering spaces and private retreats. A bright, open kitchen offers generous workspace, storage, and a direct view into the main gathering spaces. A central family room and dining area provide a welcoming place to unwind, gather, and enjoy time together. Outside, the property offers approximately 0.78 acres, giving ample room to relax, play, or plan future outdoor projects. Practical parking available for multiple vehicles makes everyday living easier for households with multiple vehicles. Chaffin Ridge offers a well established community setting in Roswell with convenient access to local shopping, dining, and major routes. With only a few days on the market, this property is a must see for buyers watching the area. At $1,249,000, this home is well positioned for buyers seeking value in Roswell.
Show more
390 Chaffin Road - Map & Directions
view in Google Maps
Facts & features
School District Information
High School
Middle School
Elementary School
Additional Information about
Chaffin Ridge
Association
No
Community Features
Street Lights
Walk To Schools
Additional Information about
390 Chaffin Road
County
Neighborhood
Year Built
2005
Appliances
Dishwasher
Double Oven
Gas Water Heater
Microwave
Refrigerator
Architectural Style
Brick 4 Side
Traditional
Basement
Bath Finished
Daylight
Finished
Full
Unfinished
Construction Materials
Brick
Cooling
Ceiling Fan(s)
Central Air
Electric
Zoned
Exterior Features
Lighting
Fireplace Features
Basement
Family Room
Master Bedroom
Flooring
Carpet
Hardwood
Tile
Heating
Forced Air
Natural Gas
Zoned
Home Warranty
No
Interior Features
Bookcases
Central Vacuum
Double Vanity
Pulldown Attic Stairs
Rear Stairs
Tray Ceiling(s)
Vaulted Ceiling(s)
Walk-In Closet(s)
Kitchen Features
Kitchen Island
Pantry
Second Kitchen
Laundry Features
Upper Level
Levels
Two
Other Structures
Workshop
Patio and Porch Features
Deck
Patio
Screened
Selling Status
Resale
Roof
Composition
Rooms
Exercise Room
Great Room
Laundry
Security Features
Smoke Detector(s)
Sewer Type
Septic Tank
Total Fire Places
4
Utilities
Cable Available
Electricity Available
Natural Gas Available
Phone Available
Underground Utilities
Water Available
Water Source
Public
Window Features
Bay Window(s)
Double Pane Windows
Private Pool
Yes
Finished Basement
Yes
Land Information
Lot Size
.5 to 1 Acre
Lot Features
Level
Private
Lot Size Estimated
0.78
Fencing
Back Yard
Garages and Parking Information
Parking Total
3
Parking Features
Attached
Garage
Kitchen Level
Parking Pad
Side/Rear Entrance
Tax Information
Taxes
$7,289
Tax Year
2025
Tax ID Number
12-1753-0317-030-7
Show more
listed by real estate agent jana hufham and atlanta communities