Back

2485 Ashton Drive

Roswell, GA 30076

Casey Barnett
call for more info
678-617-8452
Ask a Question
Send to a Friend
Schedule a Showing
Request More Info
Smart Mortgage Options
Dalton Carter
Lender
Lic. 1566538
Office:
Direct: 678-425-4140
AP Mortgage
340 Jesse Jewell Parkway
Suite 500A
Gainesville, GA 30501
Apply for a Loan
For Sale
MLS Number 10820806
3 Bedrooms
2 Bathrooms
1 Half Baths
1,730 Square Feet *estimated
Summary of 2485 Ashton Drive
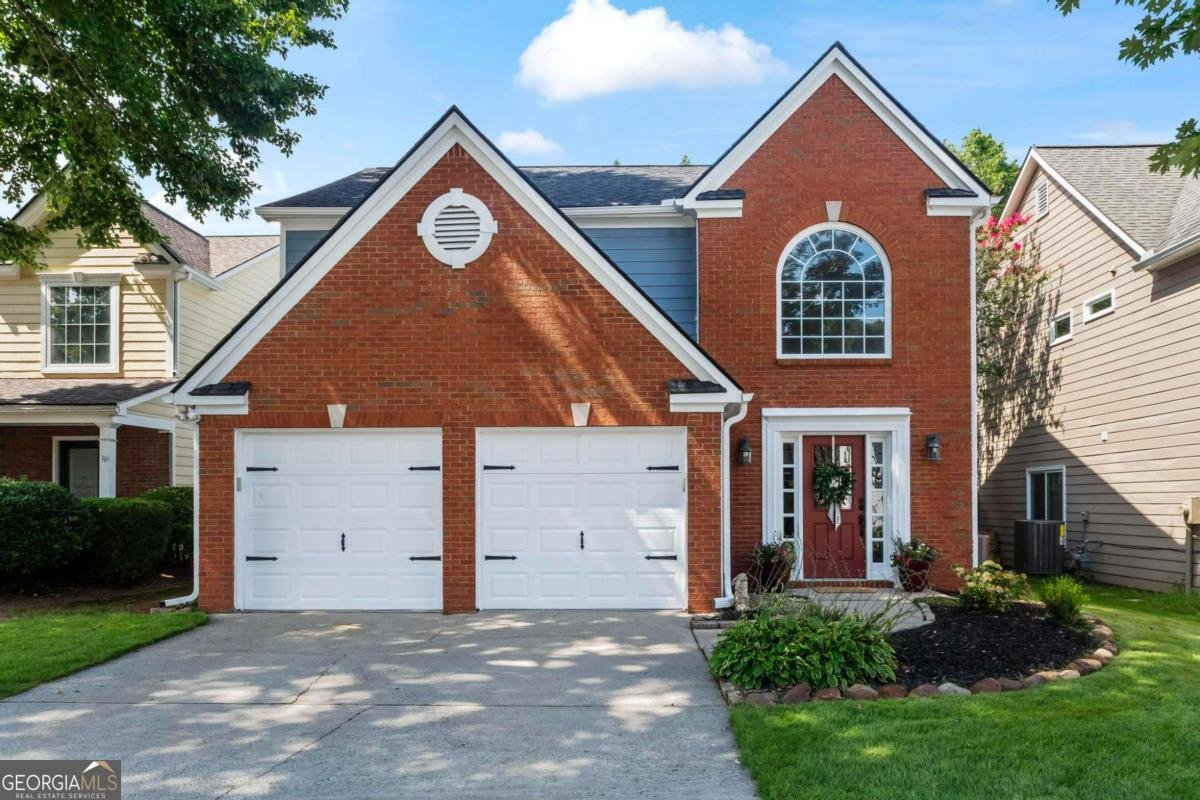
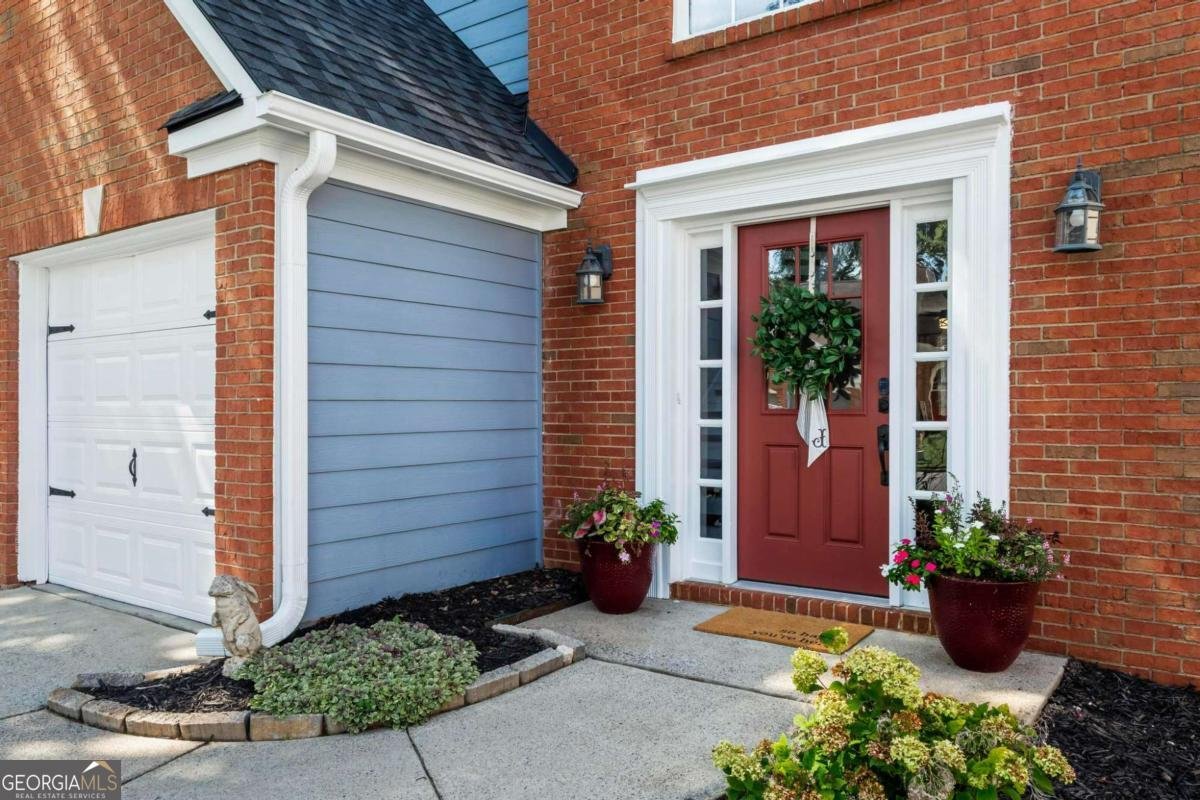
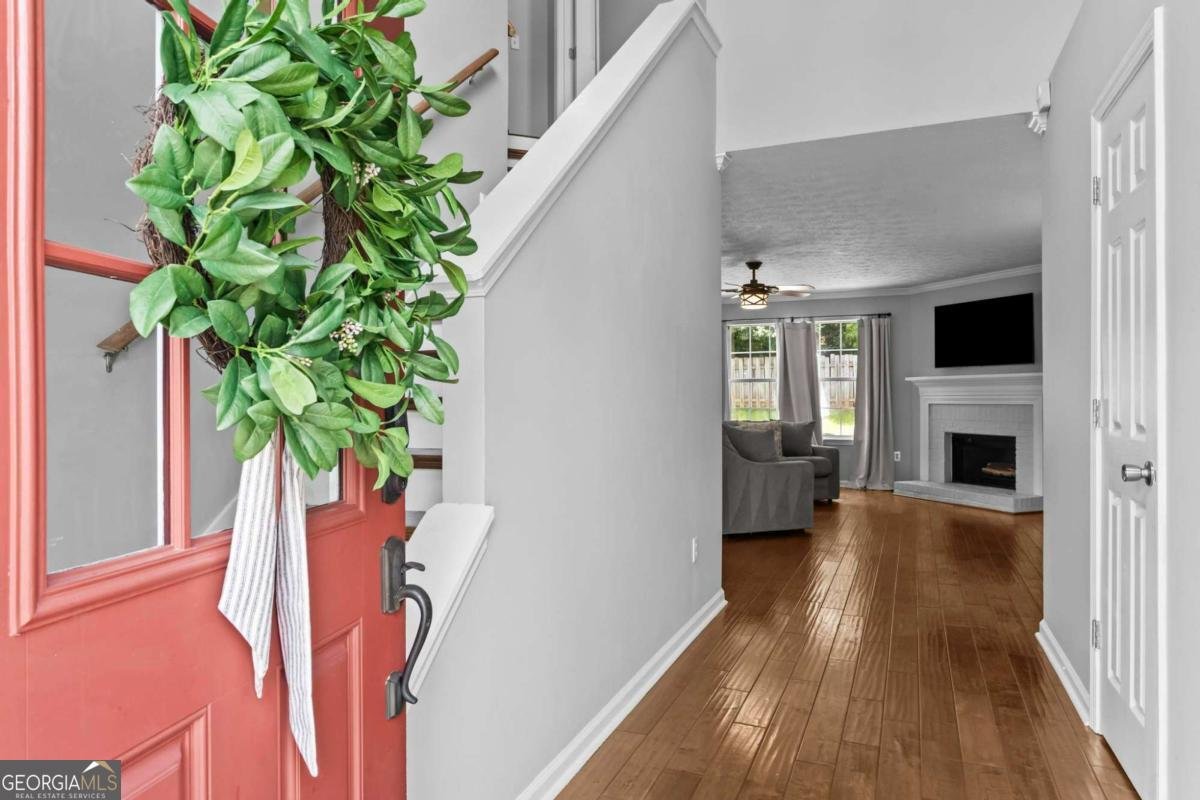
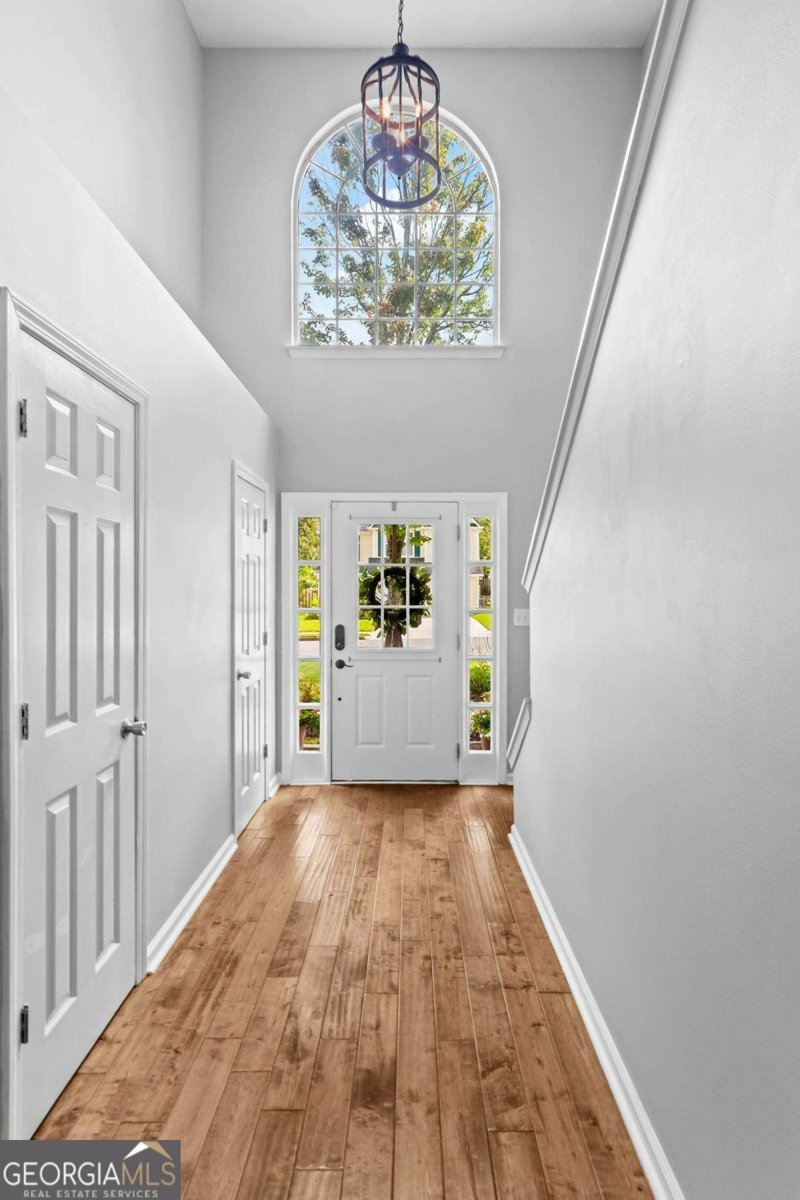
There's something special about a home that just feels welcoming from the moment you arrive. Tucked away on a quiet cul-de-sac in one of Roswell's most social and sought-after swim/tennis communities, this charming home is filled with warmth, character, and beautiful natural light that pours through every room. Whether you're buying your first home or simply looking for a place where neighbors become friends, you'll love the lifestyle this location offers. Spend weekends strolling Downtown Crabapple, enjoying dinner on Canton Street, or meeting friends in Downtown Alpharetta-all just minutes from your front door. Finding a home in this location for under $500k is a rare opportunity!! Inside, the bright and airy floor plan is designed for comfortable everyday living. The inviting kitchen features painted cabinetry, stone countertops, generous prep space, and opens effortlessly to the sunny breakfast area and cozy family room, creating the perfect gathering place for slow mornings with coffee or evenings spent with family and friends. Step outside to the extended patio, where you can enjoy grilling, outdoor dining, or simply relaxing after a long day in your own private backyard retreat. Upstairs, the spacious primary suite offers a peaceful escape with a double vanity, soaking tub, walk-in closet with custom shelving, and plenty of room to unwind. Two additional bedrooms provide flexibility for guests, a growing family, or the ideal work-from-home space. Beyond its undeniable charm, this home offers the peace of mind every buyer appreciates. All of the major big-ticket items have already been replaced, allowing you to move in and simply enjoy your new home. Life here extends beyond your front door. From neighborhood swim and tennis amenities to community events and friendly neighbors, this is the kind of place where you'll quickly feel at home. Located in the highly rated Sweet Apple Elementary and Milton High School districts, this is more than just a house-it's a lifestyle you'll love coming home to.
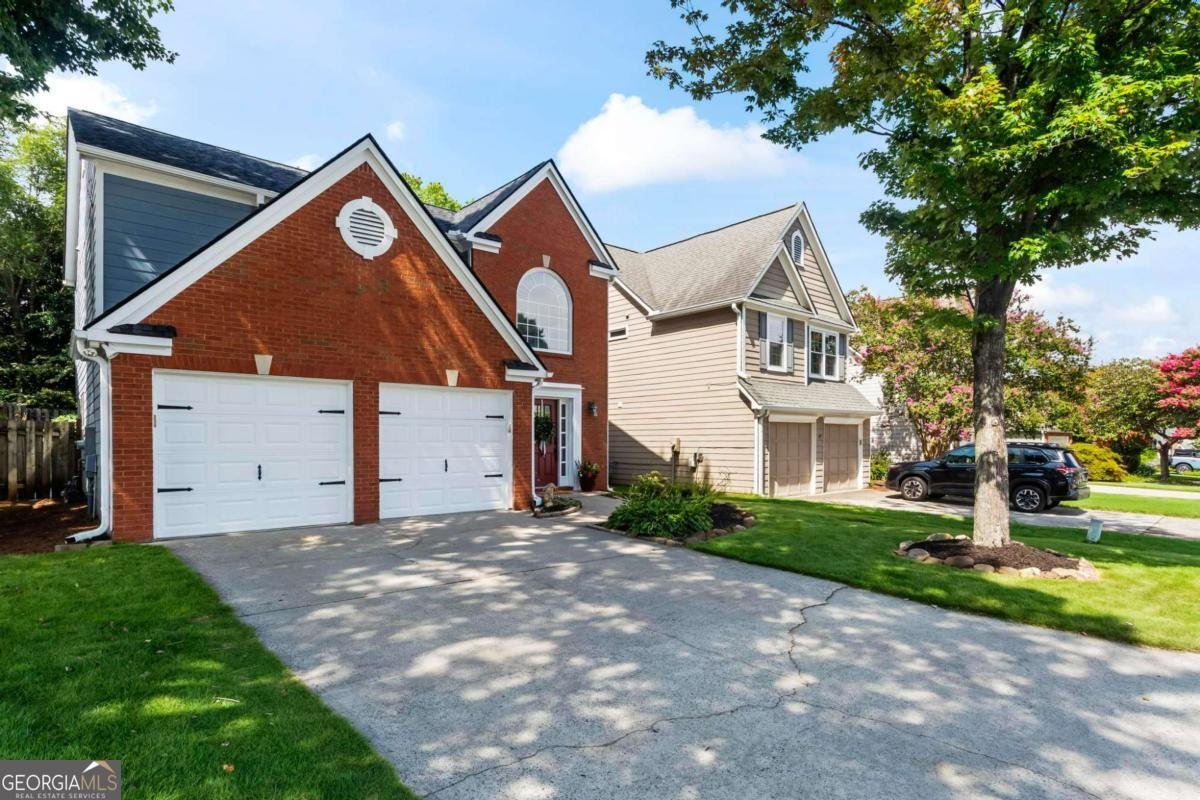
Welcome to 2485 Ashton Drive in Crabapple Walk, where this thoughtfully designed 3-bed, 2-bath home is ready for its next chapter. Inside, the home offers 1,730 square feet of finished living space, giving plenty of room for everyday living and easy entertaining. A bright, open kitchen offers generous workspace, storage, and a direct view into the main gathering spaces. Open concept living and dining spaces create a comfortable setting for gatherings of all kinds. Step outside to approximately 0.12 acres, creating a comfortable setting for outdoor living and weekend gatherings. With parking available for multiple vehicles, the home provides flexible options for families and visitors. Crabapple Walk offers a well established community setting in Roswell with convenient access to local shopping, dining, and major routes. This home has been available for approximately 8 days and continues to attract interest. With an asking price of $499,000, this property represents an appealing opportunity in the current market.
Show more
2485 Ashton Drive - Map & Directions
view in Google Maps
Facts & features
School District Information
High School
Middle School
Elementary School
Additional Information about
Crabapple Walk
Association
Yes
Association Fee
$774
Association Fee Includes
Swimming
Tennis
Community Features
Playground
Pool
Sidewalks
Street Lights
Tennis Court(s)
Walk To Schools
Walk To Shopping
Neighborhood Tennis
Yes
Neighborhood Pool
Yes
Additional Information about
2485 Ashton Drive
County
Neighborhood
Year Built
1993
Appliances
Dishwasher
Dryer
Gas Water Heater
Microwave
Oven/Range (Combo)
Refrigerator
Washer
Architectural Style
Brick Front
Traditional
Foundation
Slab
Construction Materials
Brick
Concrete
Cooling
Ceiling Fan(s)
Central Air
Dining Room Features
Dining Rm/Living Rm Combo
Fireplace Features
Living Room
Flooring
Hardwood
Tile
Heating
Central
Home Warranty
No
Interior Features
Double Vanity
Soaking Tub
Walk-In Closet(s)
Kitchen Features
Breakfast Area
Pantry
Solid Surface Counters
Laundry Features
Upper Level
Levels
Two
Patio and Porch Features
Patio
Selling Status
Resale
Roof
Composition
Rooms
Laundry
Other
Security Features
Carbon Monoxide Detector(s)
Smoke Detector(s)
Sewer Type
Public Sewer
Total Finished Area
1,730
Total Fire Places
1
Utilities
Cable Available
Electricity Available
Natural Gas Available
Sewer Available
Underground Utilities
Water Available
Water Source
Public
Land Information
Lot Size
Less than .5 Acres
Lot Features
Level
Lot Size Estimated
0.12
Fencing
Back Yard
Fenced
Privacy
Water Front Features
No Dock Or Boathouse
Garages and Parking Information
Parking Total
2
Parking Features
Attached
Garage
Tax Information
Taxes
$4,715
Tax Year
2025
Tax ID Number
22 387312830917
Show more
listed by real estate agent jessica bonner and keller williams realty north atlanta