Back

5003 Waters Edge Trail

Roswell, GA 30075

Casey Barnett
call for more info
678-617-8452
Ask a Question
Send to a Friend
Schedule a Showing
Request More Info
More Homes In
Heritage At Roswell
1503 Waters Edge Trail, Roswell
3004 Village Green Circle, Roswell
3201 Waters Edge Trail, Roswell
Smart Mortgage Options
Dalton Carter
Lender
Lic. 1566538
Office:
Direct: 678-425-4140
AP Mortgage
340 Jesse Jewell Parkway
Suite 500A
Gainesville, GA 30501
Apply for a Loan
For Sale
MLS Number 10873387
4 Bedrooms
3 Bathrooms
1 Half Baths
Square Footage Not Provided
Summary of 5003 Waters Edge Trail
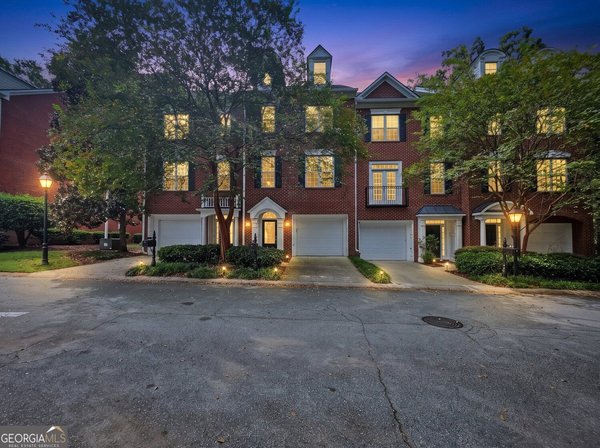
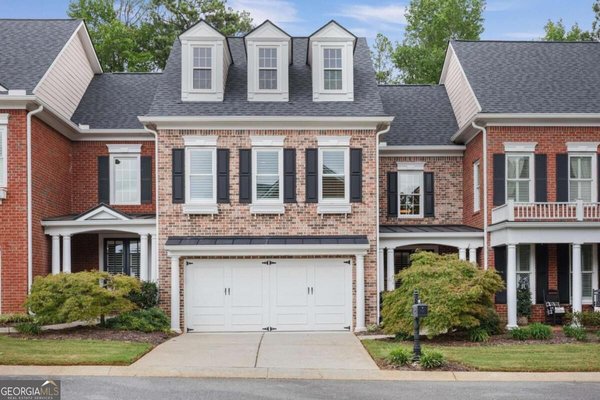
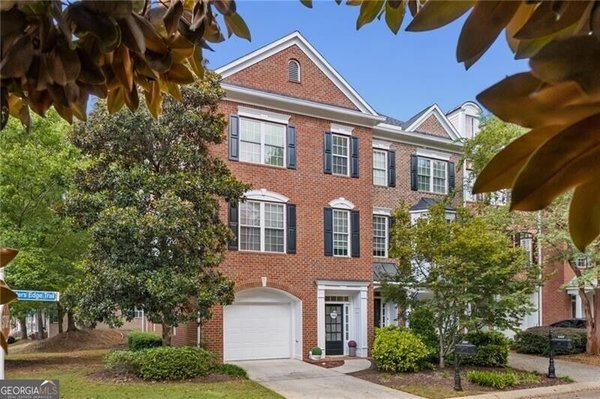
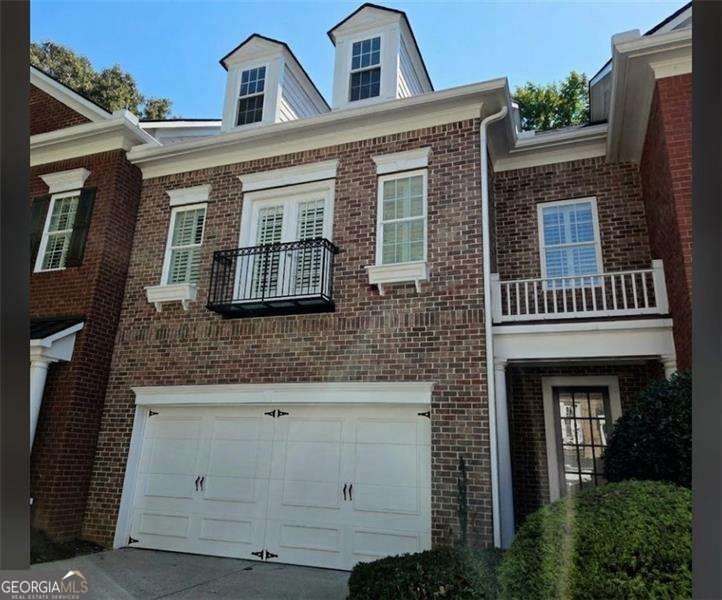
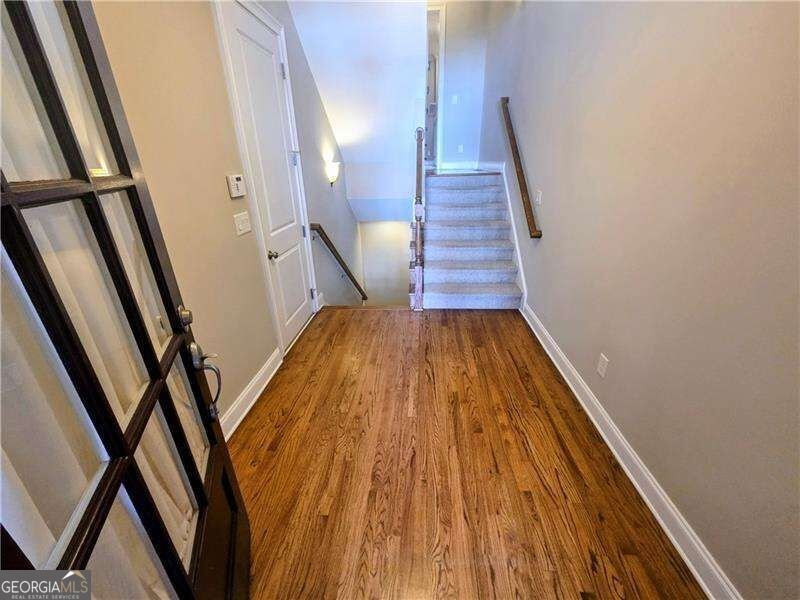
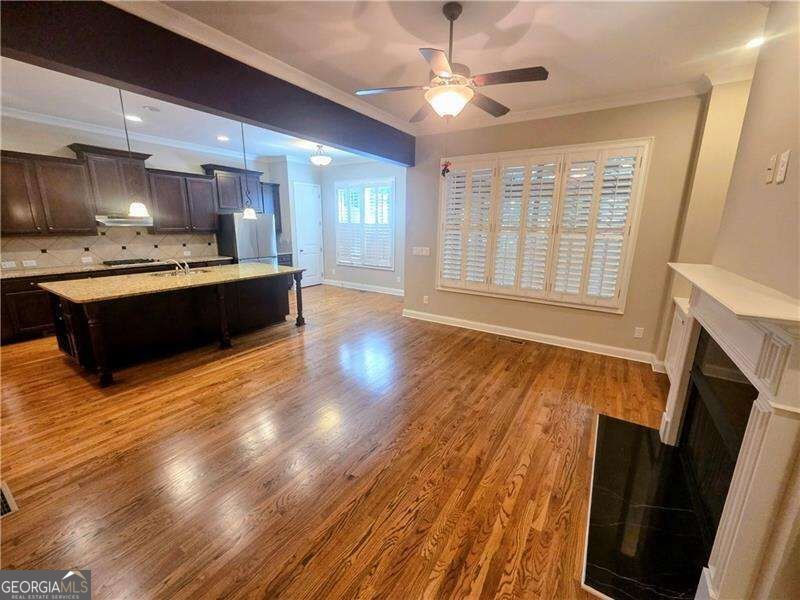
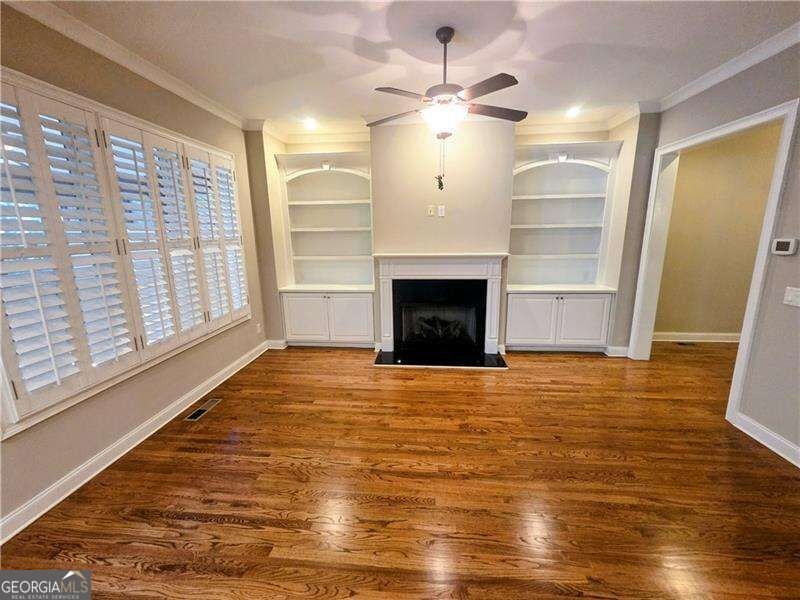
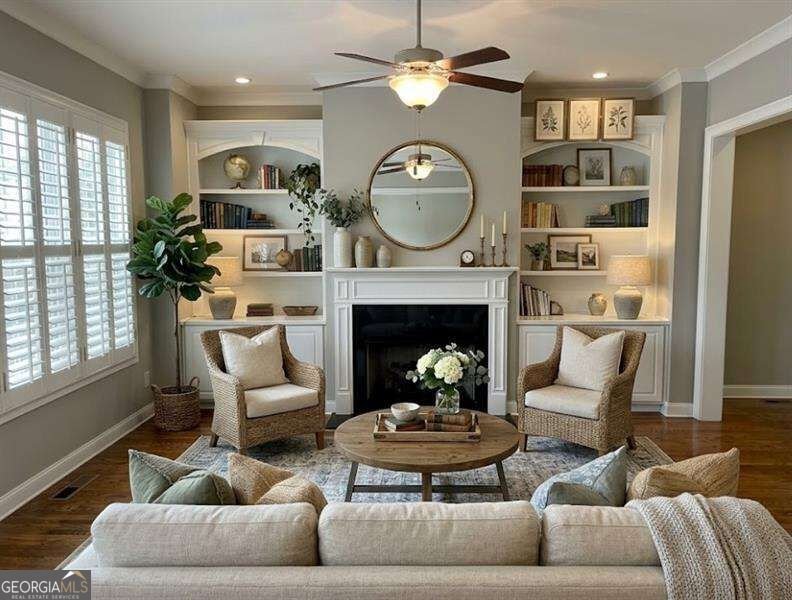
Discover an exceptionally spacious, meticulously maintained home in a gated community in the heart of Roswell-just minutes from premier shopping, dining, and Historic Downtown Roswell's celebrated restaurants, boutiques, and galleries. This rare floor plan offers 4 true bedrooms, 3 full baths and 1 half bath, with an abundance of storage, closets, and flexible living spaces rarely found in the community. On the main level a large, open kitchen flows seamlessly into the inviting family room, creating an ideal layout for everyday living and entertaining. A formal dining room sits on one side, while a bright breakfast area opens through to a screened-in porch on the other-perfect for morning coffee, outdoor dining, or relaxed evenings. The primary retreat flows through the entire upper level, offering privacy and a true owner's retreat. This area includes a private office area with built-in bookshelves, separate his and hers closets, oversized primary bath with dual vanities and separate glass-enclosed shower and soaking tub. The finished lower level adds outstanding versatility with an additional family room to go with an oversized bedroom, ideal for guests, multigenerational living, a home gym, media room, or private suite. The lower-level family room opens directly to a covered back patio, sheltered beneath the screened porch above and protected from the elements. Two other secondary bedrooms sit comfortably in between the main level and primary suite. Two very comfortable sized rooms to go with a full bath complete this mid-level. Do not forget the amenities that include a swimming pool a lap pool, clubhouse, fully equiped workout facility, and tennis courts.
Discover this inviting 4-bedroom, 3-bath home located in the well established community of Heritage At Roswell. An open and comfortable floor plan makes it easy to relax, work, and entertain. A bright, open kitchen offers generous workspace, storage, and a direct view into the main gathering spaces. Open concept living and dining spaces create a comfortable setting for gatherings of all kinds. Outside, the property offers approximately 0.039 acres, giving ample room to relax, play, or plan future outdoor projects. With parking available for multiple vehicles, the home provides flexible options for families and visitors. Heritage At Roswell offers a well established community setting in Roswell with convenient access to local shopping, dining, and major routes. Just listed within the last few days, this home is already drawing attention. With an asking price of $637,000, this property represents an appealing opportunity in the current market.
▾ Show more
5003 Waters Edge Trail - Map & Directions
view in Google Maps
Facts & features
School District Information
High School
Middle School
Elementary School
Additional Information about
Heritage At Roswell
Association
Yes
Association Fee
$6,264
Initiation Fee
$1,800
Association Fee Includes
Maintenance Exterior
Maintenance Grounds
Pest Control
Reserve Fund
Swimming
Tennis
Community Features
Clubhouse
Fitness Center
Gated
Pool
Tennis Court(s)
Walk To Shopping
Neighborhood Tennis
Yes
Neighborhood Pool
Yes
Gated Community
Yes
Additional Information about
5003 Waters Edge Trail
County
Neighborhood
Year Built
2009
Appliances
Dishwasher
Disposal
Dryer
Gas Water Heater
Microwave
Refrigerator
Washer
Architectural Style
Brick 4 Side
Basement
Bath Finished
Daylight
Finished
Interior Entry
Construction Materials
Other
Cooling
Ceiling Fan(s)
Central Air
Electric
Exterior Features
Lighting
Fireplace Features
Family Room
Gas Log
Flooring
Carpet
Hardwood
Heating
Central
Forced Air
Natural Gas
Home Warranty
No
Interior Features
Beamed Ceilings
Bookcases
Double Vanity
High Ceilings
Split Bedroom Plan
Kitchen Features
Breakfast Area
Kitchen Island
Laundry Features
Upper Level
Levels
Three Or More
Patio and Porch Features
Deck
Patio
Screened
Selling Status
Resale
Roof
Composition
Rooms
Family Room
Foyer
Laundry
Other
Security Features
Smoke Detector(s)
Sewer Type
Public Sewer
Total Fire Places
1
Utilities
Cable Available
Electricity Available
Natural Gas Available
Phone Available
Sewer Available
Water Available
Water Source
Public
Finished Basement
Yes
Land Information
Lot Size
Less than .5 Acres
Lot Features
Level
Private
Lot Size Estimated
0.039
Garages and Parking Information
Parking Total
2
Parking Features
Attached
Garage
Garage Door Opener
Tax Information
Taxes
$3,426
Tax Year
2025
Tax ID Number
12 145001894854
▾ Show more
listed by real estate agent ryan griffioen and atlanta communities