Back

3060 Burlingame Drive

Roswell, GA 30075

Casey Barnett
call for more info
678-617-8452
Ask a Question
Send to a Friend
Schedule a Showing
Request More Info
More Homes In
Huntington Park
5015 Rockingham Drive, Roswell
Smart Mortgage Options
Dalton Carter
Lender
Lic. 1566538
Office:
Direct: 678-425-4140
AP Mortgage
340 Jesse Jewell Parkway
Suite 500A
Gainesville, GA 30501
Apply for a Loan
For Sale
MLS Number 10871272
5 Bedrooms
4 Bathrooms
1 Half Baths
3,982 Square Feet *estimated
Summary of 3060 Burlingame Drive
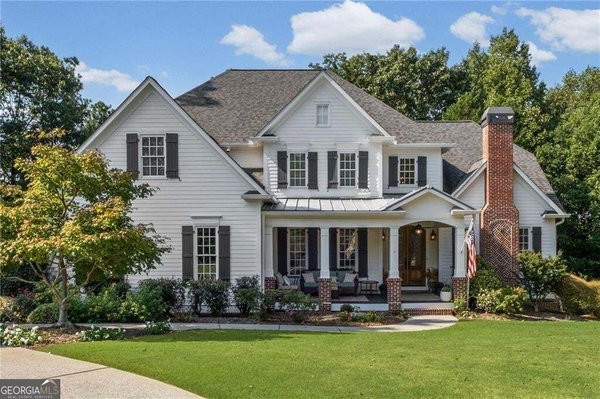
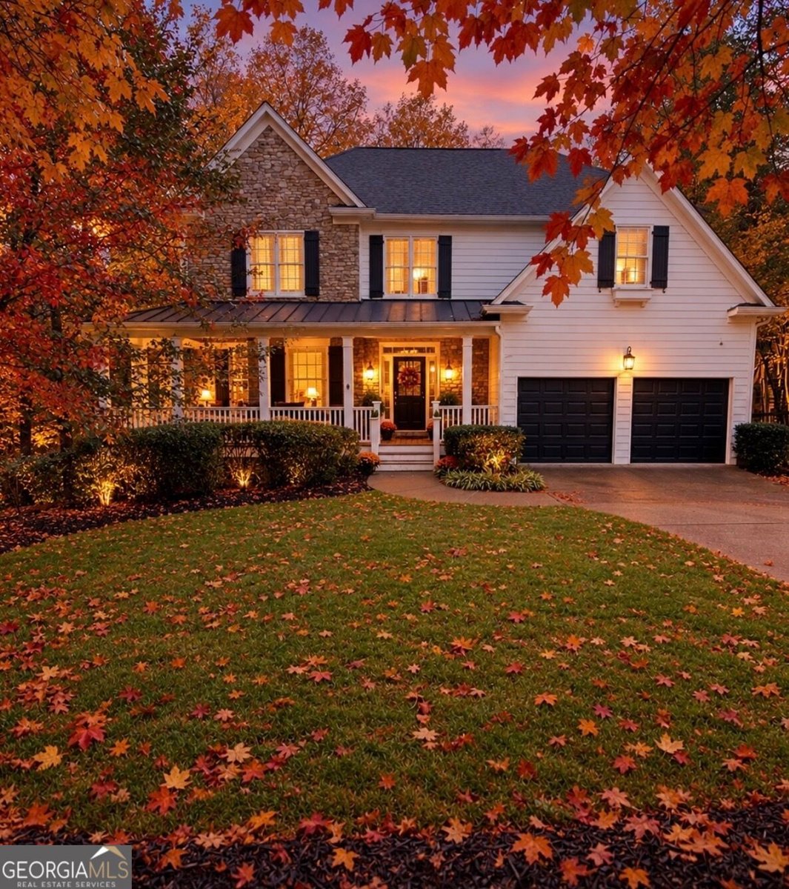
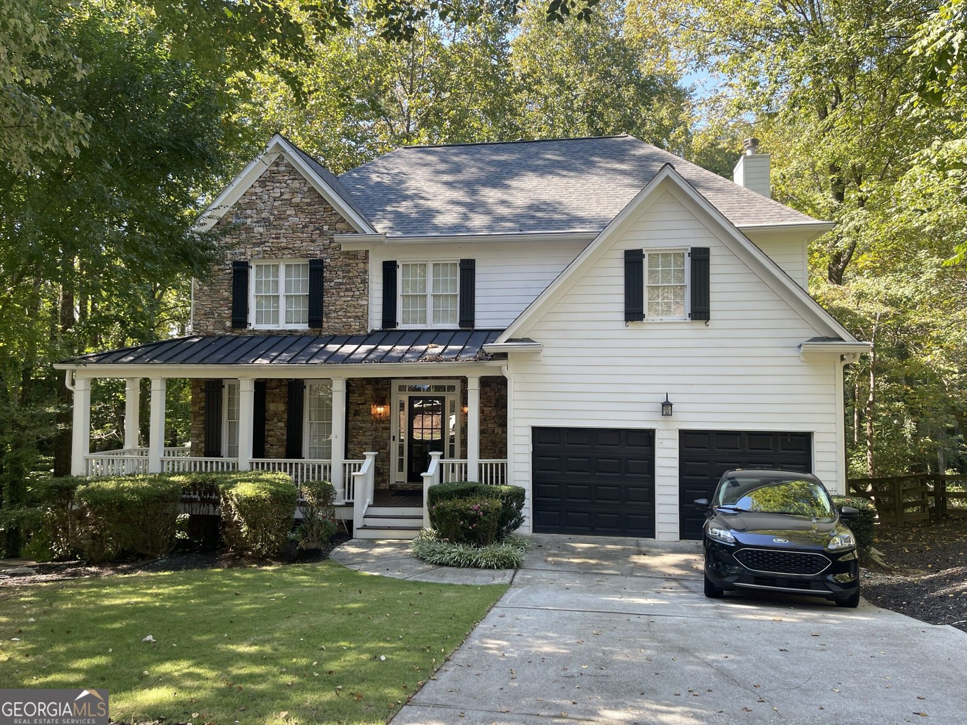
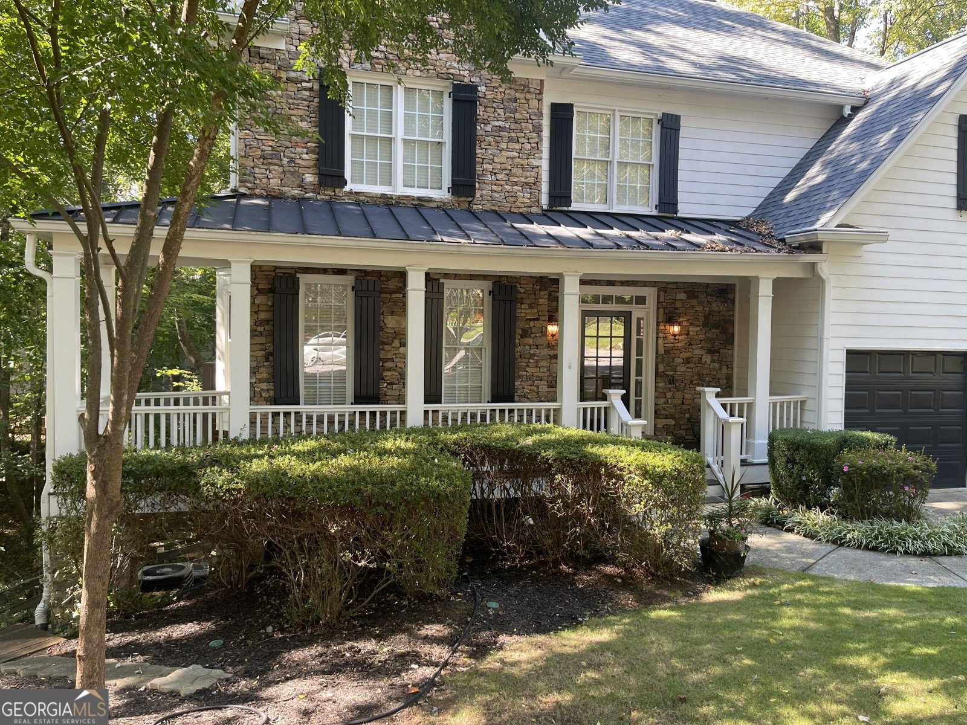
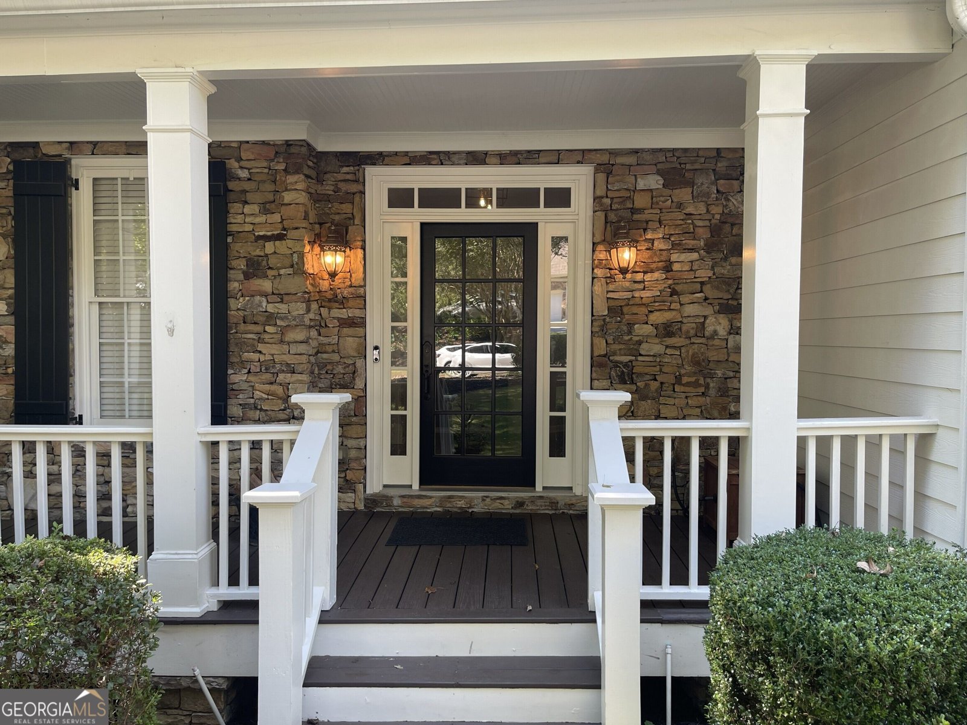
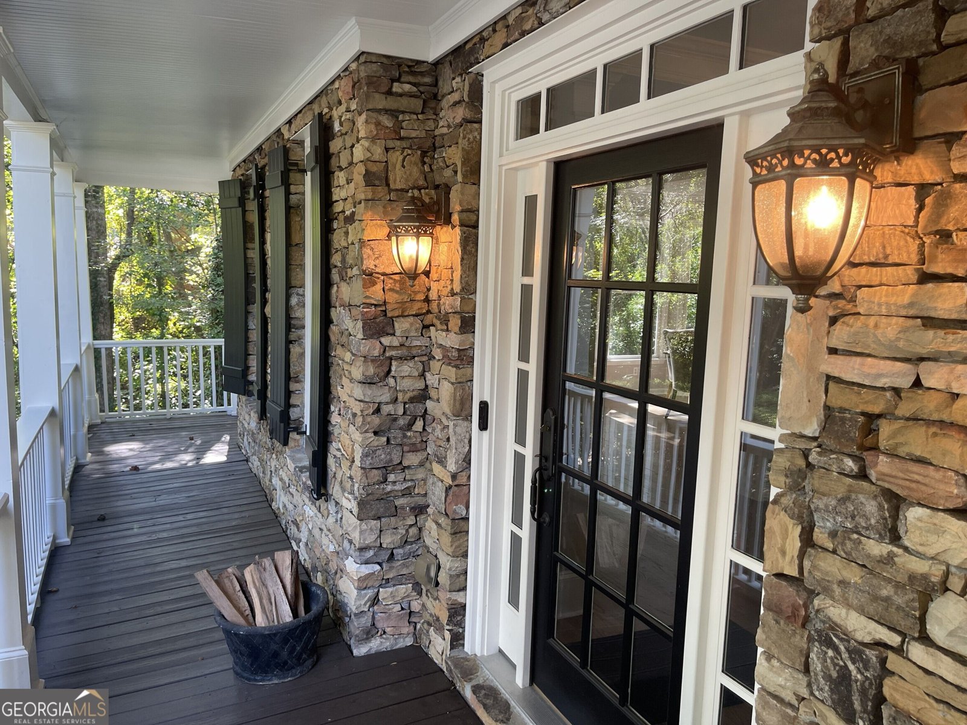
Stunning residence nestled within the highly coveted Huntington Park Swim and Tennis Community. An expansive open floor plan with gorgeous hardwood flooring, updated lighting, and a freshly renovated powder room. The dramatic, two-story family room serves as the true heart of the home, anchoring your daily life with a spectacular stacked-stone fireplace flanked by custom built-in shelving. Wall-to-wall windows flood the space with natural light while framing serene views of your ultra-private backyard oasis. For formal gatherings, the separate dining room features elegant bayed windows that set the perfect mood for dinner parties. The modern, updated kitchen flows effortlessly into an idyllic outdoor retreat. Step directly onto the covered back porch and relax to the soothing sounds of nature. Upstairs features the sprawling, luxurious primary bedroom suite, complete with a massive walk-in closet and a spa-like renovated bath boasting separate vanities, a deep jacuzzi soaking tub, and a walk-in shower. Three additional generously sized guest bedrooms share a beautifully appointed full bath on this level. Ultimate convenience is found in the dedicated upstairs laundry room, complete with custom storage cabinetry and an included washer and dryer set. The fully finished daylight terrace level offers a massive flexible footprint to customize to your lifestyle. It features a full bathroom, a wet bar, a 5th bedroom or dedicated office / workout room. Just outside the terrace doors lies a second deck stepping down to a flat, fully fenced grassy yard-ideal for pets, play, and outdoor entertaining.
Welcome to 3060 Burlingame Drive in Huntington Park, where this thoughtfully designed 5-bed, 4-bath home is ready for its next chapter. Inside, the home offers 3,982 square feet of finished living space, giving plenty of room for everyday living and easy entertaining. The kitchen was planned for both everyday meals and special occasions, with plenty of room to cook, serve, and connect. Open concept living and dining spaces create a comfortable setting for gatherings of all kinds. The outdoor space includes approximately 0.6 acres, ideal for gardening, outdoor activities, or simply enjoying the seasons. With parking available for multiple vehicles, the home provides flexible options for families and visitors. Huntington Park offers a well established community setting in Roswell with convenient access to local shopping, dining, and major routes. On the market for about 4 days, this home offers an excellent opportunity in Roswell. With an asking price of $799,995, this property represents an appealing opportunity in the current market.

▾ Show more
3060 Burlingame Drive - Map & Directions
view in Google Maps
Facts & features
School District Information
High School
Middle School
Elementary School
Additional Information about
Huntington Park
Association
Yes
Association Fee
$950
Association Fee Includes
Swimming
Tennis
Community Features
Pool
Street Lights
Tennis Court(s)
Neighborhood Tennis
Yes
Neighborhood Pool
Yes
Additional Information about
3060 Burlingame Drive
County
Neighborhood
Year Built
1999
Appliances
Cooktop
Dishwasher
Disposal
Dryer
Gas Water Heater
Microwave
Oven/Range (Combo)
Refrigerator
Stainless Steel Appliance(s)
Washer
Architectural Style
Traditional
Basement
Bath Finished
Daylight
Exterior Entry
Finished
Interior Entry
Construction Materials
Press Board
Stone
Cooling
Ceiling Fan(s)
Central Air
Electric
Zoned
Dining Room Features
Seats 12+,Separate Room
Exterior Features
Lighting,Sprinkler System
Fireplace Features
Family Room
Living Room
Flooring
Carpet
Hardwood
Tile
Heating
Central
Natural Gas
Zoned
Home Warranty
No
Interior Features
Bookcases
Double Vanity
High Ceilings
Pulldown Attic Stairs
Separate Shower
Soaking Tub
Tile Bath
Two Story Foyer
Vaulted Ceiling(s)
Walk-In Closet(s)
Wet Bar
Kitchen Features
Breakfast Area
Breakfast Bar
Breakfast Room
Kitchen Island
Pantry
Solid Surface Counters
Walk-in Pantry
Laundry Features
In Hall
Levels
Three Or More
Financing Available
Cash
Conventional
FHA
VA Loan
Patio and Porch Features
Deck
Patio
Porch
Selling Status
Resale
Roof
Composition,Metal
Rooms
Bonus Room
Family Room
Foyer
Laundry
Office
Security Features
Carbon Monoxide Detector(s)
Smoke Detector(s)
Sewer Type
Public Sewer
Total Finished Area
3,982
Total Fire Places
1
Utilities
Cable Available
Electricity Available
High Speed Internet
Natural Gas Available
Sewer Connected
Underground Utilities
Water Source
Public
Finished Basement
Yes
Land Information
Lot Size
.5 to 1 Acre
Lot Features
Private
Sloped
Lot Size Estimated
0.6
Fencing
Back Yard
Fenced
Garages and Parking Information
Parking Total
2
Parking Features
Attached
Garage
Garage Door Opener
Kitchen Level
Tax Information
Taxes
$9,931
Tax Year
2025
Tax ID Number
22 339011570377
▾ Show more
listed by real estate agent and unlock realty group