Back

545 Longleaf Drive

Roswell, GA 30075

Casey Barnett
call for more info
678-617-8452
Ask a Question
Send to a Friend
Schedule a Showing
Request More Info
More Homes In
Pine Needles
9630 Pine Thicket Way, Roswell
9640 Pine Thicket Way, Roswell
Smart Mortgage Options
Dalton Carter
Lender
Lic. 1566538
Office:
Direct: 678-425-4140
AP Mortgage
340 Jesse Jewell Parkway
Suite 500A
Gainesville, GA 30501
Apply for a Loan
For Sale
MLS Number 10825810
6 Bedrooms
4 Bathrooms
1 Half Baths
3,756 Square Feet *estimated
Summary of 545 Longleaf Drive
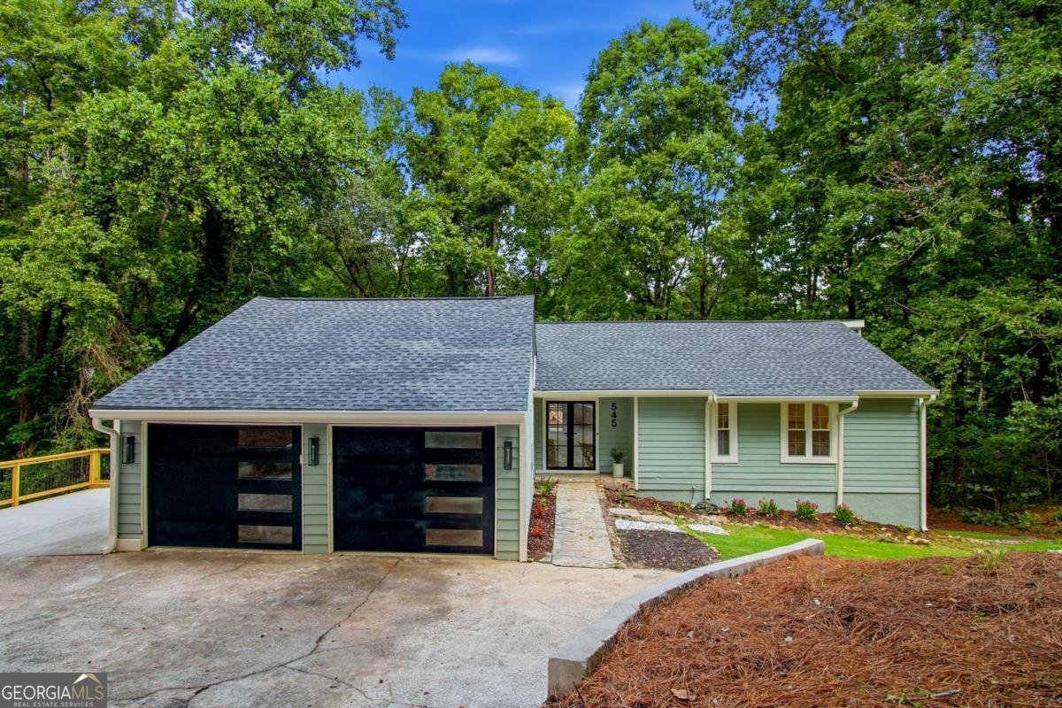
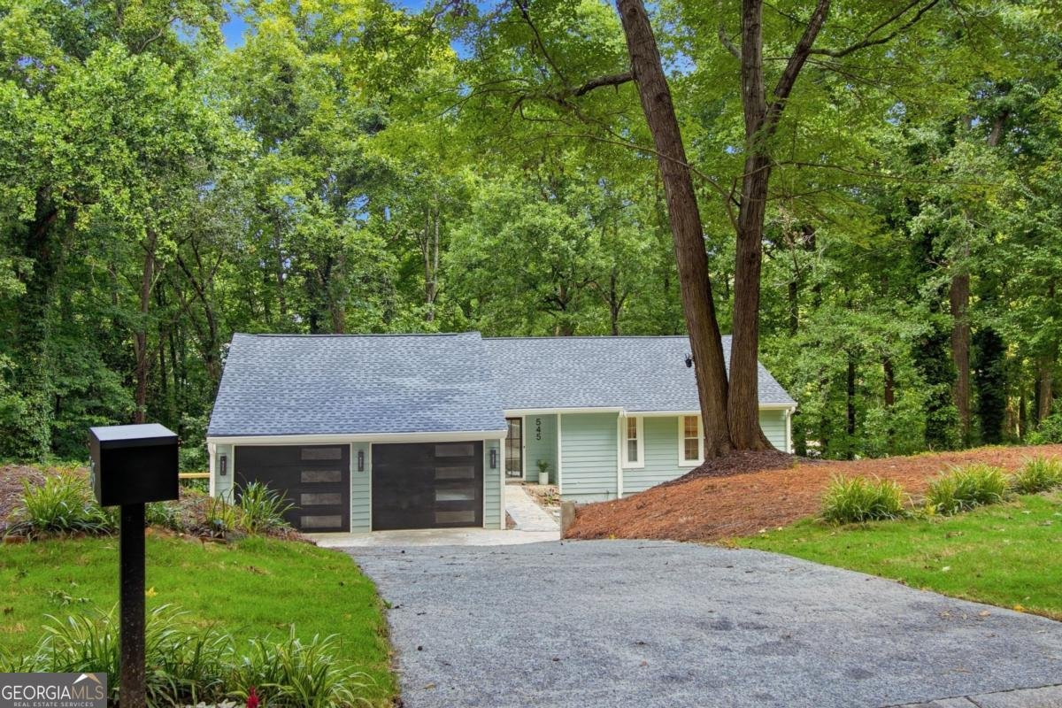
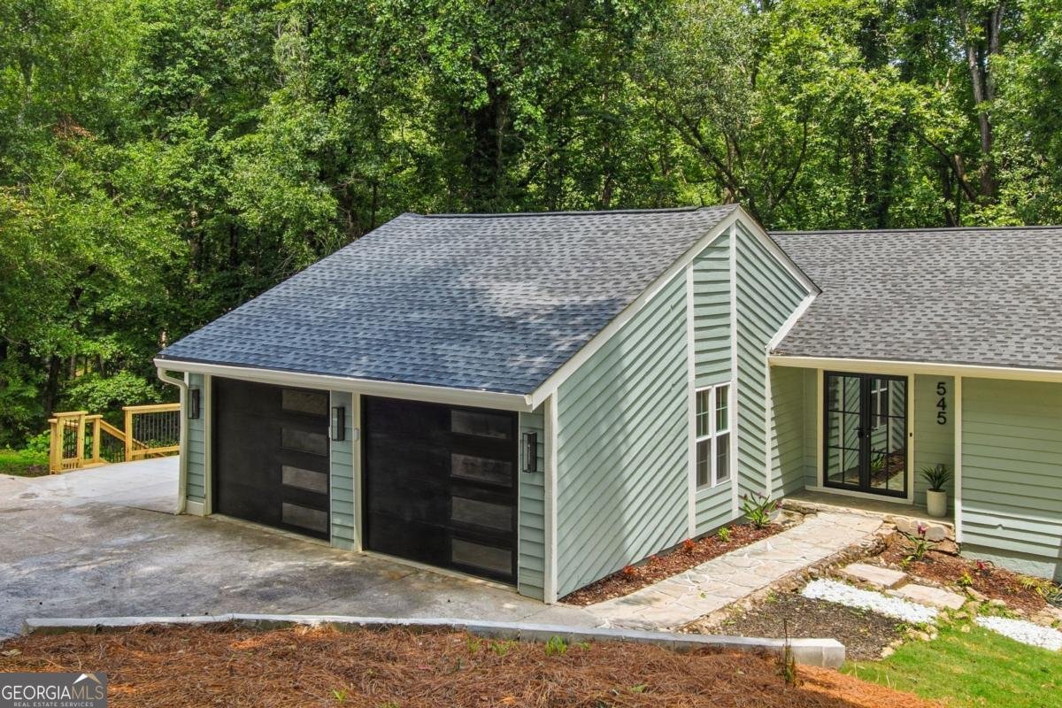
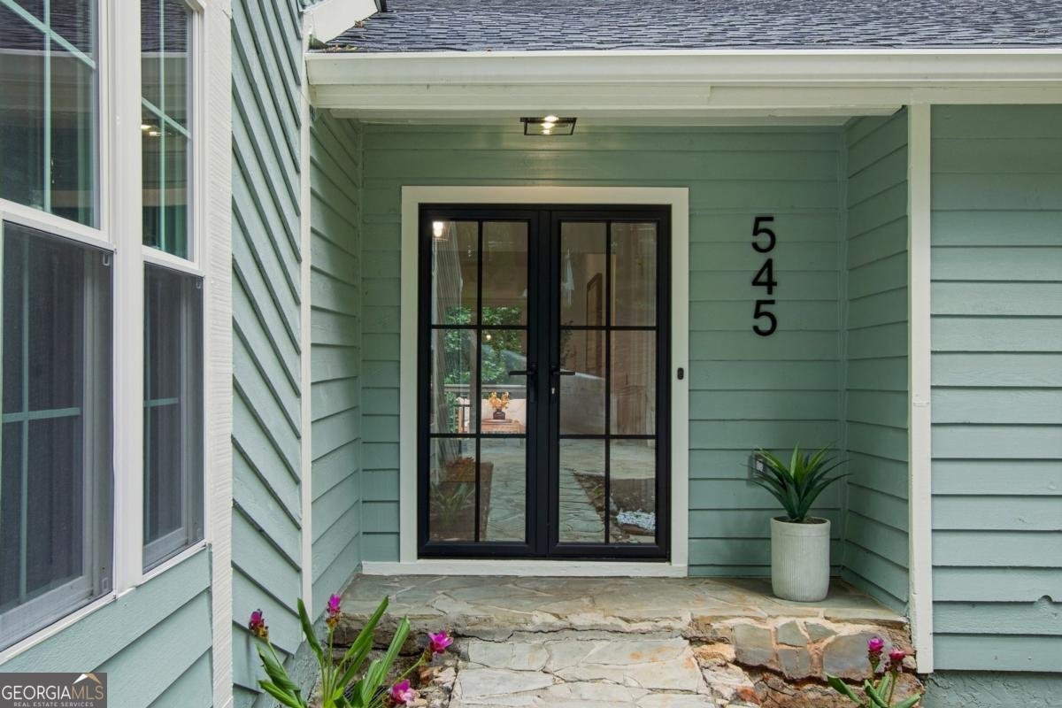
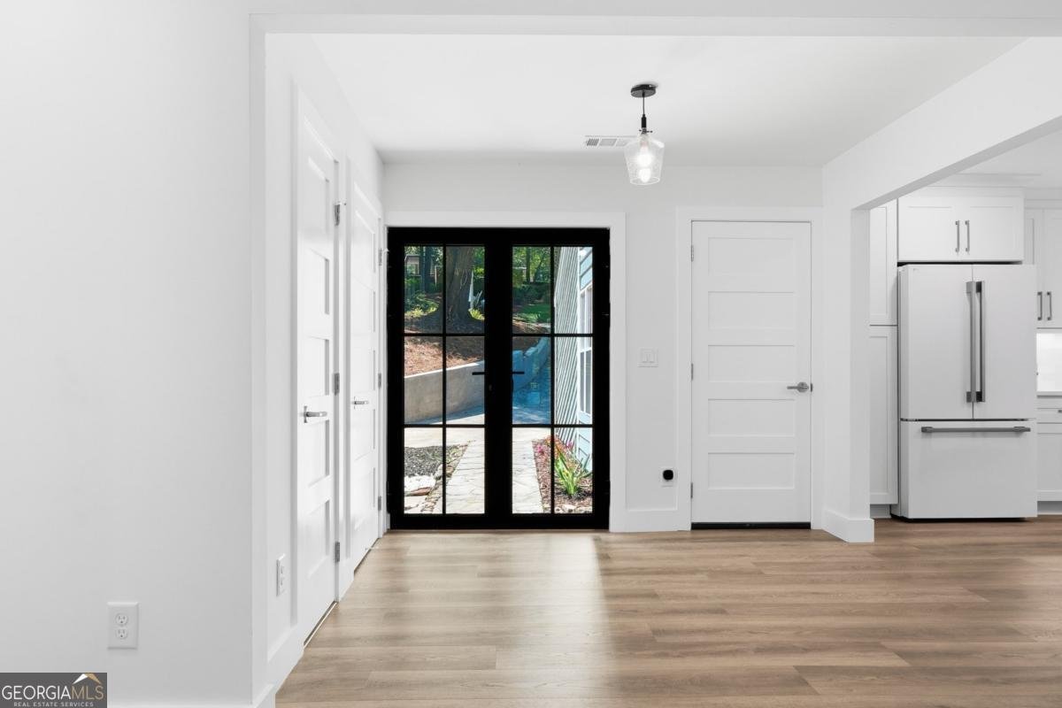
Completely reimagined, extensively updated, and fully permitted, this gorgeous 6-bedroom, 4.5-bath home offers incredible space, beautiful designer finishes, and the kind of flexibility that is so hard to find, all just five minutes from Downtown Roswell. From the moment you step inside, you can immediately tell how much thought went into this renovation. The home feels fresh, bright, sophisticated, and completely move-in ready, while still offering the warmth and character you want in a home. Beautiful luxury engineered hardwood flooring flows throughout, complemented by thoughtfully selected finishes, designer lighting, and stunning bathrooms. The expansive main level features three bedrooms, two full bathrooms, and a powder room, including the highly desirable primary suite on the main level with a beautifully designed ensuite bath and elevated, timeless finishes. And then there is the kitchen, the true heart of this home. Expansive, beautifully designed, and made for both everyday living and entertaining, this kitchen is an absolute chef's dream. High-end LG Studio fingerprint-resistant appliances, abundant cabinetry and counter space, a pot filler, beautiful rose-gold finishes, and carefully selected details create a space that feels both luxurious and inviting. Whether hosting the holidays or filling the house with friends and family, there is room for everyone to gather. The beauty of this renovation goes far beyond what you can see. Extensive improvements include all-new windows throughout, a new roof, new HVAC components, new plumbing, new electrical, and so much more. This was not simply a cosmetic update-the renovation was thoughtfully completed and fully permitted. And just when you think you have seen it all, the completely finished lower level opens up an entirely new world of possibilities. With three additional bedrooms and two full bathrooms, including a second primary suite with its own ensuite bath, the downstairs offers nearly as much living space as the main level. It also features its own full kitchen, spacious living area, second laundry, and private exterior access. Perfect for extended family, multigenerational living, older children, guests, or anyone wanting additional private living space. For those considering potential rental or income-producing possibilities, the layout offers tremendous flexibility. A door could easily be added at the interior staircase to create additional privacy and separation between the two levels. Having two primary suites, two kitchens, two laundry areas, multiple living spaces, and six true bedrooms gives this home a level of versatility that is incredibly difficult to find. And the space continues outside. Situated on over half an acre of beautiful, private wooded land, the property is surrounded by mature trees and lush green space. The beautiful deck creates the perfect extension of the living space, with plenty of room for outdoor dining, entertaining, or simply relaxing and enjoying the peaceful surroundings. You truly get the best of both worlds: over half an acre of privacy and green space in a quiet, established neighborhood, yet only about five minutes from Downtown Roswell. Fantastic restaurants, shopping, parks, and entertainment are all just minutes away, along with a highly rated school district. Beautifully renovated, thoughtfully designed, and incredibly versatile, this home offers so much more than the photos can capture. From the stunning kitchen and designer bathrooms to the extensive improvements, extraordinary finished lower level, and gorgeous private setting, this home has been designed with both beauty and functionality in mind.
Welcome home to this spacious 6-bed, 4-bath residence nestled in Pine Needles in Roswell, GA. Inside, the home offers 3,756 square feet of finished living space, giving plenty of room for everyday living and easy entertaining. The kitchen was planned for both everyday meals and special occasions, with plenty of room to cook, serve, and connect. A central family room and dining area provide a welcoming place to unwind, gather, and enjoy time together. Outside, the property offers approximately 0.698 acres, giving ample room to relax, play, or plan future outdoor projects. Practical parking available for multiple vehicles makes everyday living easier for households with multiple vehicles. Pine Needles offers a well established community setting in Roswell with convenient access to local shopping, dining, and major routes. Just listed within the last few days, this home is already drawing attention. Currently offered at $889,900, this home delivers a strong combination of space, condition, and location.
Show more
545 Longleaf Drive - Map & Directions
view in Google Maps
Facts & features
School District Information
High School
Middle School
Elementary School
Additional Information about
Pine Needles
Association
No
Community Features
Walk To Schools
Walk To Shopping
Additional Information about
545 Longleaf Drive
County
Neighborhood
Year Built
1977
Appliances
Dishwasher
Disposal
Dryer
Electric Water Heater
Microwave
Refrigerator
Washer
Architectural Style
Traditional
Basement
Bath Finished
Daylight
Exterior Entry
Finished
Full
Interior Entry
Construction Materials
Wood Siding
Cooling
Ceiling Fan(s)
Central Air
Dining Room Features
Dining Rm/Living Rm Combo
Exterior Features
Lighting
Flooring
Hardwood
Heating
Central
Forced Air
Home Warranty
No
Interior Features
Double Vanity
High Ceilings
Master On Main Level
Pulldown Attic Stairs
Rear Stairs
Vaulted Ceiling(s)
Kitchen Features
Kitchen Island
Solid Surface Counters
Laundry Features
In Basement,Laundry Closet,Upper Level
Levels
Two
Financing Available
Cash
Conventional
FHA
VA Loan
Other Structures
Shed(s)
Patio and Porch Features
Deck
Selling Status
Updated/Remodeled
Roof
Composition
Rooms
Family Room
Game Room
Great Room
Laundry
Office
Security Features
Carbon Monoxide Detector(s)
Security System
Smoke Detector(s)
Sewer Type
Public Sewer
Showing Info
Public Sewer
Listing Conditions
Investor Owned
Total Finished Area
3,756
Utilities
Electricity Available
High Speed Internet
Natural Gas Available
Sewer Available
Underground Utilities
Water Available
Water Source
Public
Window Features
Double Pane Windows
Finished Basement
Yes
Master on the Main
Yes
Land Information
Lot Size
.5 to 1 Acre
Lot Size Estimated
0.698
Fencing
Chain Link
View
Seasonal View
Garages and Parking Information
Parking Total
2
Parking Features
Garage
Garage Door Opener
Kitchen Level
Tax Information
Taxes
$1,019
Tax Year
2025
Tax ID Number
12-1711-0330-004-6
Show more
listed by real estate agent aida friebe and engel & v?lkers atlanta