Back

8445 Sentinae Chase Drive

Roswell, GA 30076

Casey Barnett
call for more info
678-617-8452
Ask a Question
Send to a Friend
Schedule a Showing
Request More Info
More Homes In
Sentinel On The River
200 Wicklawn Way, Roswell
795 Aran Drive, Roswell
545 Slane Trace, Roswell
Smart Mortgage Options
Dalton Carter
Lender
Lic. 1566538
Office:
Direct: 678-425-4140
AP Mortgage
340 Jesse Jewell Parkway
Suite 500A
Gainesville, GA 30501
Apply for a Loan
For Sale
MLS Number 10820423
5 Bedrooms
5 Bathrooms
1 Half Baths
6,808 Square Feet *estimated
Summary of 8445 Sentinae Chase Drive
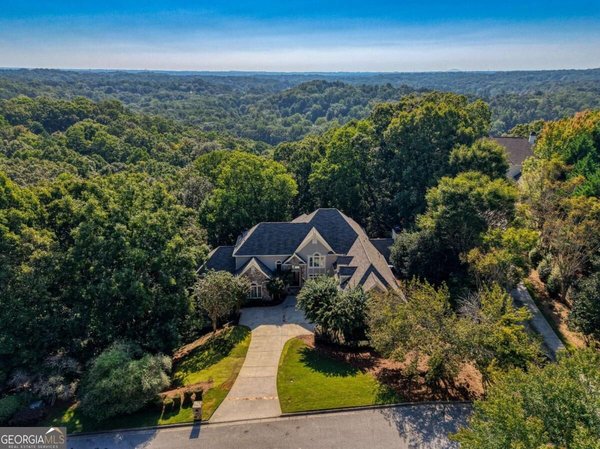
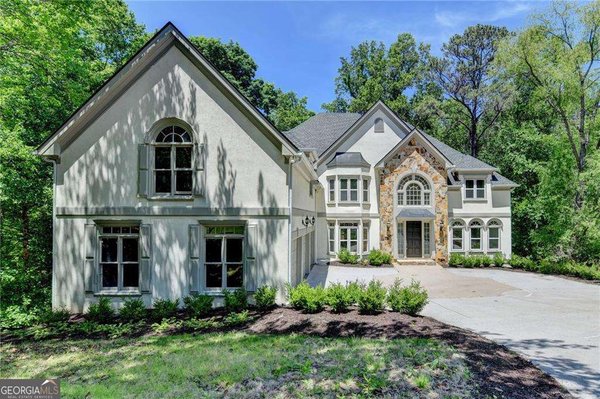
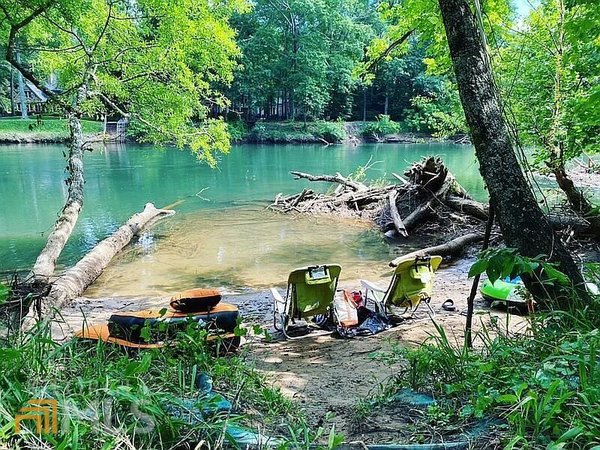
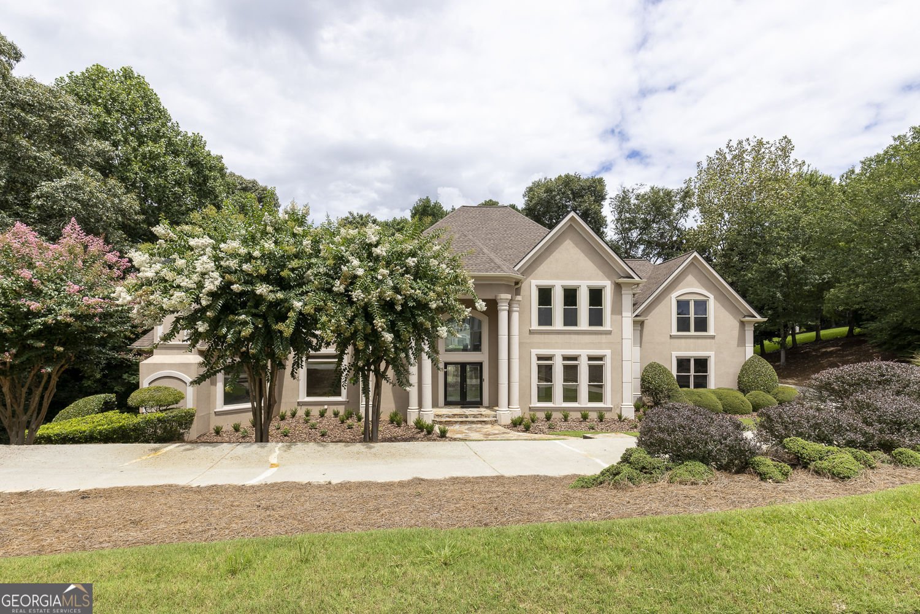
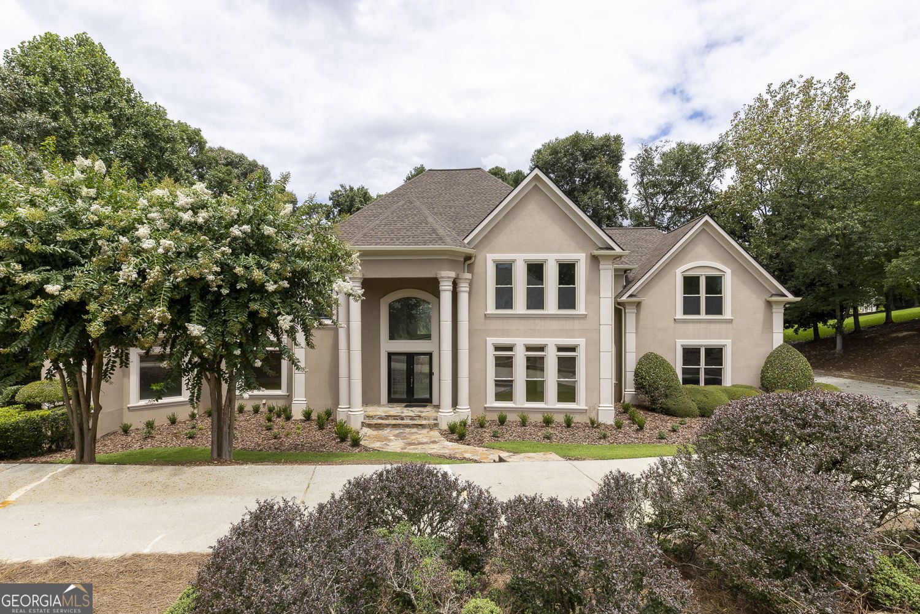
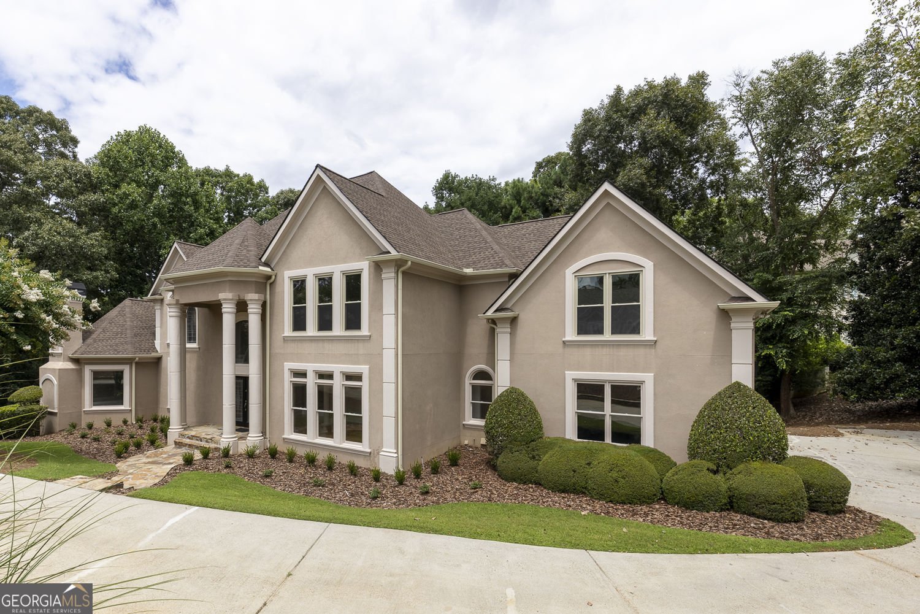
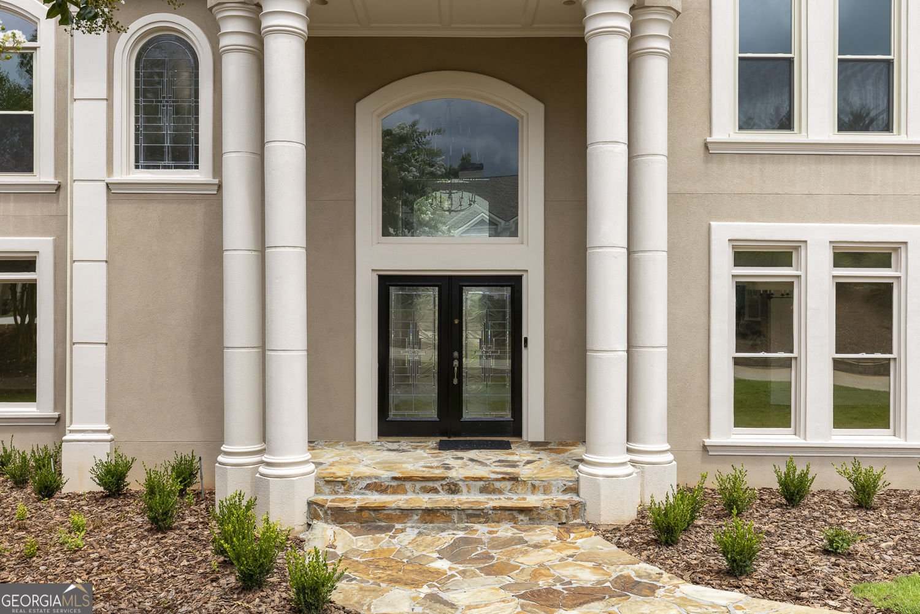
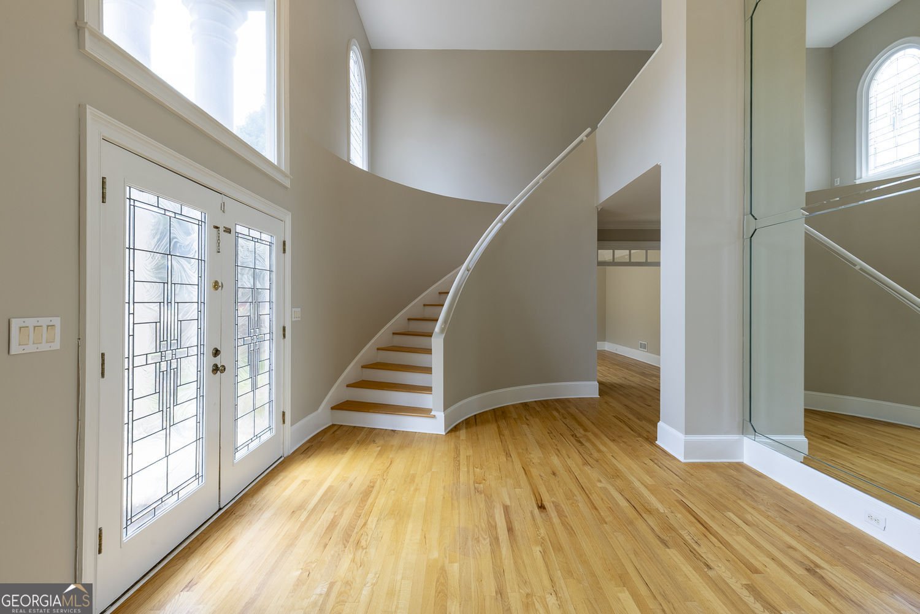
Welcome home to this exceptional Roswell residence, where timeless design, generous living spaces, and thoughtful updates come together in one incredible home. Nestled in a sought-after community, this beautifully maintained home features a highly desirable primary suite on the main level and an open floor plan designed for both everyday living and effortless entertaining. The heart of the home is the impressive two-story family room, filled with natural light and anchored by custom built-in bookcases. The adjoining keeping room creates the perfect place to gather with family and friends, while the spacious kitchen flows seamlessly into the main living areas. The oversized primary suite is a true retreat, featuring its own fireplace, coffee bar, and a spa-inspired bath with dual vanities and generous closet space. Upstairs, wide hallways lead to four generously sized bedrooms, including two with private ensuite bathrooms. A cozy flex space provides the perfect spot for a home office, study area, or homework nook. The finished terrace level offers incredible additional living space with a large recreation room, bar, full bathroom, and direct access to a covered patio-ideal for entertaining, hosting overnight guests, or creating the ultimate game-day retreat. Thoughtfully maintained, the home also features a new roof, new gutters, durable hard-coat stucco, and a three-car garage, providing lasting value and peace of mind. Ideally located just minutes from the scenic Chattahoochee River parks and trails, historic downtown Roswell, top-rated schools, shopping, dining, and major commuter routes, this exceptional home offers the perfect blend of luxury, comfort, and an active Roswell lifestyle.
Welcome to this beautifully maintained 5-bedroom, 5-bath home in the sought after Sentinel On The River community of Roswell. Thoughtfully planned, the interior provides 6,808 square feet of finished living space with an open, livable feel from room to room. The kitchen was planned for both everyday meals and special occasions, with plenty of room to cook, serve, and connect. The main living areas are filled with natural light and provide an easy flow for hosting friends or enjoying quiet evenings at home. Outside, the property offers approximately 0.857 acres, giving ample room to relax, play, or plan future outdoor projects. The property includes parking available for multiple vehicles, offering convenience for residents and guests. Set within Sentinel On The River in Roswell, this home is close to schools, shopping, dining, and area attractions. This home has been available for approximately 8 days and continues to attract interest. At $1,295,000, this home is well positioned for buyers seeking value in Roswell.
Show more
8445 Sentinae Chase Drive - Map & Directions
view in Google Maps
Facts & features
School District Information
High School
Middle School
Elementary School
Additional Information about
Sentinel On The River
Association
Yes
Initiation Fee
$1,800
Association Fee Includes
Tennis
Community Features
Clubhouse
Additional Information about
8445 Sentinae Chase Drive
County
Neighborhood
Year Built
1995
Appliances
Dishwasher
Disposal
Double Oven
Architectural Style
Colonial
Basement
Full
Construction Materials
Stucco
Cooling
Central Air
Dining Room Features
Seats 12+
Fireplace Features
Family Room
Master Bedroom
Flooring
Hardwood
Carpet
Heating
Forced Air
Home Warranty
No
Interior Features
Vaulted Ceiling(s)
Walk-In Closet(s)
Kitchen Features
Kitchen Island
Laundry Features
Common Area
Levels
Three Or More
Financing Available
Cash
Conventional
Selling Status
Resale
Roof
Composition
Rooms
Family Room
Office
Sewer Type
Public Sewer
Showing Info
Public Sewer
Total Finished Area
6,808
Total Fire Places
2
Utilities
Cable Available
Electricity Available
Natural Gas Available
Phone Available
Sewer Available
Water Available
Water Source
Public
Window Features
Double Pane Windows
Land Information
Lot Size
.5 to 1 Acre
Lot Features
Corner Lot
Lot Size Estimated
0.857
Garages and Parking Information
Parking Total
2
Parking Features
Garage
Tax Information
Taxes
$5,817
Tax Year
2025
Tax ID Number
12 257206690084
Show more
listed by real estate agent robin blass and harry norman realtors