Back

11925 Wexford Club Drive

Roswell, GA 30075

Casey Barnett
call for more info
678-617-8452
Ask a Question
Send to a Friend
Schedule a Showing
Request More Info
More Homes In
Wexford
420 Clubfield Drive, Roswell
12200 Wexford Club Drive, Roswell
11860 Wexford Club Drive, Roswell
Smart Mortgage Options
Dalton Carter
Lender
Lic. 1566538
Office:
Direct: 678-425-4140
AP Mortgage
340 Jesse Jewell Parkway
Suite 500A
Gainesville, GA 30501
Apply for a Loan
For Sale
MLS Number 10874458
4 Bedrooms
3 Bathrooms
1 Half Baths
4,095 Square Feet *estimated
Summary of 11925 Wexford Club Drive
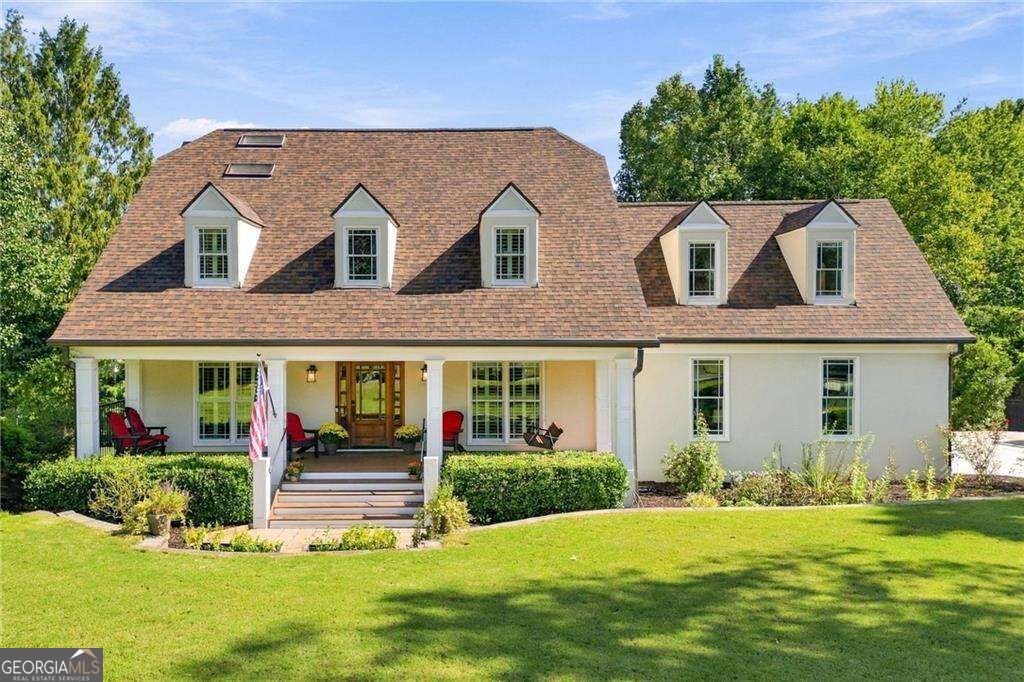
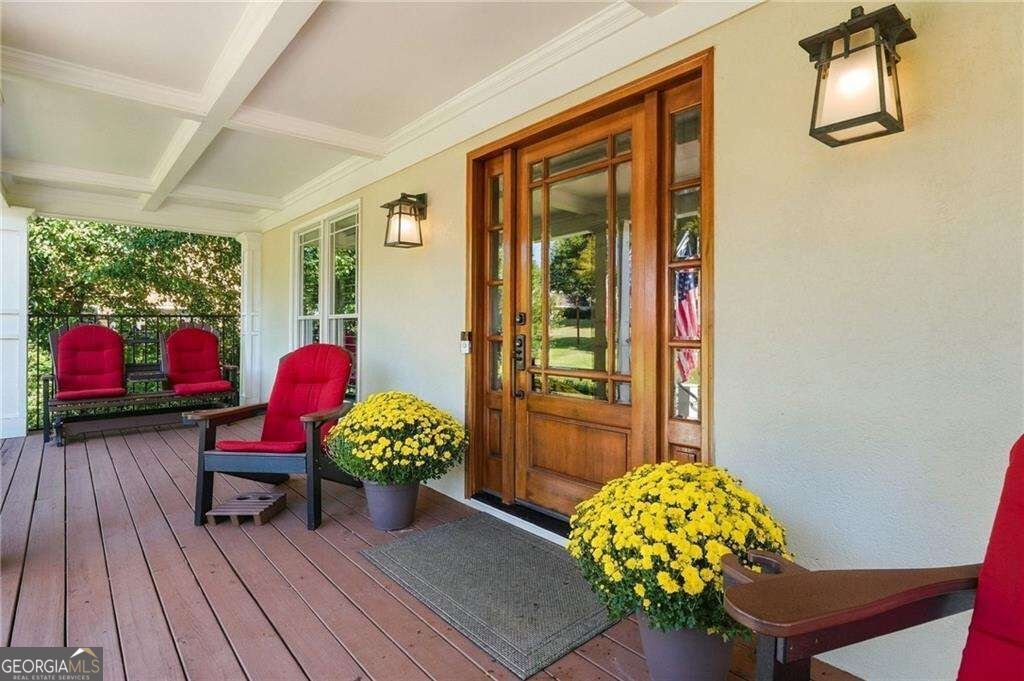
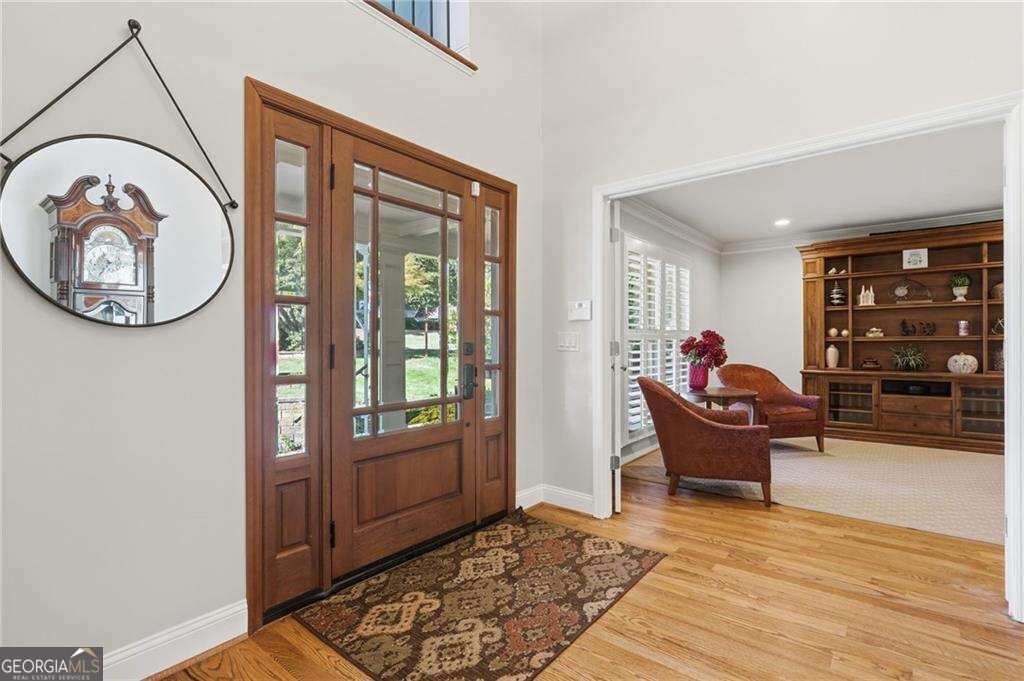
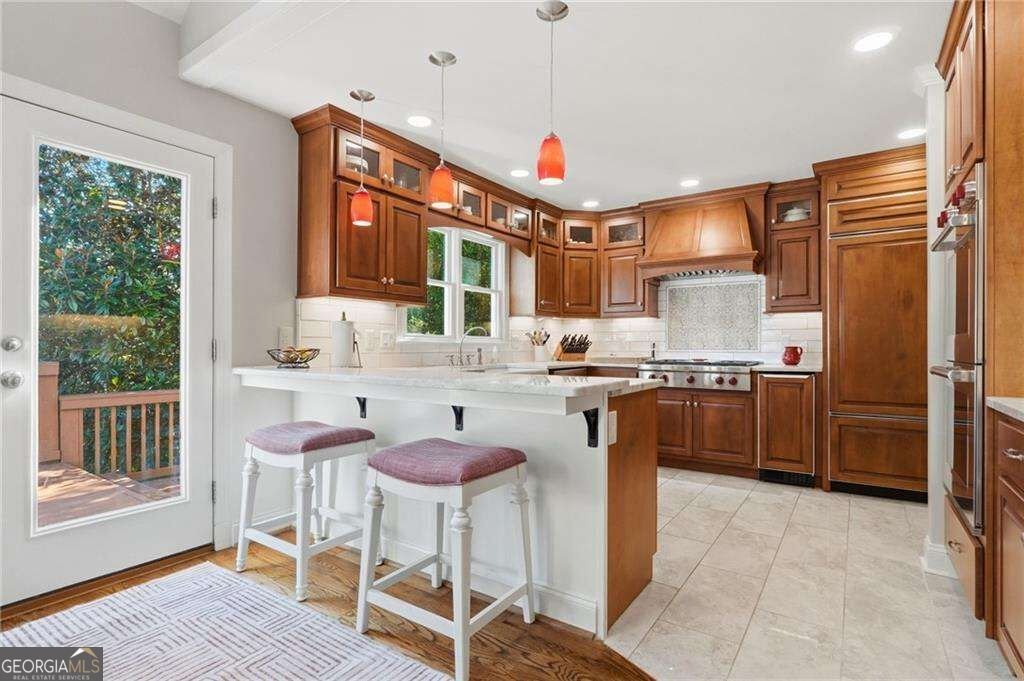
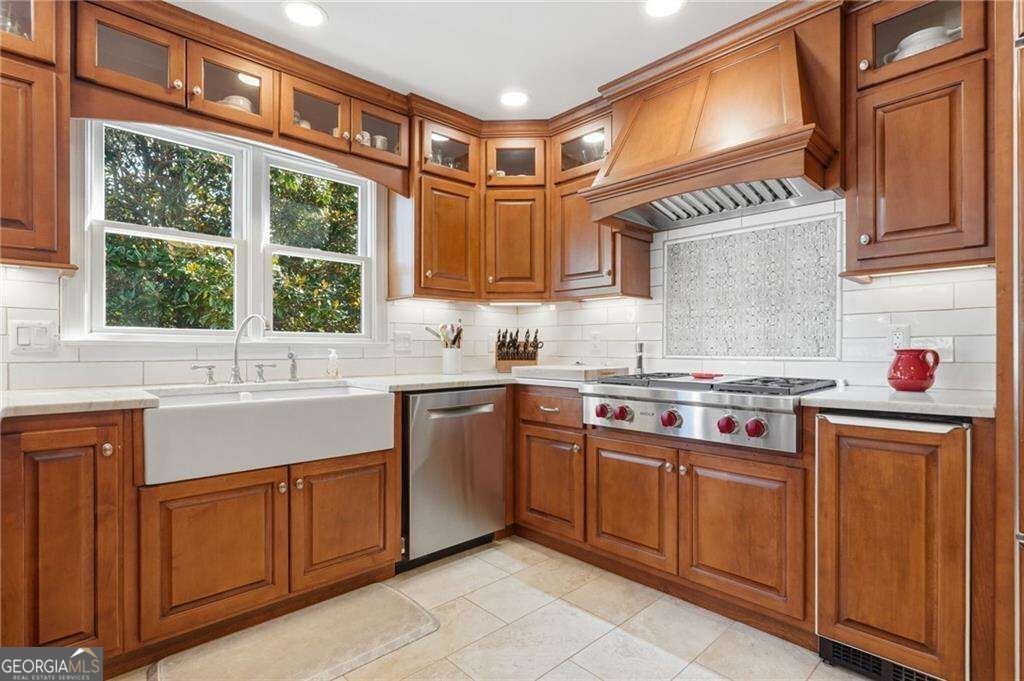
Stunning Renovated Home in the Highly Desired Wexford, Minutes away from Shopping & Dining w/ close to everything Historic Roswell & Milton has to offer. Perfectly situated in the neighborhood with an Expansive Open floor plan. Stucco Exterior Welcomes you as you Enter the Two Story Foyer in this Immaculate home w/ Site-Finished White Oak Hardwood Floors and Oversized Front Porch. Sunny & Bright Gourmet Kitchen w/ Custom Cabinets w/ Recessed Lights & Quartzite Counters, Wolf SS Appliances, Beautiful Tiled Backsplash w/ Views to the Family Room & Views to the Private Backyard. Family Room with Coffered Ceilings & Fireplace that Overlooks the Beautiful Private Yard! The Formal Dining Room w/ Large windows offers plenty of Natural Light. Office/Flex Space is right across from the Formal Dining Room. Main Level Laundry Room w/ Plenty of Storage. Powder Room on the Main. Enjoy the Expansive Owners Suite w/ a Double Vaulted Trey ceiling & Dual Walk-In Closets. Massive Owner's Suite Bath w/ Updated Tiled Floor, Dual Vanities, Tub & Separate Tiled Shower. Upstairs Three Secondary Bedrooms share a Secondary Bath. Third Bedroom is Oversized, perfect for Teen Suite/Office/Recreation Room. Very Open Finished Terrace Level Offers the Perfect Space for Entertaining or Guests w/ an Expansive In-Law Suite & Large Bathroom w/ Second Laundry Hook Ups. Private, Wooded, Green Backyard w/ Expansive Double Deck. Anderson Windows. This home is located minutes to Award Winning Schools. Neighborhood Amenities include Clubhouse, Swimming Pool, Playground & Lighted Tennis Courts. Architectural Shingle Roof - 2023 New Garage Door & Openers - 2026 Water Heater - 2026
Set in the popular Wexford neighborhood, this 4-BR, 3-BA home offers a comfortable blend of space, style, and function. Inside, the home offers 4,095 square feet of finished living space, giving plenty of room for everyday living and easy entertaining. The kitchen was planned for both everyday meals and special occasions, with plenty of room to cook, serve, and connect. Open concept living and dining spaces create a comfortable setting for gatherings of all kinds. The outdoor space includes approximately 0.496 acres, ideal for gardening, outdoor activities, or simply enjoying the seasons. With parking available for multiple vehicles, the home provides flexible options for families and visitors. Set within Wexford in Roswell, this home is close to schools, shopping, dining, and area attractions. With only a few days on the market, this property is a must see for buyers watching the area. With an asking price of $925,000, this property represents an appealing opportunity in the current market.
▾ Show more
11925 Wexford Club Drive - Map & Directions
view in Google Maps
Facts & features
School District Information
High School
Middle School
Elementary School
Additional Information about
Wexford
Association
Yes
Association Fee
$1,000
Initiation Fee
$1,000
Association Fee Includes
Reserve Fund
Swimming
Tennis
Community Features
Clubhouse
Lake
Playground
Pool
Sidewalks
Street Lights
Tennis Court(s)
Walk To Schools
Walk To Shopping
Neighborhood Tennis
Yes
Neighborhood Pool
Yes
Additional Information about
11925 Wexford Club Drive
County
Neighborhood
Year Built
1986
Appliances
Dishwasher
Disposal
Double Oven
Microwave
Architectural Style
Traditional
Basement
Bath Finished
Daylight
Exterior Entry
Finished
Construction Materials
Stucco
Cooling
Ceiling Fan(s)
Central Air
Fireplace Features
Family Room
Flooring
Carpet
Hardwood
Heating
Forced Air
Home Warranty
No
Interior Features
Double Vanity
High Ceilings
In-Law Floorplan
Other
Pulldown Attic Stairs
Rear Stairs
Split Bedroom Plan
Tray Ceiling(s)
Walk-In Closet(s)
Kitchen Features
Breakfast Area
Breakfast Room
Walk-in Pantry
Laundry Features
In Basement
Levels
Two
Financing Available
Cash
Conventional
Patio and Porch Features
Deck
Selling Status
Resale
Roof
Composition
Rooms
Laundry
Other
Security Features
Smoke Detector(s)
Sewer Type
Public Sewer
Total Finished Area
4,095
Total Fire Places
1
Utilities
Cable Available
Electricity Available
Natural Gas Available
Water Available
Water Source
Public
Window Features
Double Pane Windows
Finished Basement
Yes
Land Information
Lot Size
Less than .5 Acres
Lot Features
Level
Private
Lot Size Estimated
0.496
Fencing
Back Yard
Wood
Water Front Features
No Dock Or Boathouse
Garages and Parking Information
Parking Total
2
Parking Features
Garage
Side/Rear Entrance
Tax Information
Taxes
$3,837
Tax Year
2025
Tax ID Number
12-1743-0359-037-4
▾ Show more
listed by real estate agent joanne lunt and keller williams realty atlanta north