Back

870 Waddington Court

Sandy Springs, GA 30350

Casey Barnett
call for more info
678-617-8452
Ask a Question
Send to a Friend
Schedule a Showing
Request More Info
Smart Mortgage Options
Dalton Carter
Lender
Lic. 1566538
Office:
Direct: 678-425-4140
AP Mortgage
340 Jesse Jewell Parkway
Suite 500A
Gainesville, GA 30501
Apply for a Loan
For Sale
MLS Number 10820462
6 Bedrooms
5 Bathrooms
1 Half Baths
4,846 Square Feet *estimated
Summary of 870 Waddington Court
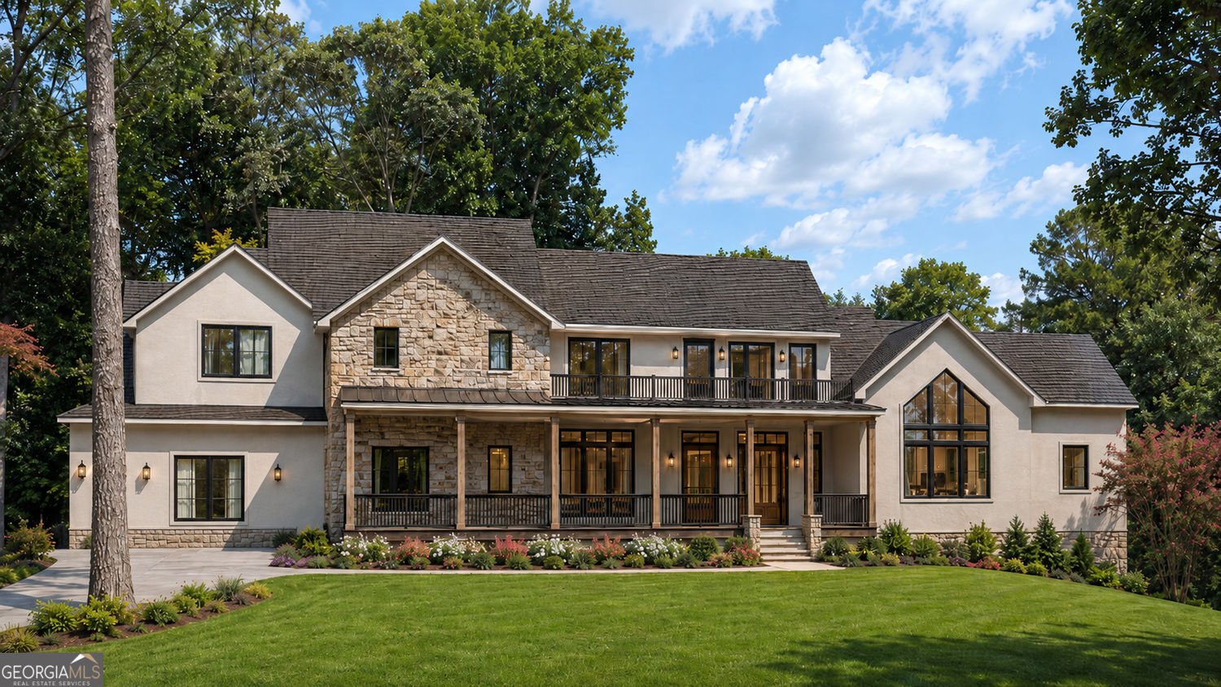
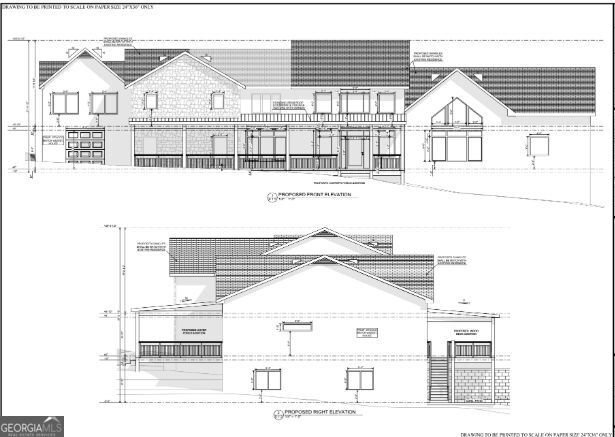
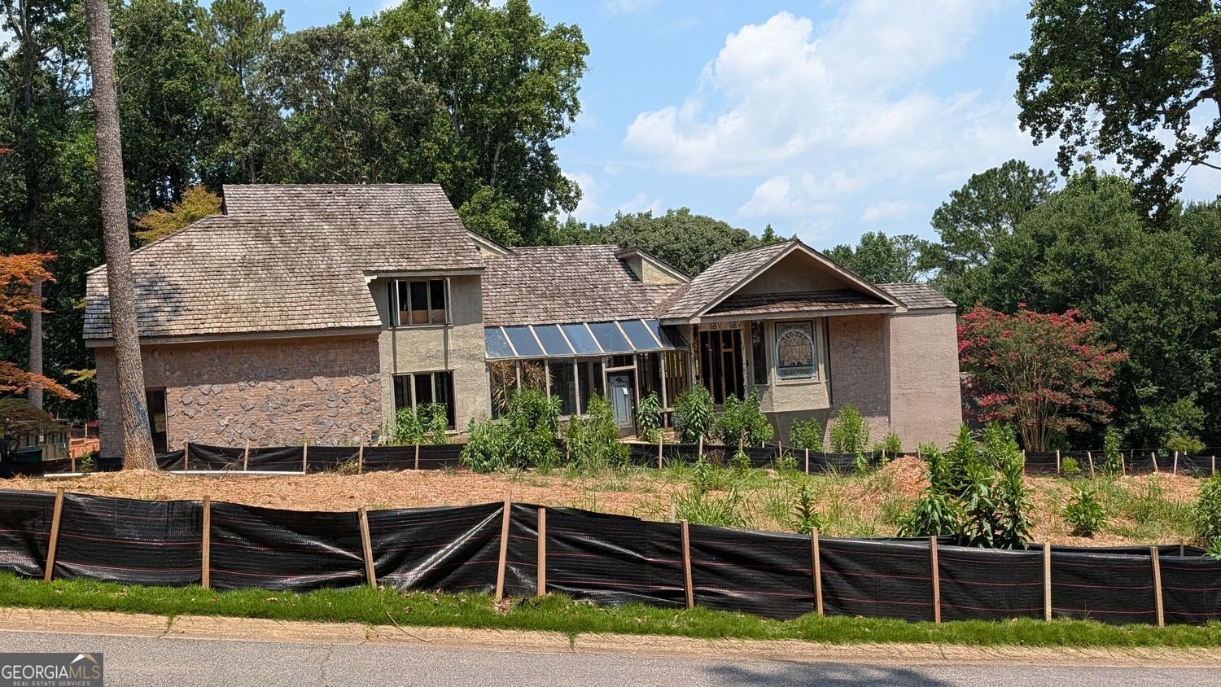
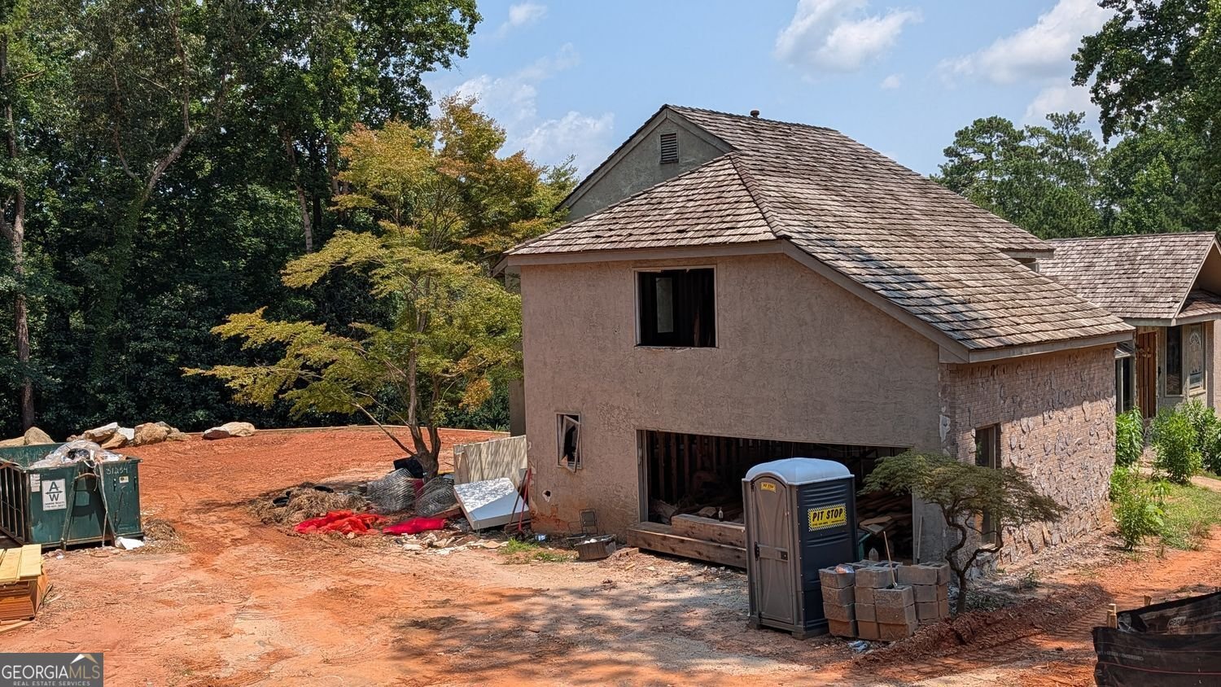
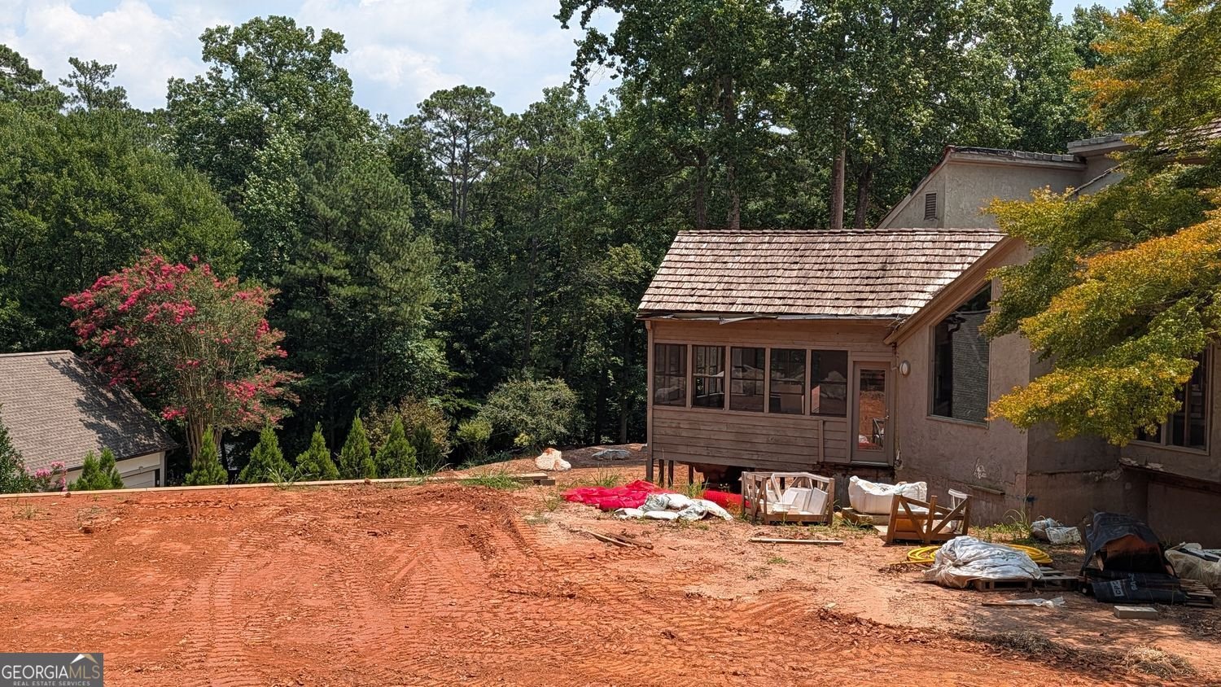
An exceptional opportunity awaits to bring a luxury custom home to completion with much of the heavy lifting already behind you. Whether you're a builder, investor, or homeowner looking to create a one-of-a-kind residence, this property offers a rare head start on an ambitious redevelopment project. Originally envisioned as a high-end custom build, the project is now available due to a change in the owner's plans. Approximately $200,000 has already been invested in site preparation, demolition, and infrastructure, providing tremendous value before construction even begins. The existing structure has been completely stripped to the framing, with all previous electrical, plumbing, HVAC, and interior components removed, creating a true blank canvas for the next phase of construction. Extensive site improvements have also been completed, including substantial grading with roughly 100 truckloads of fill brought in to properly prepare the lot, along with significant tree clearing, retaining walls, and other foundational improvements that support the future build. Included with the sale are valuable materials currently on site, such as cedar beams, boulders, lumber, and other construction supplies that may be incorporated into the finished home. Adding to the appeal, professionally prepared architectural plans-created at an approximate cost of $20,000-are available, and permits have already been secured, offering the potential to streamline the construction process and reduce development timelines. The existing pool area also presents an opportunity for restoration, redesign, or incorporation into the final vision. Surrounded by luxury homes, the property's original concept was to deliver a premier custom residence capable of competing with neighboring new construction properties, with the potential for a finished value exceeding $2 million, subject to design choices, quality of finishes, and market conditions. This is far more than a typical renovation project-it's an opportunity to take over a thoughtfully planned luxury redevelopment with significant upfront investment already completed. For buyers seeking to create an exceptional custom home while benefiting from extensive pre-construction work, this property represents an outstanding opportunity.
Set in the popular Spalding Mill neighborhood, this 6-BR, 5-BA home offers a comfortable blend of space, style, and function. Thoughtfully planned, the interior provides 4,846 square feet of finished living space with an open, livable feel from room to room. A bright, open kitchen offers generous workspace, storage, and a direct view into the main gathering spaces. Open concept living and dining spaces create a comfortable setting for gatherings of all kinds. The outdoor space includes approximately 0.898 acres, ideal for gardening, outdoor activities, or simply enjoying the seasons. With parking available for multiple vehicles, the home provides flexible options for families and visitors. Set within Spalding Mill in Sandy Springs, this home is close to schools, shopping, dining, and area attractions. On the market for about 13 days, this home offers an excellent opportunity in Sandy Springs. Currently offered at $799,000, this home delivers a strong combination of space, condition, and location.
Show more
870 Waddington Court - Map & Directions
view in Google Maps
Facts & features
School District Information
High School
Middle School
Elementary School
Additional Information about
Spalding Mill
Association
No
Additional Information about
870 Waddington Court
County
Neighborhood
Year Built
1981
Appliances
Other
Architectural Style
Colonial
Basement
Full
Construction Materials
Other
Cooling
Ceiling Fan(s)
Flooring
Carpet
Heating
Central
Home Warranty
No
Laundry Features
Laundry Closet
Levels
Two
Financing Available
Other
Selling Status
Resale
Sewer Type
Public Sewer
Total Finished Area
4,846
Total Fire Places
1
Water Source
Public
Land Information
Lot Size
.5 to 1 Acre
Lot Size Estimated
0.898
Fencing
Fenced
Garages and Parking Information
Parking Total
2
Parking Features
Garage
Tax Information
Taxes
$5,668
Tax Year
2025
Tax ID Number
06 035700050159
Show more
listed by real estate agent ofer m ayal and bhhs georgia properties