Back

785 Spalding Drive

Sandy Springs, GA 30328

Casey Barnett
call for more info
678-617-8452
Ask a Question
Send to a Friend
Schedule a Showing
Request More Info
More Homes In
Spalding Woods
620 Spalding Drive, Sandy Springs
Smart Mortgage Options
Dalton Carter
Lender
Lic. 1566538
Office:
Direct: 678-425-4140
AP Mortgage
340 Jesse Jewell Parkway
Suite 500A
Gainesville, GA 30501
Apply for a Loan
For Sale
MLS Number 10822902
4 Bedrooms
3 Bathrooms
0 Half Baths
3,539 Square Feet *estimated
Summary of 785 Spalding Drive
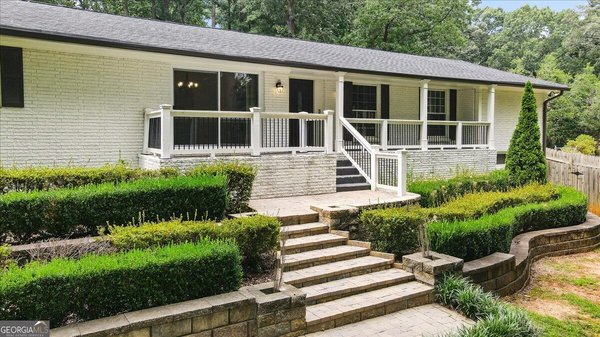
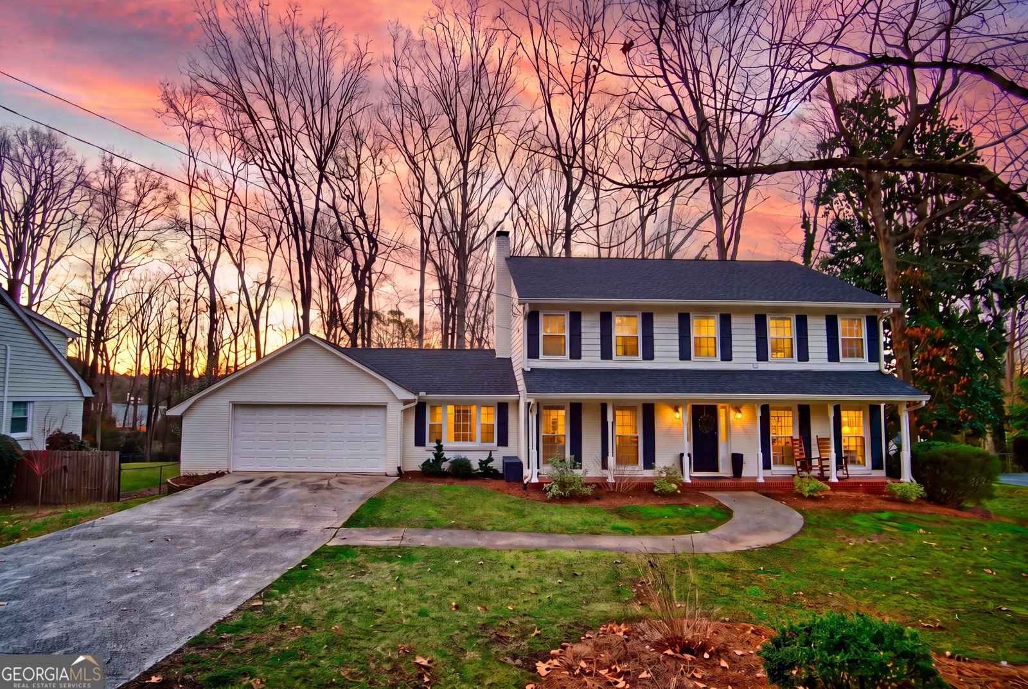
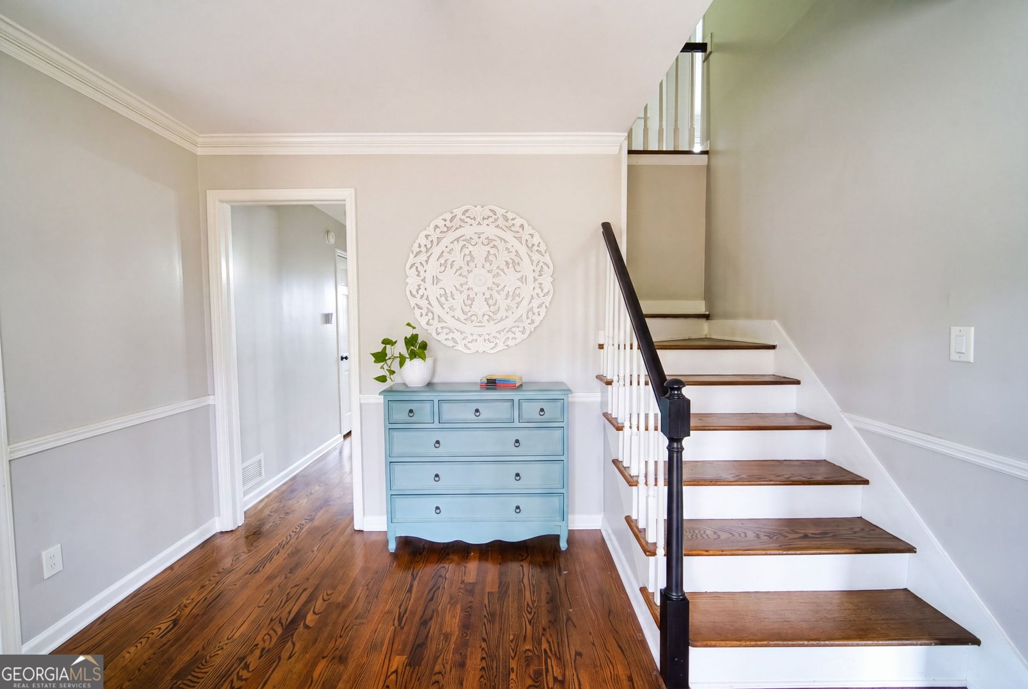
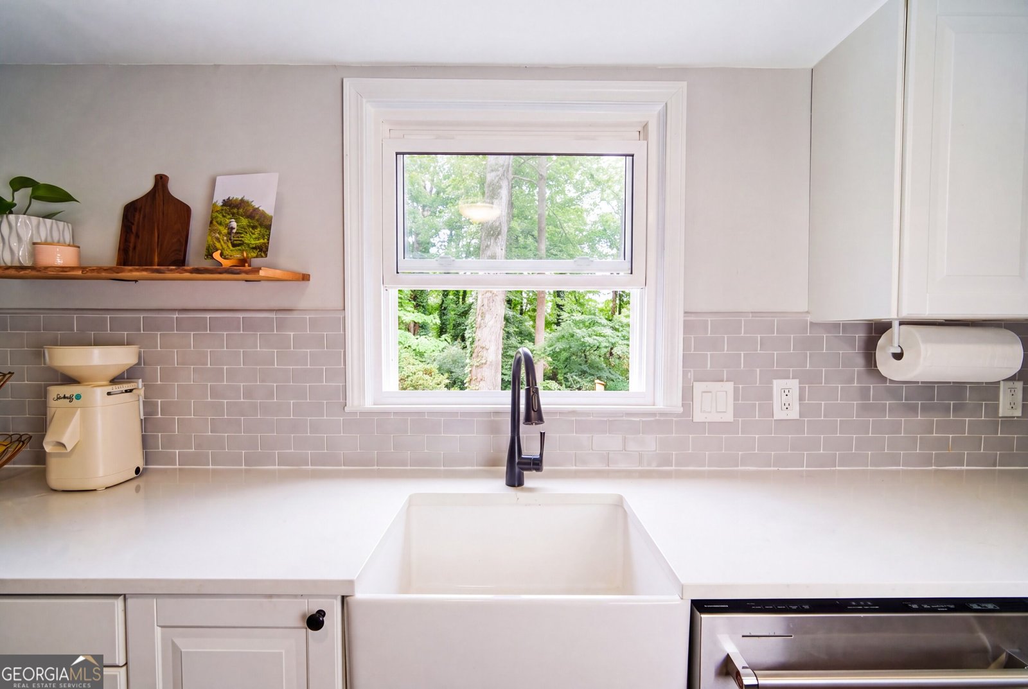
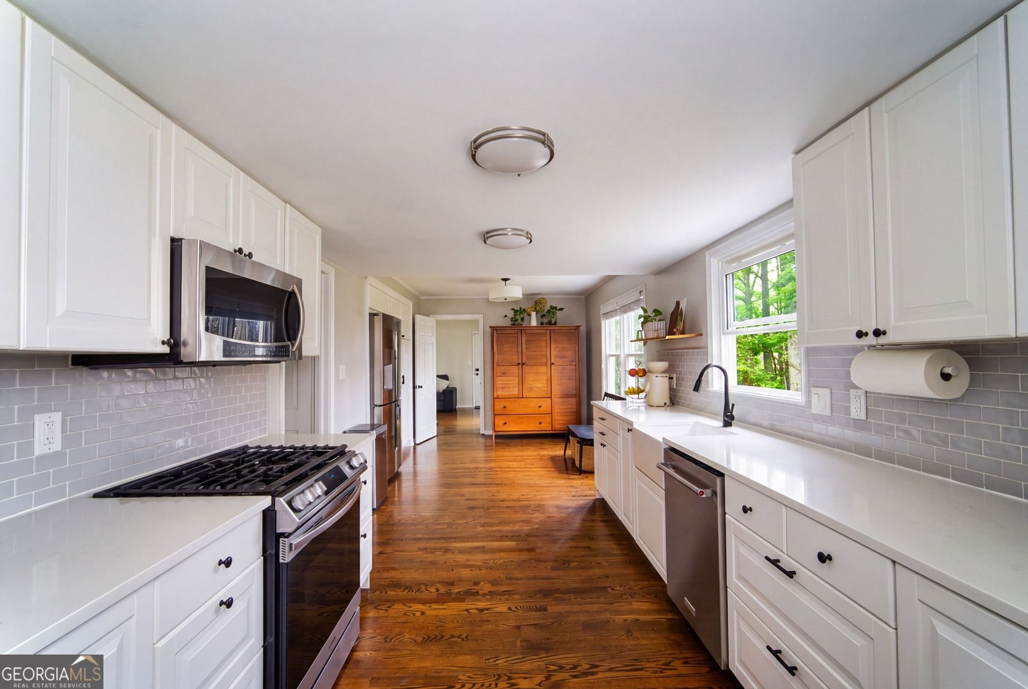
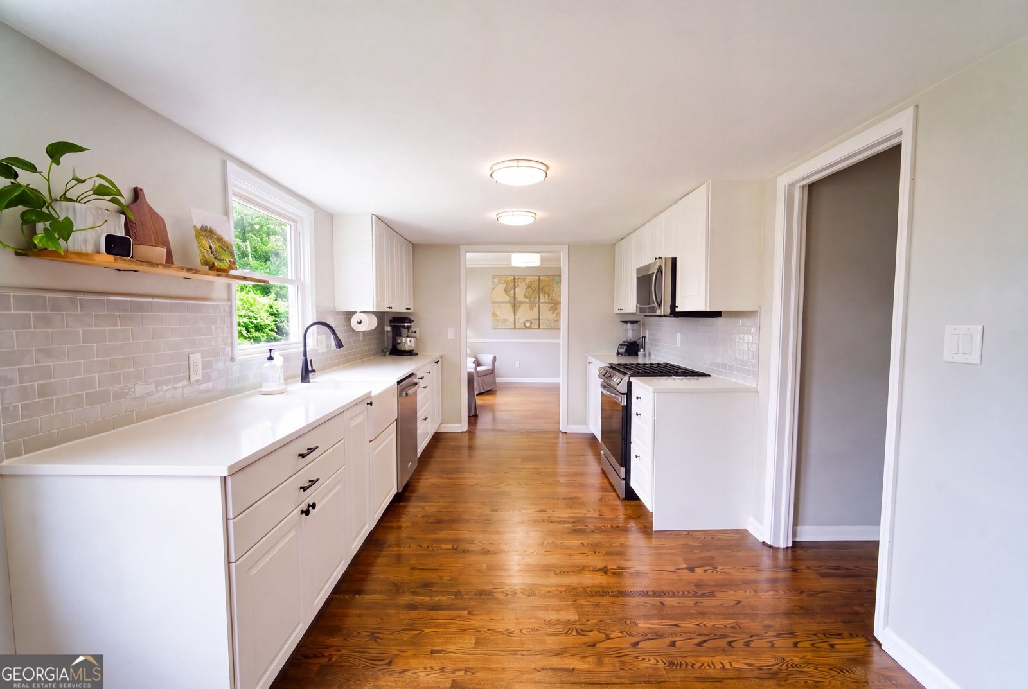
There's a particular quality of light in this yard in the late afternoon, filtered down through white and red oaks that were standing long before Spalding Woods was drawn up. Six-tenths of an acre, with a large level and green backyard... it's the perfect escape from the hustle and bustle of the city while still only being 20 minutes from downtown Atlanta. The house has been cared for in kind. The kitchen was remodeled recently in white quartz, with a fireclay farm sink set beneath a window that looks out over the private back yard, making even simple chores a delight. Hardwood floors carry through the main level, two-inch faux wood blinds are already hung, and four bedrooms and three full baths leave room to spread out, to host, or to close a door and work in quiet. Downstairs, the daylight lower level has been finished with the same finish as the rest of the home: a game room, a home theater area, and a dedicated gym, along with a separate 500-square-foot workshop waiting for woodworking, storage, or whatever it becomes next. Beneath all of it, the unglamorous work is already done. A recent Lennox variable-speed HVAC system with built-in dehumidification keeps Atlanta's August at a comfortable remove in a way no single-stage unit manages. A new high-capacity water heater. New double-pane energy-efficient windows. The sewer line has been replaced from its original concrete to PVC, so the oaks that give this lot its character remain purely a pleasure. The roof received a second layer in 2019. And the location is fantastic. I-285 and GA-400 open onto every side of the city, while MARTA's North Springs station is six-tenths of a mile away: near enough to leave the car in the driveway for a ballgame or an evening downtown. Perimeter Mall, City Springs, and the restaurants along Roswell Road are minutes off, and the Chattahoochee trails at Morgan Falls and Cochran Shoals are a short drive when the day calls for water and shade.
Welcome to this beautifully maintained 4-bedroom, 3-bath home in the sought after Spalding Woods community of Sandy Springs. Inside, the home offers 3,539 square feet of finished living space, giving plenty of room for everyday living and easy entertaining. A bright, open kitchen offers generous workspace, storage, and a direct view into the main gathering spaces. Open concept living and dining spaces create a comfortable setting for gatherings of all kinds. Outside, the property offers approximately 0.63 acres, giving ample room to relax, play, or plan future outdoor projects. Practical parking available makes everyday living easier for households with multiple vehicles. Set within Spalding Woods in Sandy Springs, this home is close to schools, shopping, dining, and area attractions. Currently offered at $825,000, this home delivers a strong combination of space, condition, and location.
Show more
785 Spalding Drive - Map & Directions
view in Google Maps
Facts & features
School District Information
High School
Middle School
Elementary School
Additional Information about
Spalding Woods
Association
No
Community Features
Sidewalks
Walk To Public Transit
Walk To Schools
Additional Information about
785 Spalding Drive
County
Neighborhood
Year Built
1967
Appliances
Convection Oven
Cooktop
Dishwasher
Disposal
Gas Water Heater
Microwave
Oven/Range (Combo)
Stainless Steel Appliance(s)
Architectural Style
Colonial
Brick 4 Side
Traditional
Brick Front
Brick/Frame
Basement
Daylight
Exterior Entry
Finished
Construction Materials
Brick
Wood Siding
Cooling
Ceiling Fan(s)
Central Air
Electric
Dining Room Features
Seats 12+,Separate Room
Fireplace Features
Family Room
Gas Starter
Masonry
Flooring
Hardwood
Heating
Central
Forced Air
Natural Gas
Home Warranty
No
Interior Features
Double Vanity
Laundry Features
Upper Level
Levels
Three Or More
Financing Available
Cash
Conventional
FHA
VA Loan
Patio and Porch Features
Deck
Selling Status
Updated/Remodeled
Rooms
Bonus Room
Exercise Room
Foyer
Game Room
Laundry
Media Room
Office
Security Features
Smoke Detector(s)
Sewer Type
Public Sewer
Listing Conditions
Covenants/Restrictions
Total Finished Area
3,539
Total Fire Places
1
Utilities
Cable Available
Electricity Available
High Speed Internet
Natural Gas Available
Sewer Connected
Water Available
Water Source
Public
Window Features
Double Pane Windows
Window Treatments
Finished Basement
Yes
Land Information
Lot Size
.5 to 1 Acre
Lot Features
Level
Private
Lot Size Estimated
0.63
Fencing
Back Yard
Chain Link
Garages and Parking Information
Parking Features
Attached
Garage
Garage Door Opener
Tax Information
Taxes
$2,792
Tax Year
2014
Tax ID Number
17 003200010245
Show more
listed by real estate agent caleb hurd and homecoin.com