Back

354 Amy Way

South Fulton, GA 30349

Casey Barnett
call for more info
678-617-8452
Ask a Question
Send to a Friend
Schedule a Showing
Request More Info
Smart Mortgage Options
Dalton Carter
Lender
Lic. 1566538
Office:
Direct: 678-425-4140
AP Mortgage
340 Jesse Jewell Parkway
Suite 500A
Gainesville, GA 30501
Apply for a Loan
For Sale
MLS Number 10873583
5 Bedrooms
4 Bathrooms
1 Half Baths
4,519 Square Feet *estimated
Summary of 354 Amy Way
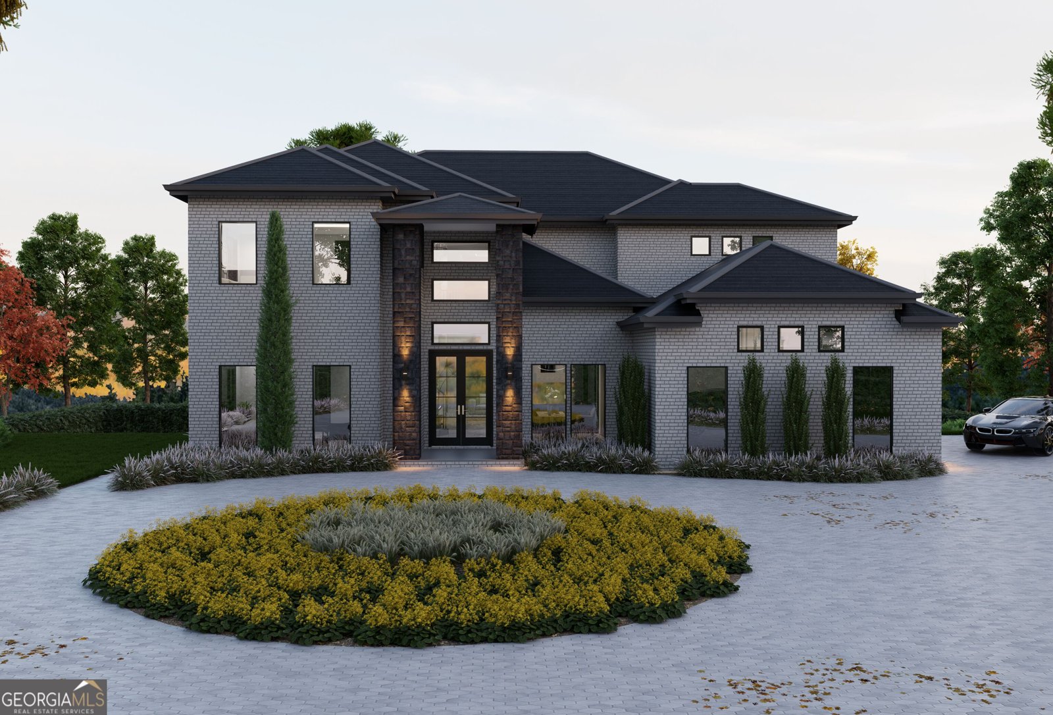
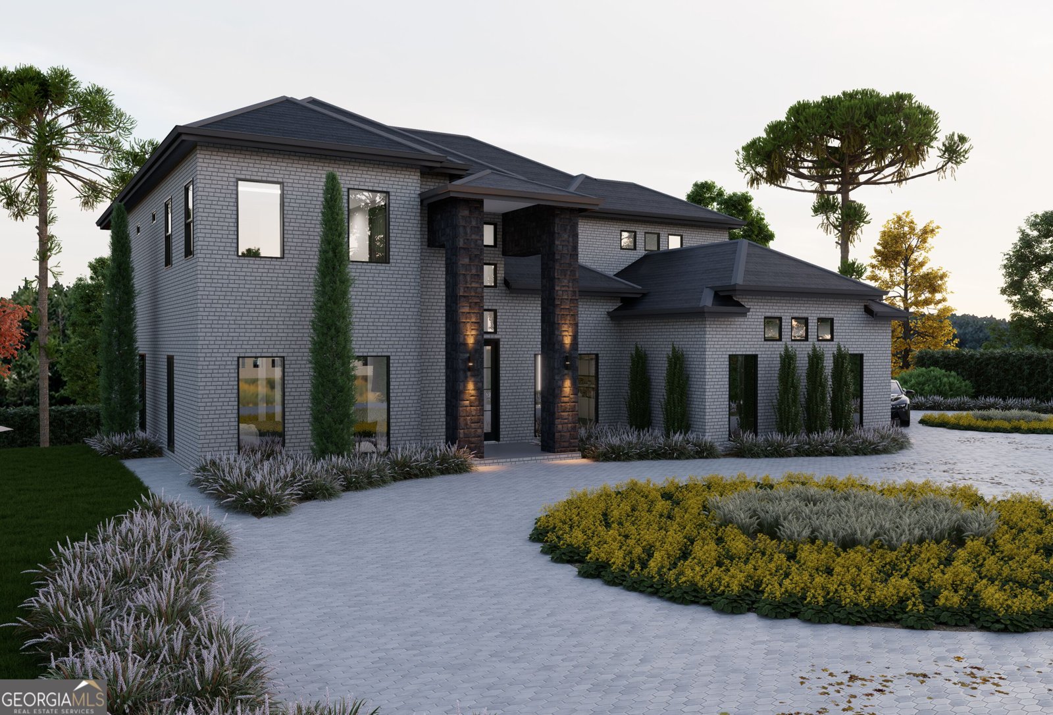
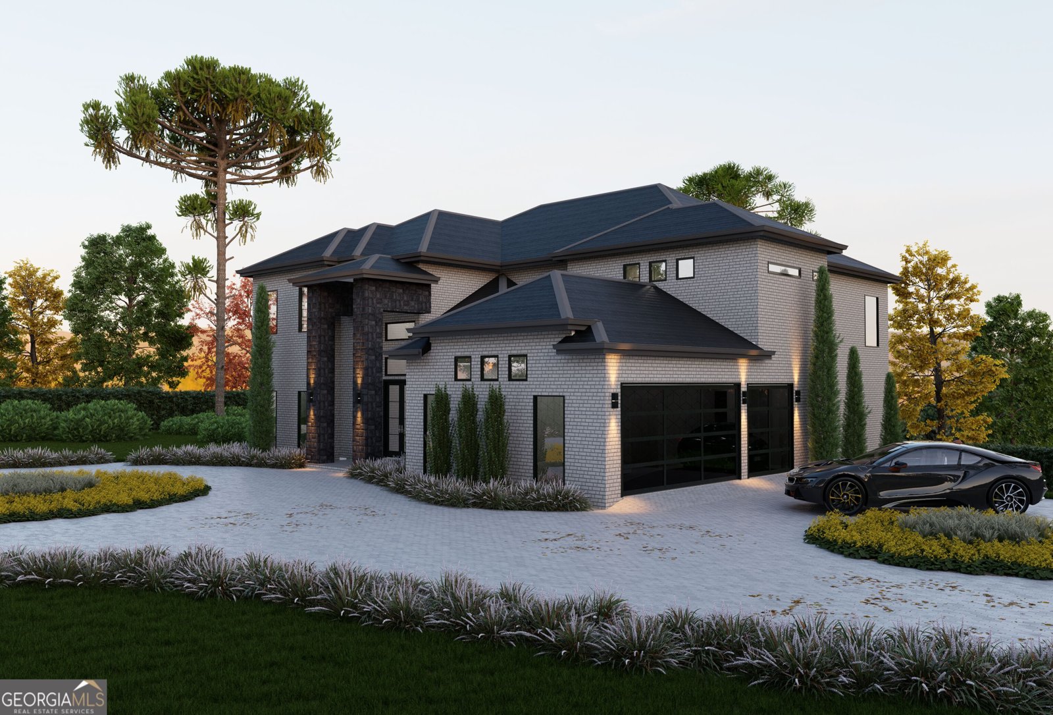
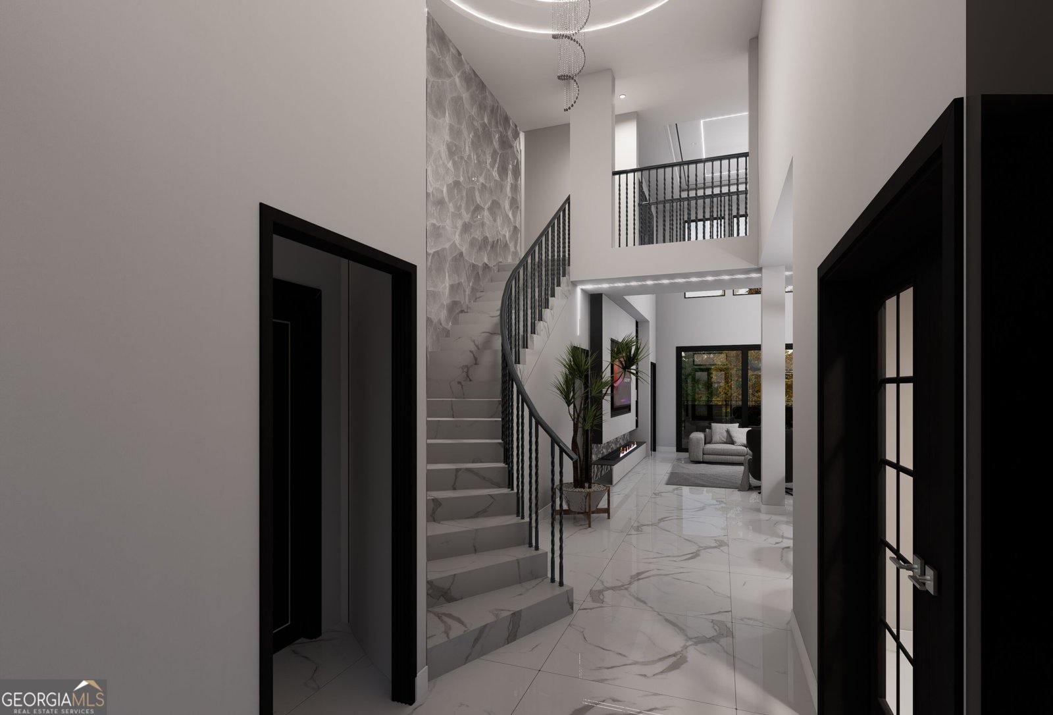
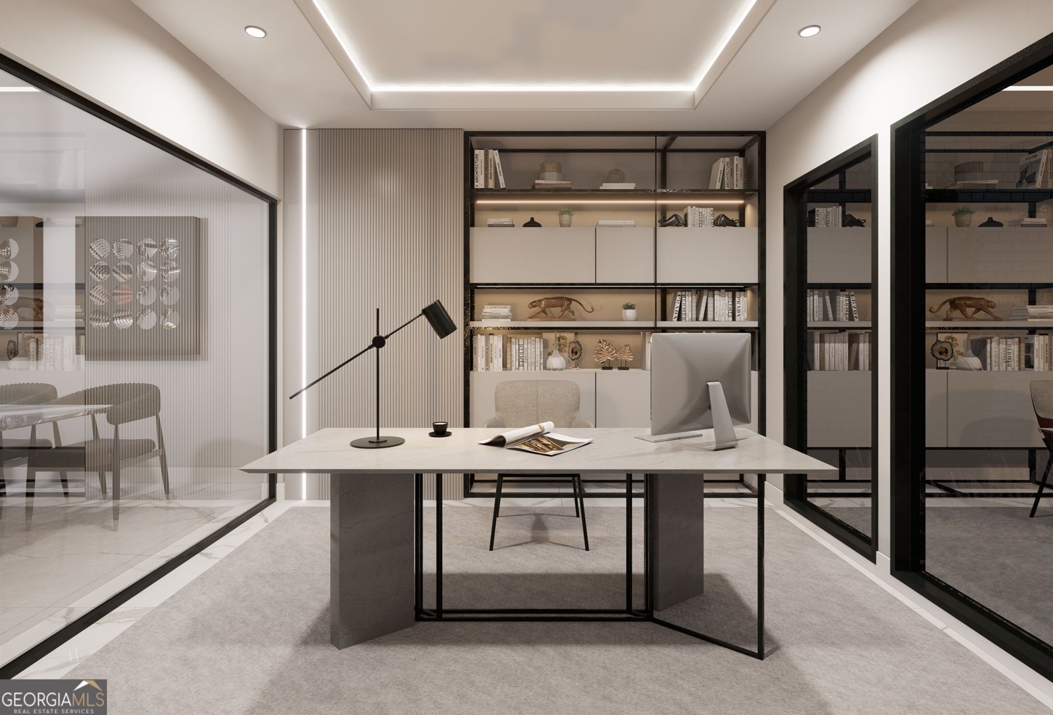
Let's close out the year strong Up To $18878 in Closing Cost With Preferred Lender.... Welcome Home to this New Construction Sueno Plan 4 Sided Bicks & Stone with Black Aluminum Windows & Sliders Doors 5BR/4-1/2BA on a FULL Basement by Atlanta's Exemplary Custom Home Builder SamKins Construction Inc in the Prestigious Community of Champions Park with ABSOLUTELY NO HOA. ONLY Minutes from ATL Int'l Airport, Lion's Gate, Pinewood, & Metro Studios, Downtown Atlanta, Camp Creek Market Place, & Arbor Place Mall. QUINTESSENCE LUXURY Living a REALITY!! with this Thoughtfully designed and impeccably master piece. This home is scheduled for completion in December 2026. The Aluminum Glass Front Door Swing open into the 2 Story Foyer with Jaw droping Chandelier as you are Ushered into Custom TRIM Works that you Only see in Magazines. Like working form home? The Glass Wall to your left Office/Study provides the peace and qietness needed for a great day at work. Open Concept with Hardwood Flooring throughout! and Living Room is Perfect to Entertain Guests.. Watch Family Hang Out in the 19' Double Tray Ceiling Family Room that is flooded with natural light from a wall of windows, with Contemporary Fireplace and Floating Shelves for Decor & Portraits, while Cooking Dinner in a Chef's Dream Kitchen. Quartz Counters with a Waterfall Island, Custom Cabinetry, Spacious Breakfast Area with Super Sized Walk in Pantry. Also on the main floor you will find an expansive Junior Suite. Across the Interior catwalk on the Second Floor, is a Solid Panel French Doors opens into The Immense Luxurious 10' Double Tray Ceiling Owner's Suite with an Oversized Sitting Lounge for Comfort. The Lavishly apportioned Owner's Bathroom is Enhanced with Frameless Walk in Glass Shower, Separate Free Standing Tub, with Porcelain. The 0ver 150 Square Feet Walk In Closet Guarantees Room for each Season. The Secondary Bedrooms are Ensuite with Frameless Glass Tiled Shower. Enjoy the Extra Large Covered Deck in the Privacy of Professionally Landscape Backyard and a Private Driveway that leads to the 3 Car Garage offers Plenty of Parking for Guests. Call today to guarantee your DECEMBER 2026 Move-In...
Set in the popular Champions Park neighborhood, this 5-BR, 4-BA home offers a comfortable blend of space, style, and function. Inside, the home offers 4,519 square feet of finished living space, giving plenty of room for everyday living and easy entertaining. The kitchen functions as the heart of the home with ample counter space, storage, and a natural connection to the main living areas. Open concept living and dining spaces create a comfortable setting for gatherings of all kinds. The outdoor space includes approximately 0.477 acres, ideal for gardening, outdoor activities, or simply enjoying the seasons. The property includes parking available, offering convenience for residents and guests. Set within Champions Park in South Fulton, this home is close to schools, shopping, dining, and area attractions. Just listed within the last few days, this home is already drawing attention. At $998,783, this home is well positioned for buyers seeking value in South Fulton.
▾ Show more
354 Amy Way - Map & Directions
view in Google Maps
Facts & features
School District Information
High School
Middle School
Elementary School
Additional Information about
Champions Park
Association
No
Additional Information about
354 Amy Way
County
Neighborhood
Year Built
2026
Appliances
Dishwasher
Double Oven
Gas Water Heater
Microwave
Oven (Wall)
Architectural Style
Brick 4 Side
Contemporary
European
Traditional
Basement
Unfinished
Construction Materials
Brick
Concrete
Stone
Cooling
Ceiling Fan(s)
Central Air
Dual
Dining Room Features
Seats 12+
Fireplace Features
Living Room
Master Bedroom
Flooring
Hardwood
Tile
Heating
Forced Air
Natural Gas
Home Warranty
Yes
Interior Features
Double Vanity
High Ceilings
Pulldown Attic Stairs
Soaking Tub
Tile Bath
Tray Ceiling(s)
Two Story Foyer
Walk-In Closet(s)
Kitchen Features
Breakfast Area
Breakfast Room
Kitchen Island
Pantry
Second Kitchen
Walk-in Pantry
Laundry Features
Upper Level
Levels
Two
Financing Available
Cash
Conventional
FHA
VA Loan
Patio and Porch Features
Deck
Patio
Porch
Selling Status
New Construction
Roof
Composition
Rooms
Exercise Room
Family Room
Foyer
Game Room
Great Room
Keeping Room
Laundry
Office
Sewer Type
Public Sewer
Listing Conditions
Other
Total Finished Area
4,519
Total Fire Places
2
Utilities
Cable Available
Electricity Available
High Speed Internet
Natural Gas Available
Sewer Connected
Underground Utilities
Water Available
Water Source
Public
Window Features
Double Pane Windows
New Construction
Yes
Land Information
Lot Size
Less than .5 Acres
Lot Features
Corner Lot
Lot Size Estimated
0.477
Garages and Parking Information
Parking Features
Attached
3 Garages +
Yes
Tax Information
Taxes
$1,949
Tax Year
2025
Tax ID Number
09F390001764802
▾ Show more
listed by real estate agent desmond domingo and domingo team realty