Back

3117 Thicket Lane

South Fulton, GA 30349

Casey Barnett
call for more info
678-617-8452
Ask a Question
Send to a Friend
Schedule a Showing
Request More Info
Smart Mortgage Options
Dalton Carter
Lender
Lic. 1566538
Office:
Direct: 678-425-4140
AP Mortgage
340 Jesse Jewell Parkway
Suite 500A
Gainesville, GA 30501
Apply for a Loan
For Sale
MLS Number 10825681
5 Bedrooms
4 Bathrooms
0 Half Baths
4,068 Square Feet *estimated
Summary of 3117 Thicket Lane
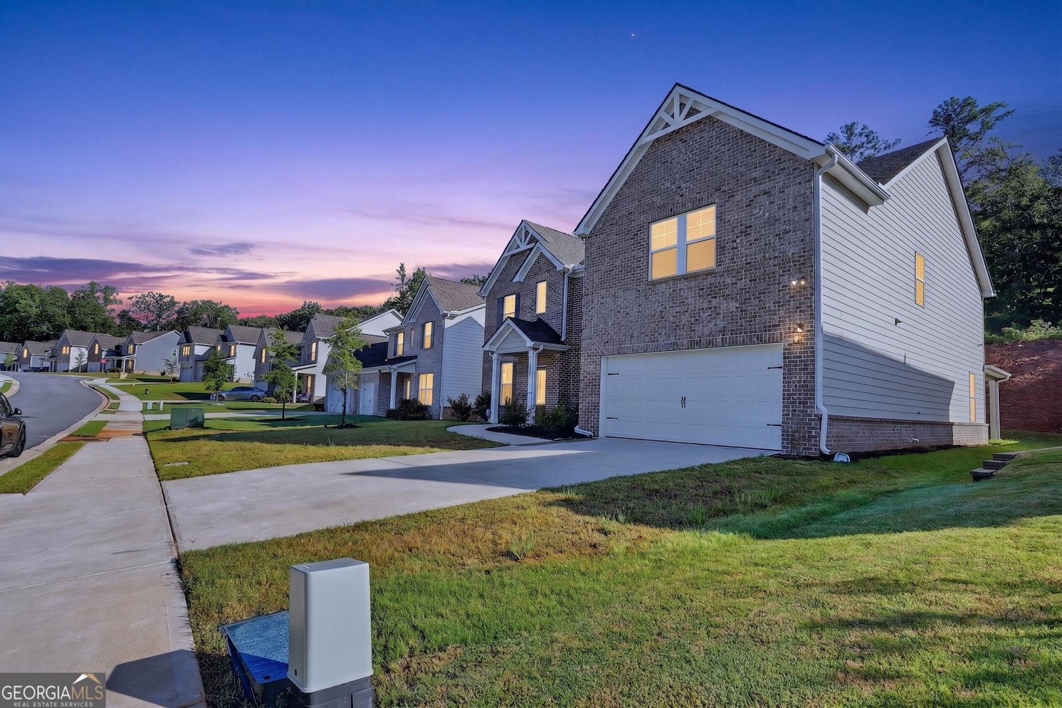
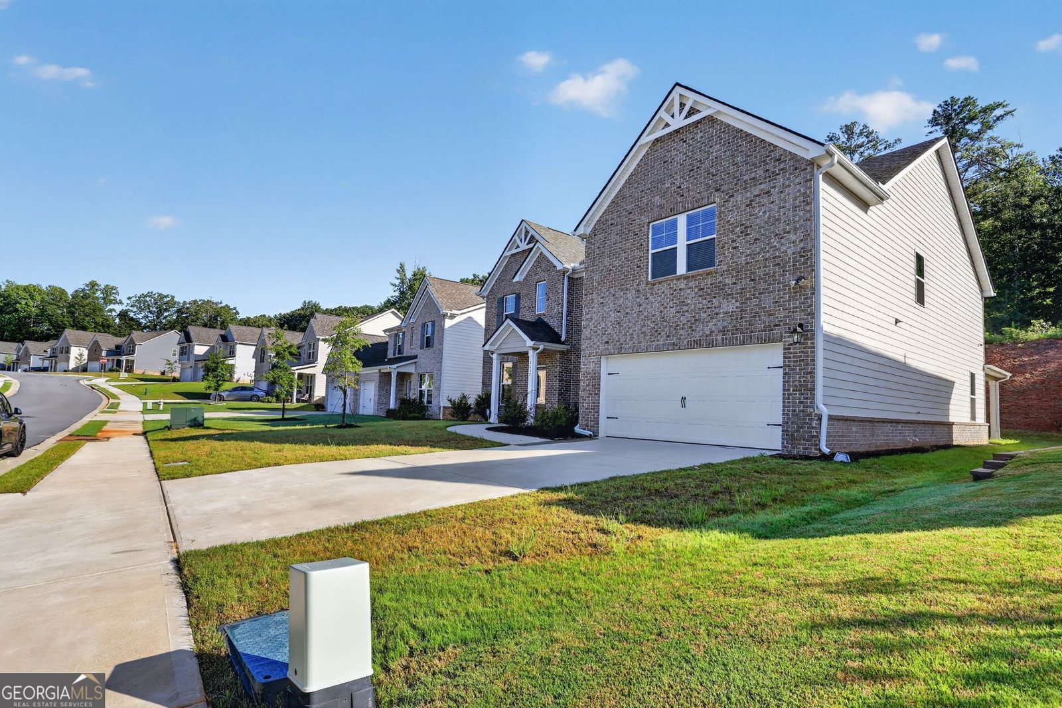
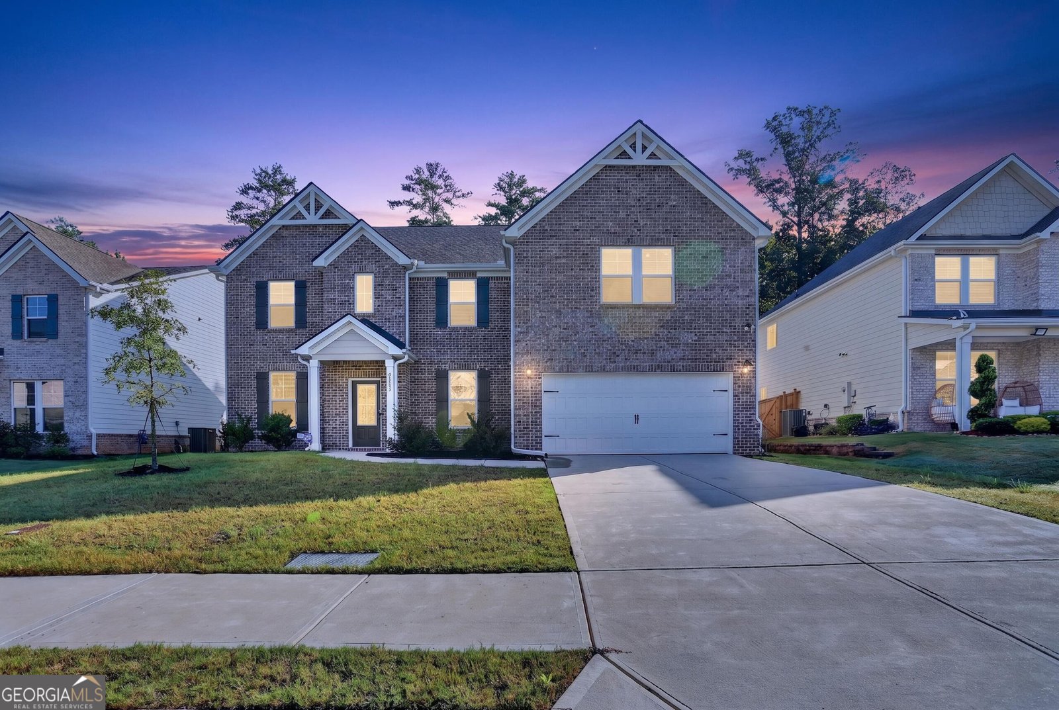
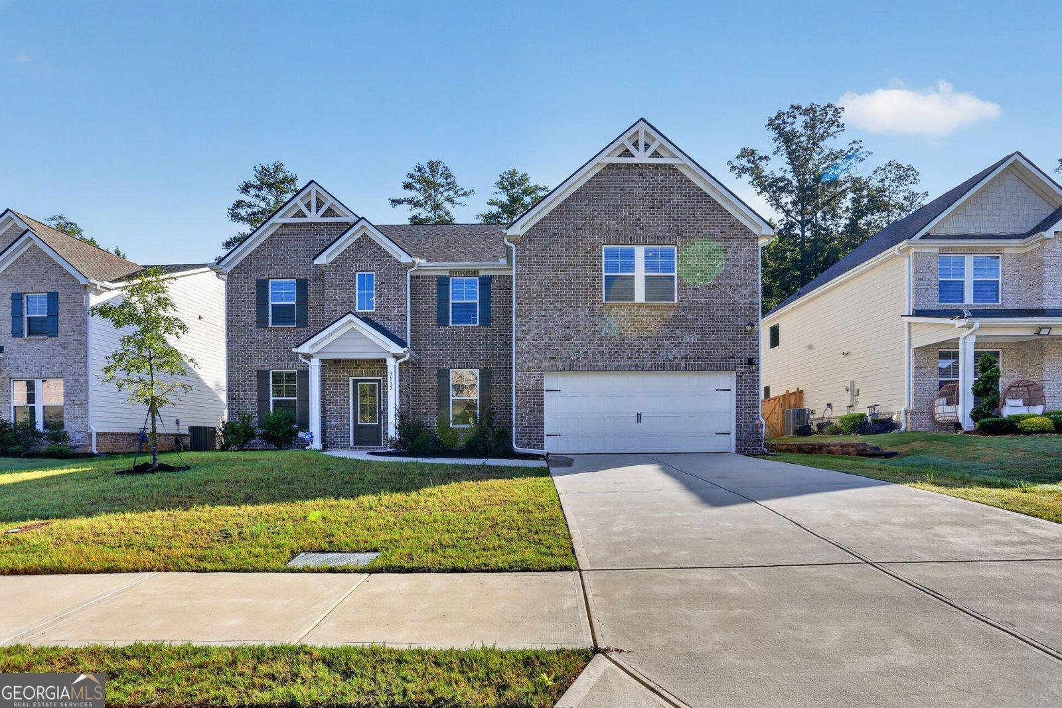
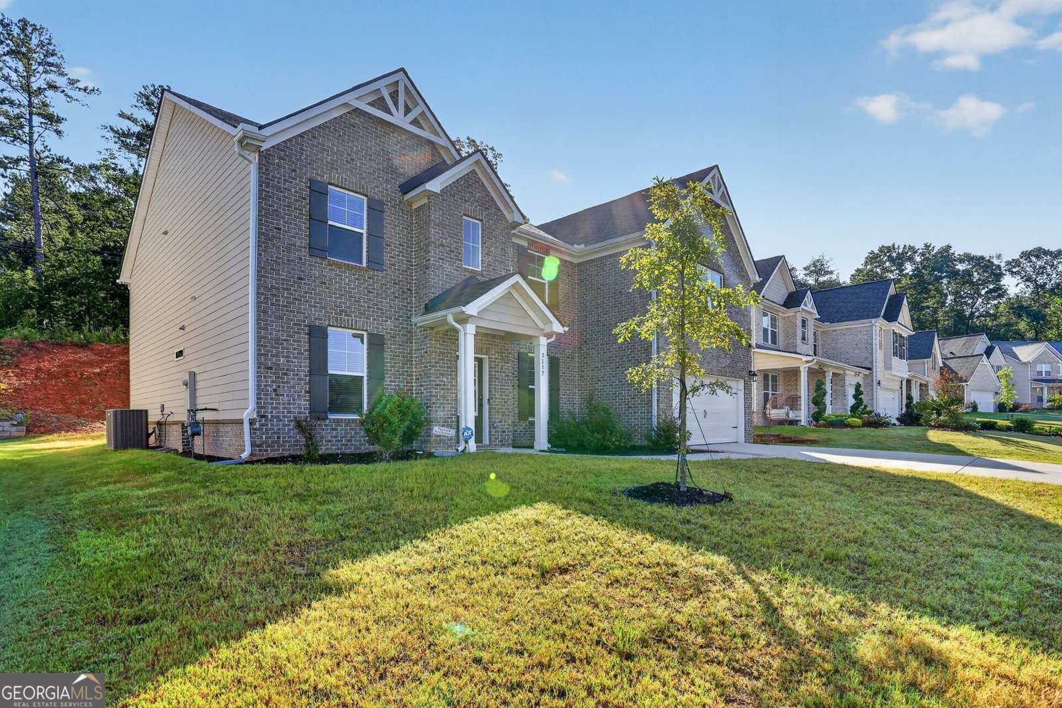
Welcome home to 3117 Thicket Lane, a beautifully finished McKinley II floor plan tucked away in the sought-after Twin Shoals community in South Fulton. This move-in ready home offers the space, style, and comfort today's buyers are looking for. Step inside through a grand 2-story foyer that sets an elegant tone from the moment you arrive. Formal living and dining rooms - accented with picture molding trim - create the perfect setting for entertaining, while the open-concept great room and dining area flow effortlessly together beneath detailed columns and coffered ceilings. The gourmet kitchen is a true showstopper, featuring an oversized island, quartz countertops, a large walk-in pantry, and abundant cabinetry for all your storage needs. A generously sized main-level bedroom offers flexibility for guests, in-laws, or a home office. Upstairs, a sprawling loft delivers additional living space for movie nights, a playroom, or a second lounge area. An en-suite secondary bedroom offers privacy and comfort for family or guests. The true showstopper of this home is the Owner's Suite Spa Bathroom - a private retreat designed for everyday relaxation. Featuring dual vanities, a garden tub with a beautifully tiled surround, and a tiled walk-in shower, this spa-inspired bath transforms daily routines into a luxury experience. Paired with the oversized owner's suite, cozy sitting room, walk-in closet, and vaulted ceilings, this is a haven you'll never want to leave. Location is everything, and this home delivers: enjoy quick access to I-285 and I-20, shopping and dining at Camp Creek Marketplace, and a short 20-minute drive to both Hartsfield-Jackson Atlanta International Airport and Arbor Place Mall - ideal for frequent travelers, shoppers, and commuters alike. Downtown Atlanta is just 25 minutes away, putting the best of the city within easy reach.
Welcome home to this spacious 5-bed, 4-bath residence nestled in Twin Shoals in South Fulton, GA. Thoughtfully planned, the interior provides 4,068 square feet of finished living space with an open, livable feel from room to room. The kitchen was planned for both everyday meals and special occasions, with plenty of room to cook, serve, and connect. A central family room and dining area provide a welcoming place to unwind, gather, and enjoy time together. Step outside to approximately 0.2 acres, creating a comfortable setting for outdoor living and weekend gatherings. Practical parking available makes everyday living easier for households with multiple vehicles. Set within Twin Shoals in South Fulton, this home is close to schools, shopping, dining, and area attractions. Currently offered at $600,000, this home delivers a strong combination of space, condition, and location.
Show more
3117 Thicket Lane - Map & Directions
view in Google Maps
Facts & features
School District Information
High School
Middle School
Elementary School
Additional Information about
Twin Shoals
Association
Yes
Association Fee
$850
Initiation Fee
$895
Association Fee Includes
Insurance
Maintenance Grounds
Management Fee
Pest Control
Community Features
Sidewalks
Street Lights
Additional Information about
3117 Thicket Lane
County
Neighborhood
Year Built
2023
Appliances
Cooktop
Dishwasher
Microwave
Refrigerator
Stainless Steel Appliance(s)
Architectural Style
Brick Front
Traditional
Foundation
Slab
Construction Materials
Wood Siding
Cooling
Ceiling Fan(s)
Electric
Dining Room Features
Separate Room
Fireplace Features
Living Room
Flooring
Carpet
Laminate
Heating
Natural Gas
Home Warranty
No
Interior Features
Double Vanity
High Ceilings
Separate Shower
Soaking Tub
Two Story Foyer
Vaulted Ceiling(s)
Walk-In Closet(s)
Kitchen Features
Kitchen Island
Pantry
Solid Surface Counters
Laundry Features
Upper Level
Levels
Two
Financing Available
Cash
Conventional
FHA
VA Loan
Selling Status
Resale
Roof
Composition
Rooms
Family Room
Loft
Office
Security Features
Carbon Monoxide Detector(s)
Smoke Detector(s)
Sewer Type
Public Sewer
Total Finished Area
4,068
Total Fire Places
1
Utilities
Cable Available
Electricity Available
High Speed Internet
Natural Gas Available
Phone Available
Sewer Available
Water Available
Water Source
Public
Land Information
Lot Size
Less than .5 Acres
Lot Features
Level
Lot Size Estimated
0.2
Garages and Parking Information
Parking Features
Attached
Garage
Garage Door Opener
Parking Pad
Tax Information
Taxes
$9,261
Tax Year
25
Tax ID Number
14F0161 LL0456
Show more
listed by real estate agent edward thomas and shider haus real estate group