Back

551 Amy Creek Circle

Ellijay, GA 30540

Casey Barnett
call for more info
678-617-8452
Ask a Question
Send to a Friend
Schedule a Showing
Request More Info
More Homes In
Double Knob
382 Highland Road, Ellijay
Smart Mortgage Options
Dalton Carter
Lender
Lic. 1566538
Office:
Direct: 678-425-4140
AP Mortgage
340 Jesse Jewell Parkway
Suite 500A
Gainesville, GA 30501
Apply for a Loan
For Sale
MLS Number 10822948
3 Bedrooms
3 Bathrooms
1 Half Baths
2,676 Square Feet *estimated
Summary of 551 Amy Creek Circle
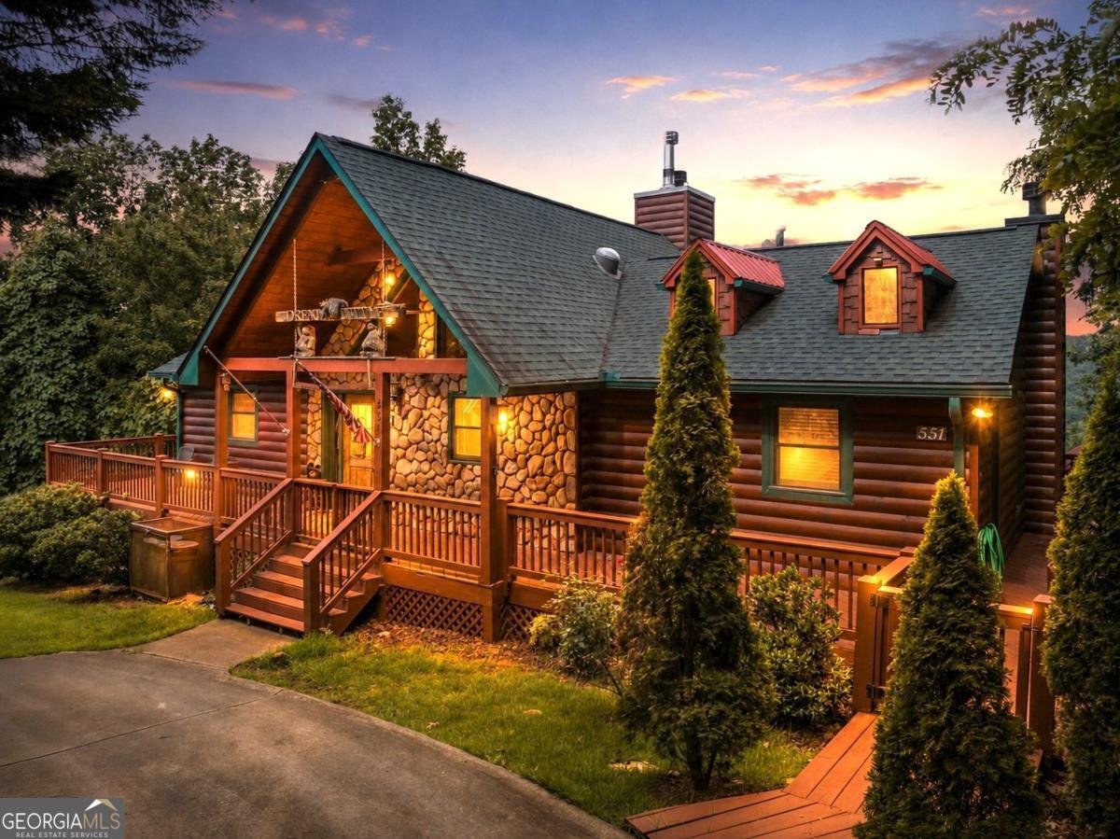
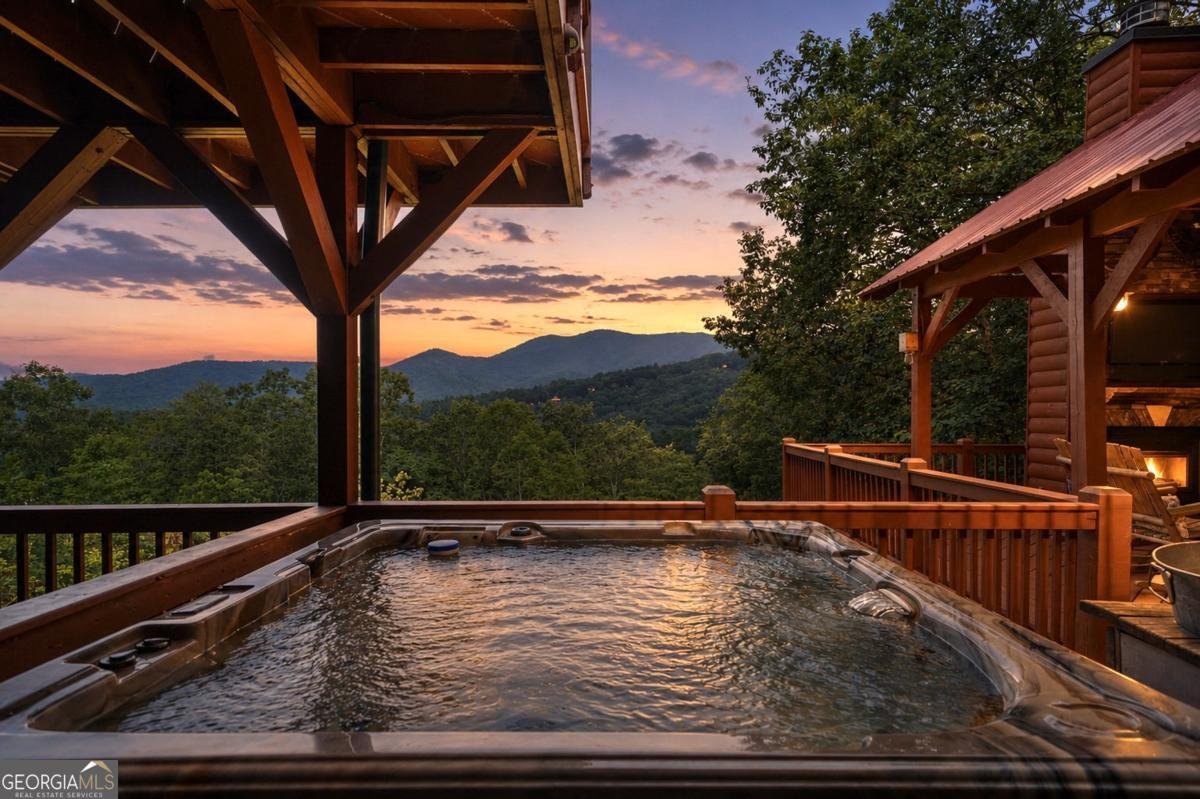
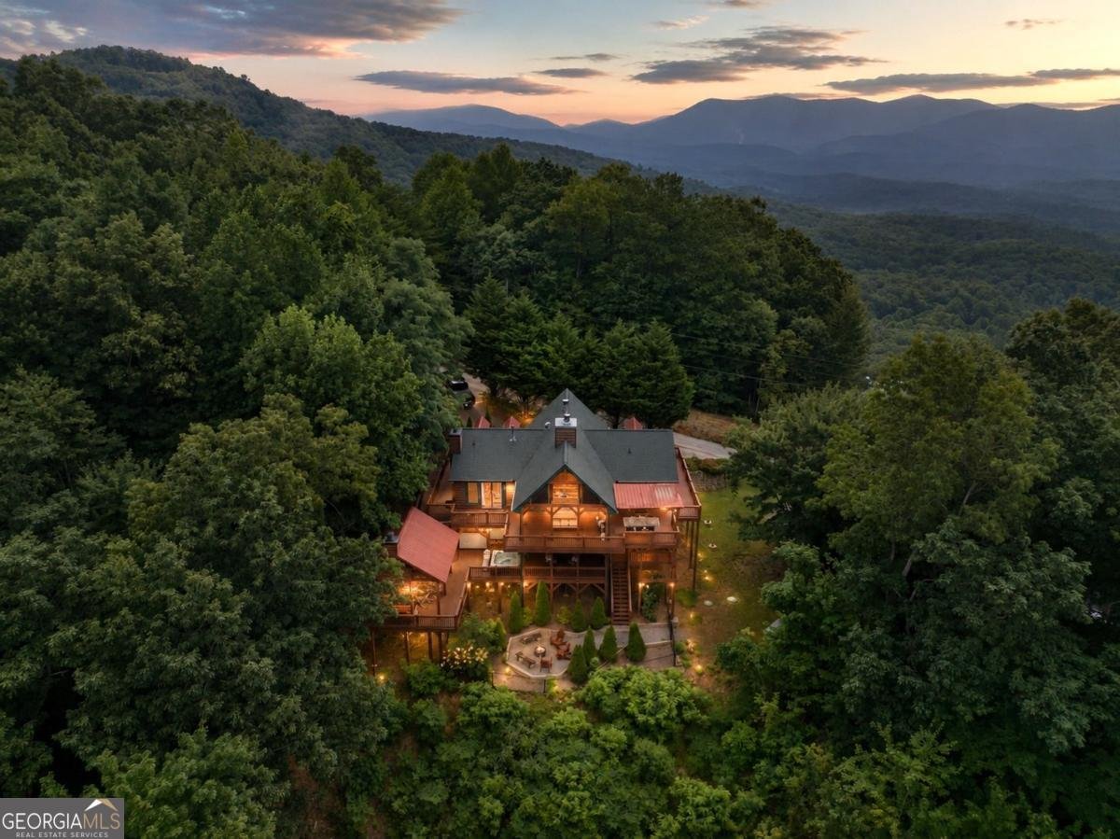
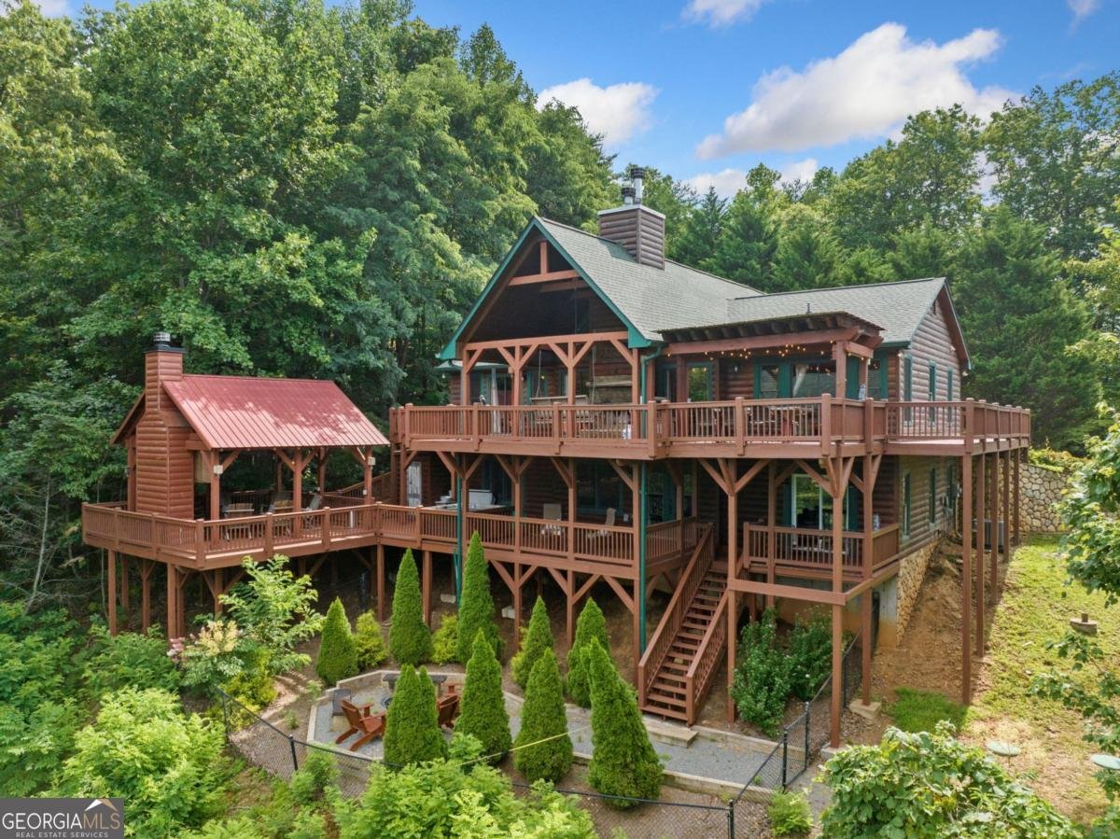
Dream A Little... and then make it your reality! Perfectly positioned between the charming mountain towns of Blue Ridge and Ellijay on just over 4 acres, "Dream A Little" is an extraordinary custom-crafted mountain lodge offering stunning long-range views and an unforgettable experience. Whether you're searching for a luxurious personal getaway or a proven high-performing investment property, this fully furnished retreat is designed to impress. Inside, soaring ceilings, rich wood finishes, and a floor-to-ceiling stone fireplace create a warm and inviting great room, while double sliding doors frame the mountain views beyond. The kitchen features a rusted metal-accented breakfast bar, custom cabinetry, walk-in pantry, and seamless flow into the dining space and living area. The main-level master has its own fireplace, views of the mountains, vaulted ceiling with exposed beams, and an ensuite with tiled shower and custom vanity. Another en-suite bedroom with fireplace on the opposite side of the main floor ensures everyone has their own comfortable space to unwind. A sprawling terrace level is made for entertaining with a second living area, game room with pool table, and bar with kitchenette, plus a full bath that connects to the lower level bedroom. Charming built-in sleeping nooks on the lower level add both character and flexibility, creating fun hideaways that guests of all ages will love. Outdoor living is equally impressive with expansive wraparound decks on multiple levels, showcasing breathtaking panoramic mountain views. The covered outdoor pavilion is the ultimate gathering space with a stone fireplace, TV, and seating, while the hot tub offers the perfect place to unwind after a day of exploring Blue Ridge or Ellijay. Custom details are found throughout, from unique lighting and rustic metal accents to thoughtfully designed finishes that make this home truly one of a kind. Combining luxury, recreation, and unforgettable views, Dream A Little is everything buyers wish for in a North Georgia mountain retreat.
Set in the popular Double Knob neighborhood, this 3-BR, 3-BA home offers a comfortable blend of space, style, and function. Inside, the home offers 2,676 square feet of finished living space, giving plenty of room for everyday living and easy entertaining. A bright, open kitchen offers generous workspace, storage, and a direct view into the main gathering spaces. Open concept living and dining spaces create a comfortable setting for gatherings of all kinds. Outside, the property offers approximately 4.05 acres, giving ample room to relax, play, or plan future outdoor projects. The property includes parking available, offering convenience for residents and guests. Set within Double Knob in Ellijay, this home is close to schools, shopping, dining, and area attractions. This home has been available for approximately 4 days and continues to attract interest. At $999,900, this home is well positioned for buyers seeking value in Ellijay.
Show more
551 Amy Creek Circle - Map & Directions
view in Google Maps
Facts & features
School District Information
High School
Middle School
Elementary School
Additional Information about
Double Knob
Association
No
Additional Information about
551 Amy Creek Circle
County
Neighborhood
Year Built
2004
Appliances
Dishwasher
Dryer
Microwave
Oven/Range (Combo)
Refrigerator
Stainless Steel Appliance(s)
Trash Compactor
Washer
Architectural Style
Country/Rustic
Basement
Bath Finished
Daylight
Exterior Entry
Finished
Full
Interior Entry
Construction Materials
Stone
Wood Siding
Cooling
Ceiling Fan(s)
Central Air
Dining Room Features
Dining Rm/Living Rm Combo
Exterior Features
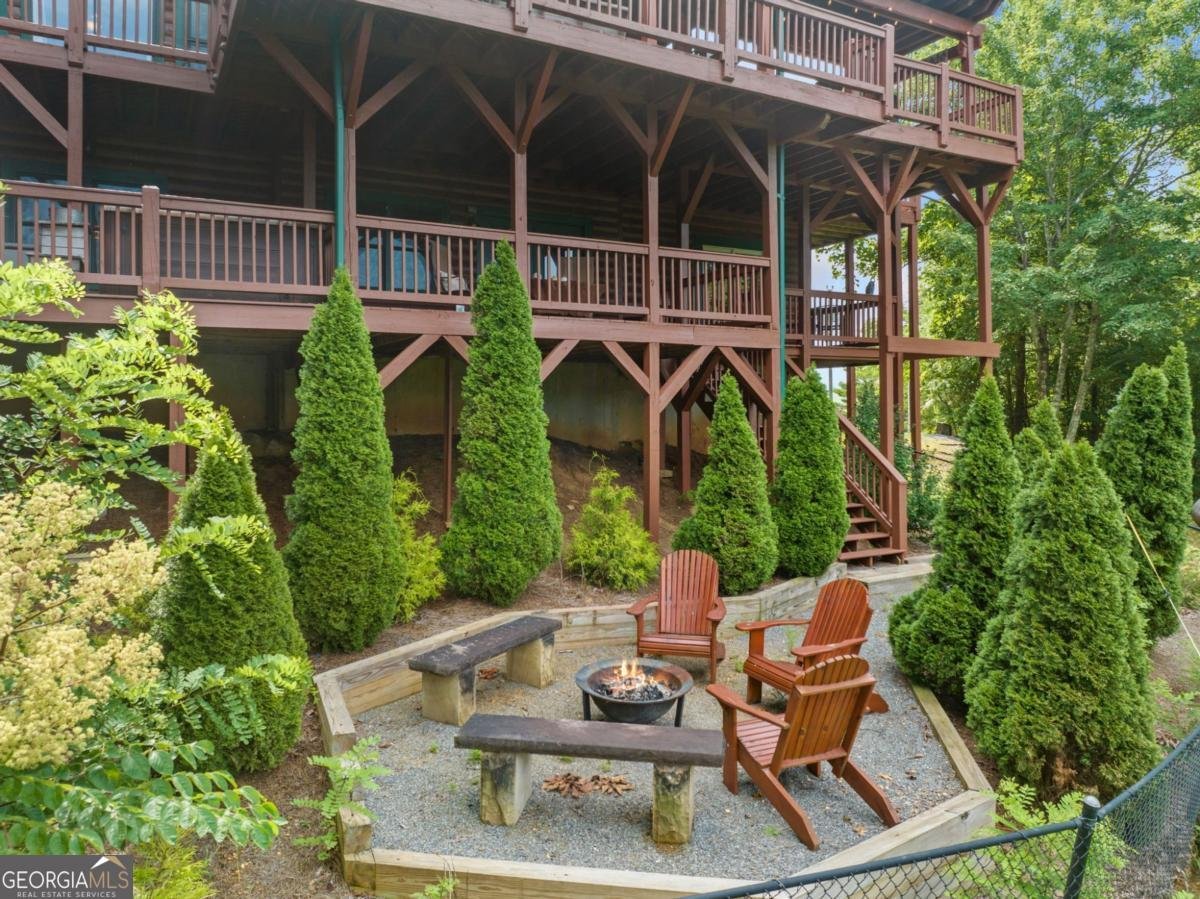
Balcony,Fire Pit,Gas Grill,Lighting
Fireplace Features
Living Room
Master Bedroom
Other
Outside
Flooring
Hardwood
Tile
Heating
Central
Home Warranty
No
Interior Features
Beamed Ceilings
High Ceilings
Master On Main Level
Separate Shower
Split Bedroom Plan
Tile Bath
Vaulted Ceiling(s)
Walk-In Closet(s)
Wet Bar
Kitchen Features
Breakfast Bar
Solid Surface Counters
Walk-in Pantry
Laundry Features
Laundry Closet
Levels
Two
Financing Available
1031 Exchange
Cash
Conventional
VA Loan
Other Structures
Other
Patio and Porch Features
Deck
Patio
Porch
Selling Status
Resale
Roof
Composition
Rooms
Bonus Room
Den
Great Room
Other
Sewer Type
Septic Tank
Total Finished Area
2,676
Total Fire Places
5
Utilities
Cable Available
Electricity Available
High Speed Internet
Phone Available
Propane
Water Source
Well
Finished Basement
Yes
Master on the Main
Yes
Hot Tub
Yes
Land Information
Lot Size
2 to 5 Acres
Lot Features
Level
Sloped
Lot Size Estimated
4.05
Fencing
Fenced
View
Mountain(s)
Garages and Parking Information
Parking Features
Off Street
Tax Information
Taxes
$3,820
Tax Year
2025
Tax ID Number
3076A 020
Show more
listed by real estate agent and re/max town & country