Back

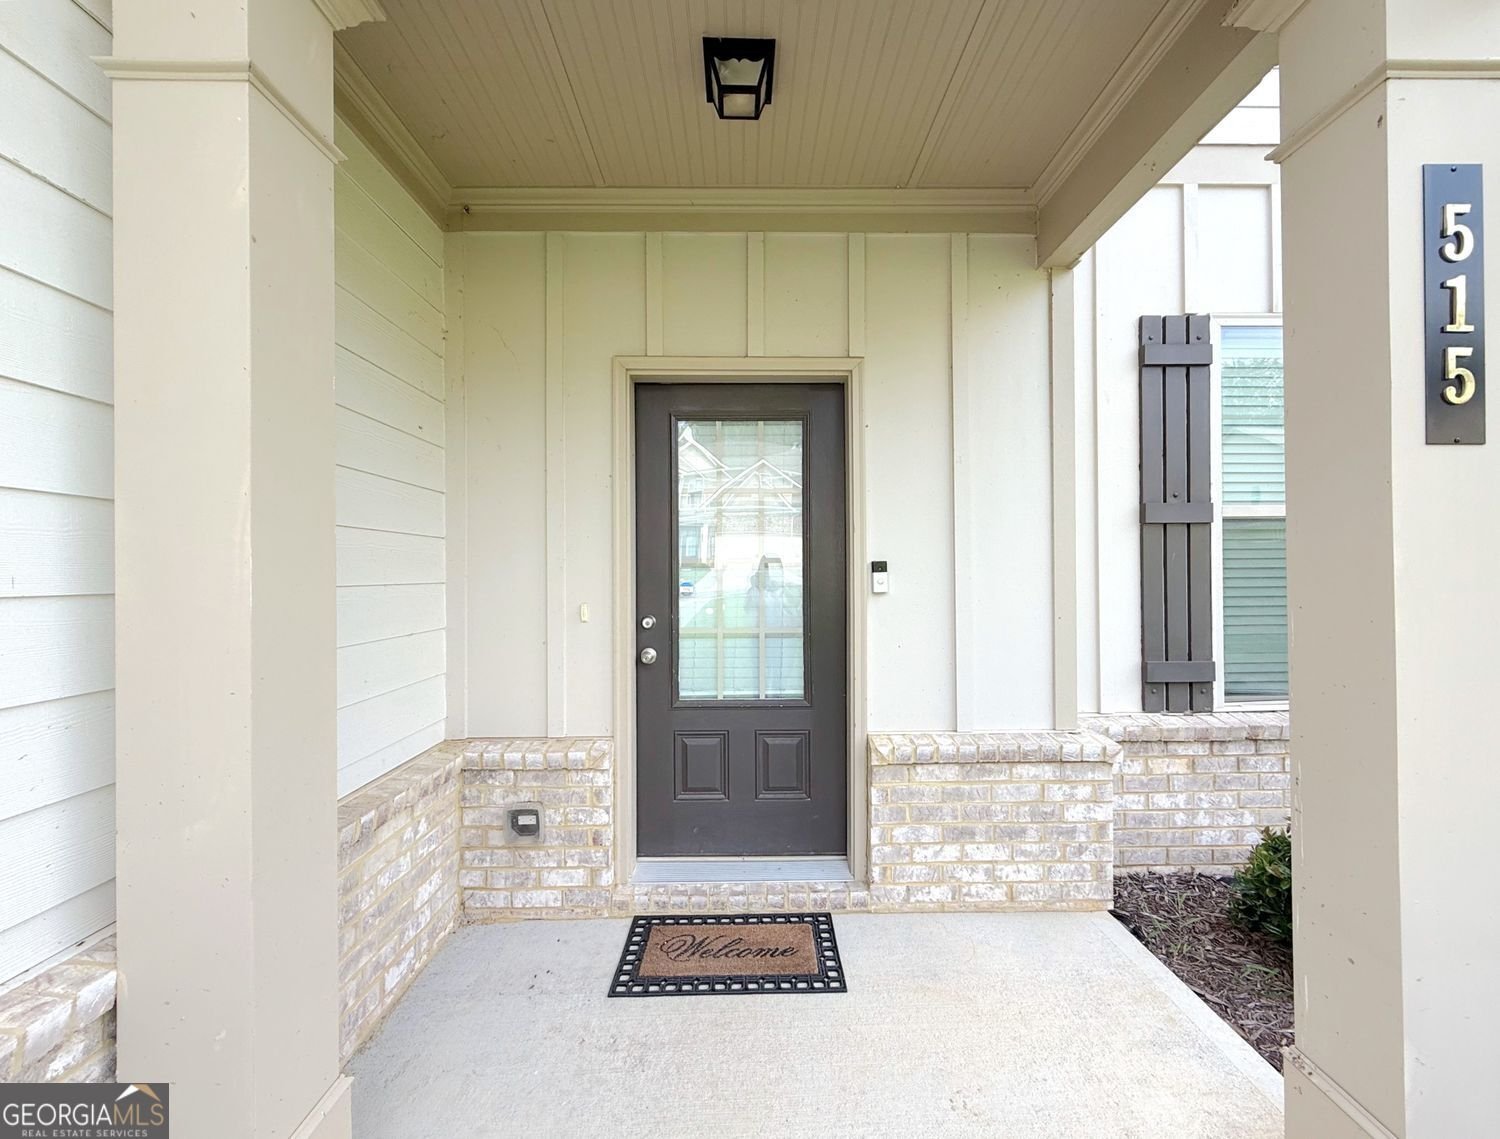
515 Mcginnis Circle

Calhoun, GA 30701

Casey Barnett
call for more info
678-617-8452
Ask a Question
Send to a Friend
Schedule a Showing
Request More Info
More Homes In
Henderson Glenn
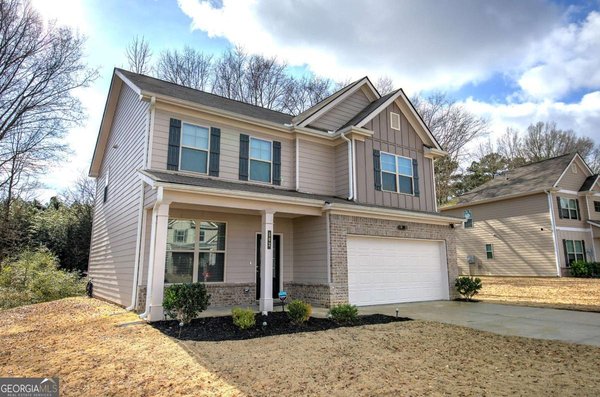
502 Mcginnis Circle, Calhoun
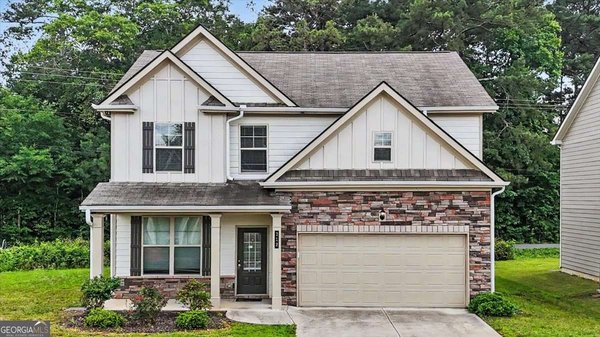
212 Mcginnis Circle, Calhoun
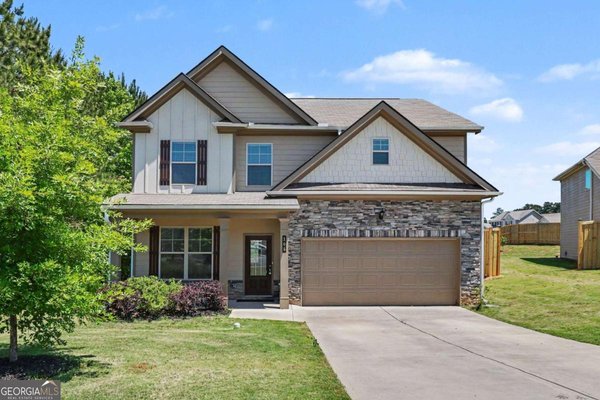
105 Mcentyre Court, Calhoun
Smart Mortgage Options
Dalton Carter
Lender
Lic. 1566538
Office:
Direct: 678-425-4140
AP Mortgage
340 Jesse Jewell Parkway
Suite 500A
Gainesville, GA 30501
Apply for a Loan
For Sale
MLS Number 10820123
4 Bedrooms
2 Bathrooms
1 Half Baths
2,146 Square Feet *estimated
Summary of 515 Mcginnis Circle
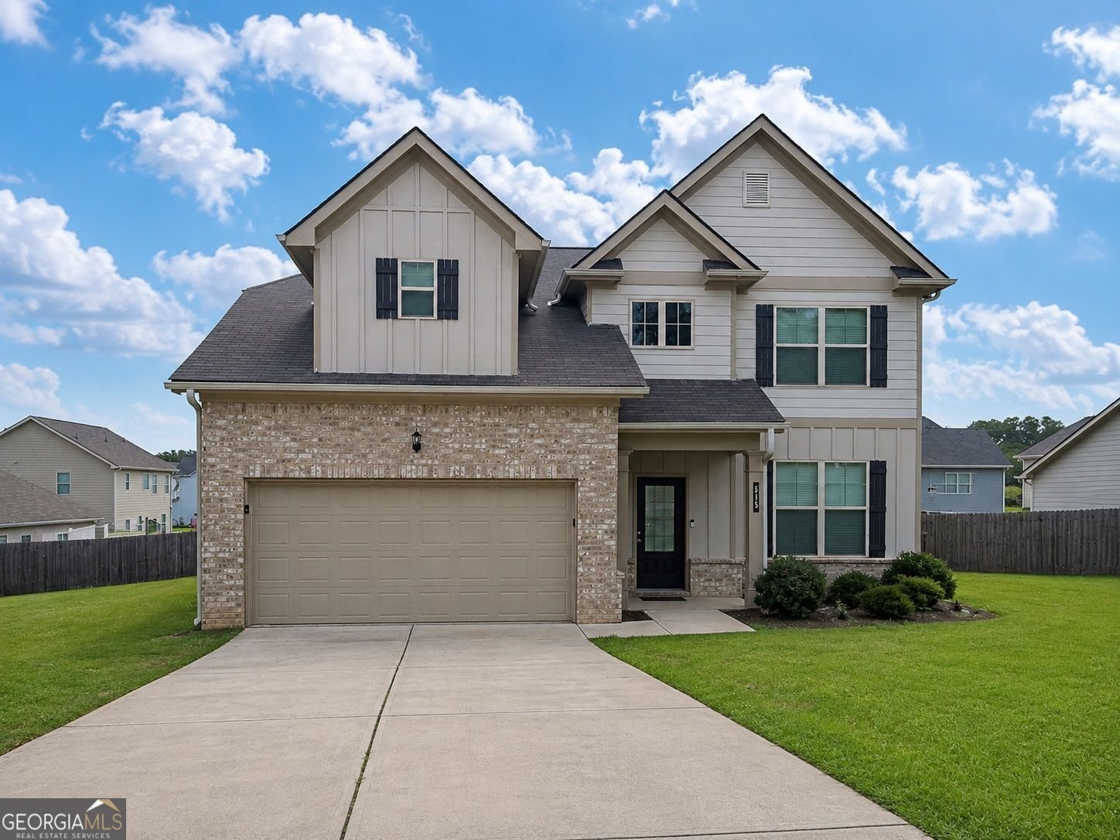
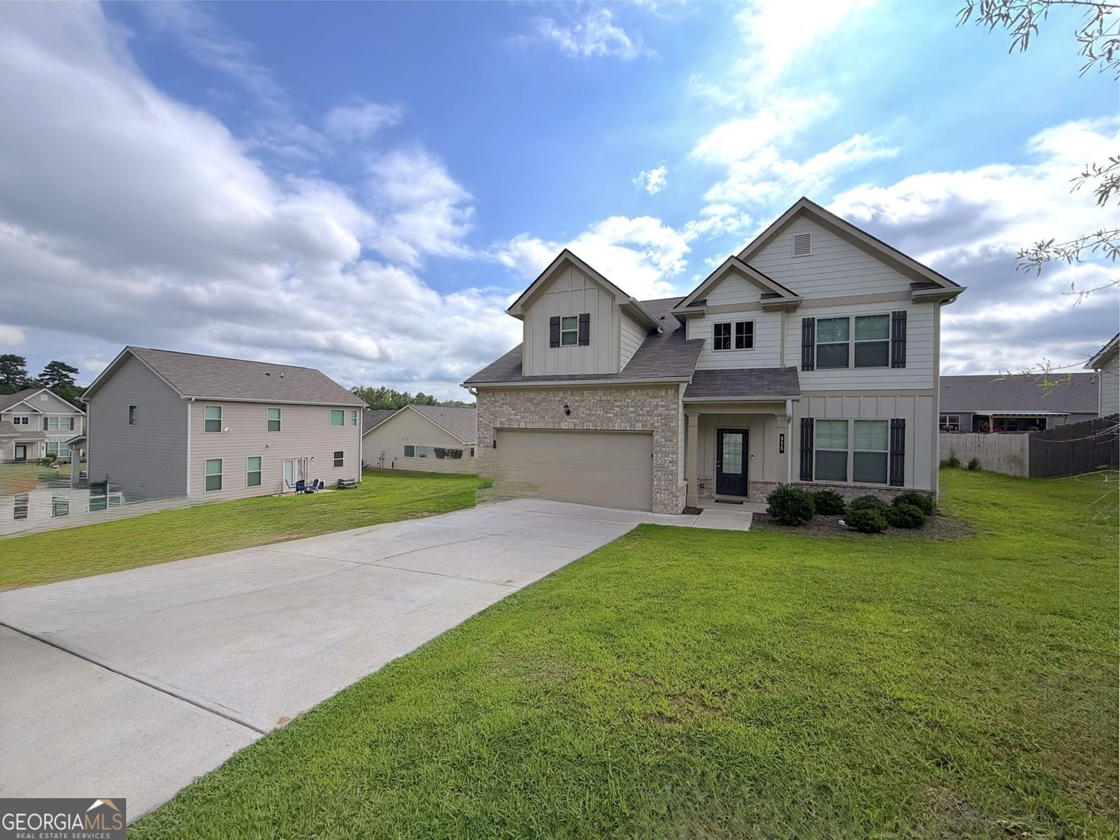
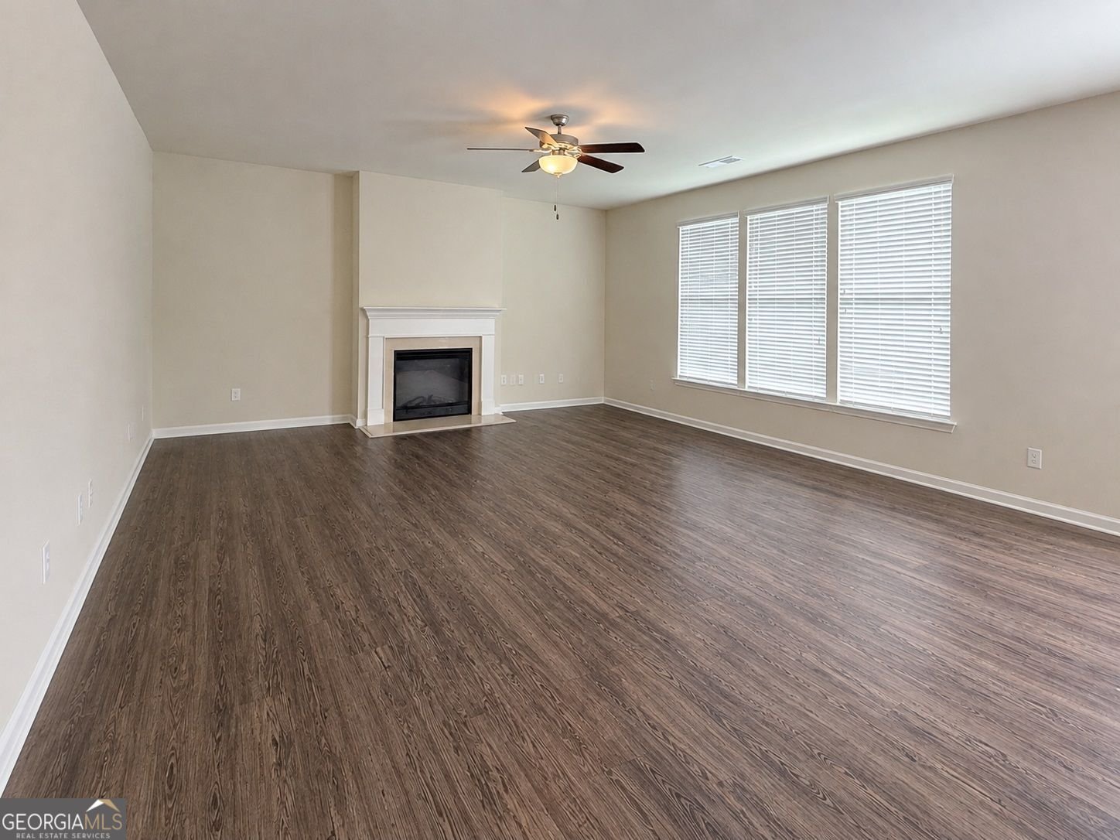
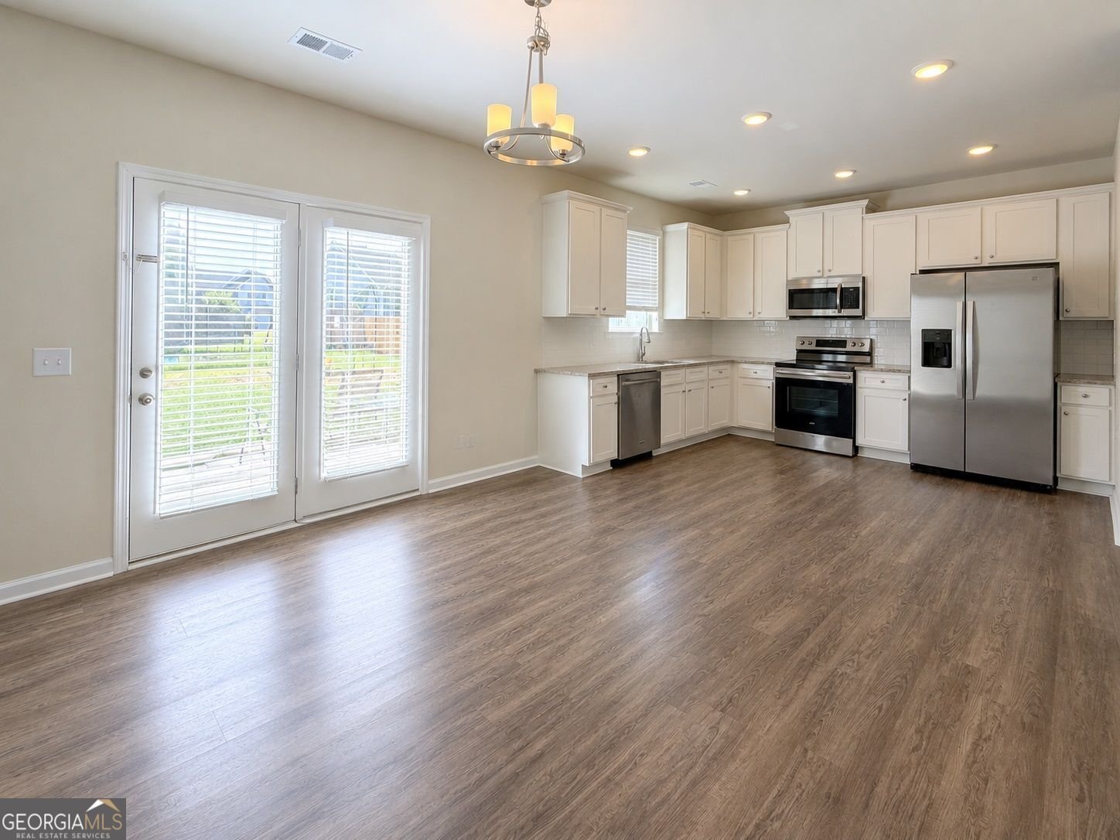
Like-new construction without the wait! Built in 2022, this beautifully maintained home offers the perfect combination of modern comfort, functional living space and outstanding investment potential in the desirable Henderson Glenn community. Featuring 4 spacious bedrooms, 2.5 bathrooms, and a thoughtfully designed floor plan, the home welcomes you with a bright separate dining room - ideal for holiday gatherings or entertaining guests. The well-appointed kitchen showcases granite countertops, stainless steel appliances, abundant cabinet and counter space, and a cozy breakfast area overlooking the backyard. The inviting family room features a warm fireplace, creating the perfect place to relax and spend time with family. Upstairs, the spacious owner's suite offers a huge walk-in closet and private en-suite bath, while three additional bedrooms provide plenty of room for family, guests, or a home office. Enjoy the level backyard with ample space for outdoor activities and entertaining. Conveniently located just minutes from I-75, downtown Calhoun, shopping, dining, schools, and major employers, Henderson Glenn is a growing community with a low annual HOA fee with no HOA rental restrictions. Excellent opportunity for Investors! The home is currently occupied by wonderful Tenants who would love to stay, providing immediate rental income from day one! * The property is currently tenant occupied. Listing photos were taken prior to tenant occupancy to showcase the home without the tenant's personal belongings. *
Welcome to 515 Mcginnis Circle in Henderson Glenn, where this thoughtfully designed 4-bed, 2-bath home is ready for its next chapter. Thoughtfully planned, the interior provides 2,146 square feet of finished living space with an open, livable feel from room to room. The kitchen was planned for both everyday meals and special occasions, with plenty of room to cook, serve, and connect. The main living areas are filled with natural light and provide an easy flow for hosting friends or enjoying quiet evenings at home. Outside, the property offers approximately 0.21 acres, giving ample room to relax, play, or plan future outdoor projects. Practical parking available for multiple vehicles makes everyday living easier for households with multiple vehicles. Henderson Glenn offers a well established community setting in Calhoun with convenient access to local shopping, dining, and major routes. This home has been available for approximately 8 days and continues to attract interest. Currently offered at $323,900, this home delivers a strong combination of space, condition, and location.

Show more
515 Mcginnis Circle - Map & Directions
view in Google Maps
Facts & features
School District Information
High School
Middle School
Elementary School
Additional Information about
Henderson Glenn
Association
Yes
Association Fee
$800
Initiation Fee
$500
Association Fee Includes
Reserve Fund
Community Features
Park
Playground
Sidewalks
Street Lights
Additional Information about
515 Mcginnis Circle
County
Neighborhood
Year Built
2022
Appliances
Dishwasher
Disposal
Double Oven
Refrigerator
Microwave
Architectural Style
Traditional
Foundation
Slab
Construction Materials
Brick
Cooling
Central Air
Fireplace Features
Factory Built
Family Room
Flooring
Hardwood
Carpet
Heating
Central
Home Warranty
No
Interior Features
Double Vanity
Walk-In Closet(s)
Kitchen Features
Breakfast Room
Pantry
Laundry Features
Upper Level
Levels
Two
Financing Available
Conventional
FHA
Cash
Patio and Porch Features
Patio
Selling Status
Resale
Roof
Composition
Rooms
Family Room
Laundry
Office
Security Features
Smoke Detector(s)
Sewer Type
Public Sewer
Total Finished Area
2,146
Total Fire Places
1
Utilities
Cable Available
Electricity Available
Natural Gas Available
Phone Available
Sewer Available
Underground Utilities
Water Available
Water Source
Public
Window Features
Double Pane Windows
Land Information
Lot Size
Less than .5 Acres
Lot Features
Level
Lot Size Estimated
0.21
Garages and Parking Information
Parking Total
6
Parking Features
Garage
Tax Information
Taxes
$3,668
Tax Year
2025
Tax ID Number
C42E 137
Show more
listed by real estate agent bee tong and virtual properties realty.com