Back

2171 Osprey Poynte

Greensboro, GA 30642

Casey Barnett
call for more info
678-617-8452
Ask a Question
Send to a Friend
Schedule a Showing
Request More Info
More Homes In
Harbor Club
1031 Cleek Lane, Greensboro
1231 Glen Eagle Drive, Greensboro
1821 Club Drive, Greensboro
Smart Mortgage Options
Dalton Carter
Lender
Lic. 1566538
Office:
Direct: 678-425-4140
AP Mortgage
340 Jesse Jewell Parkway
Suite 500A
Gainesville, GA 30501
Apply for a Loan
For Sale
MLS Number 10822228
5 Bedrooms
4 Bathrooms
0 Half Baths
3,245 Square Feet *estimated
Summary of 2171 Osprey Poynte
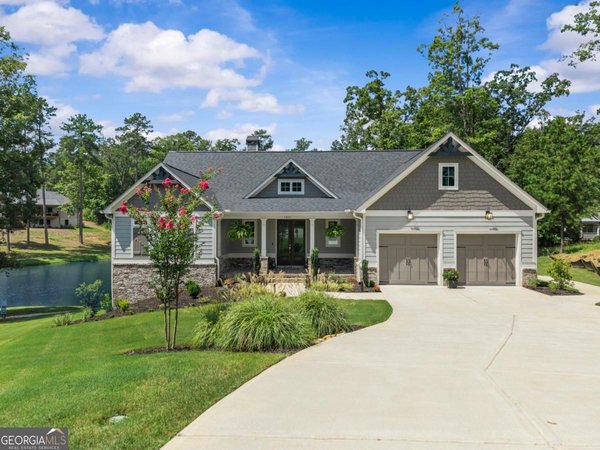
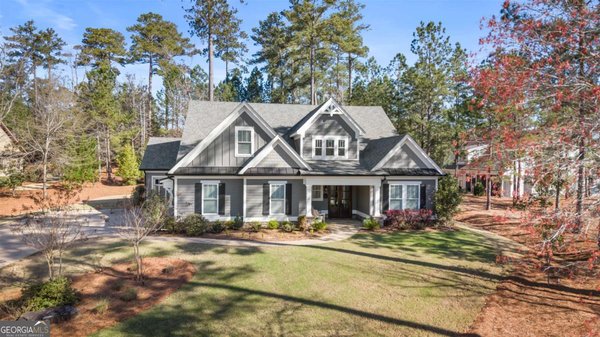
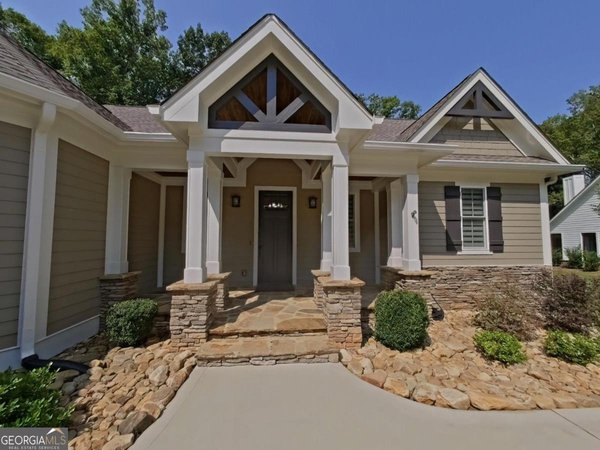
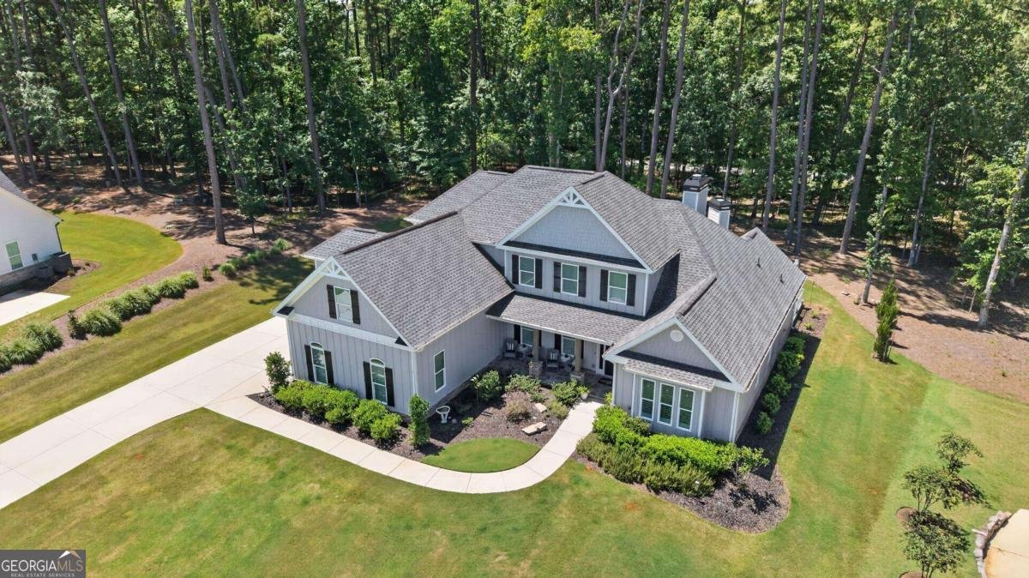
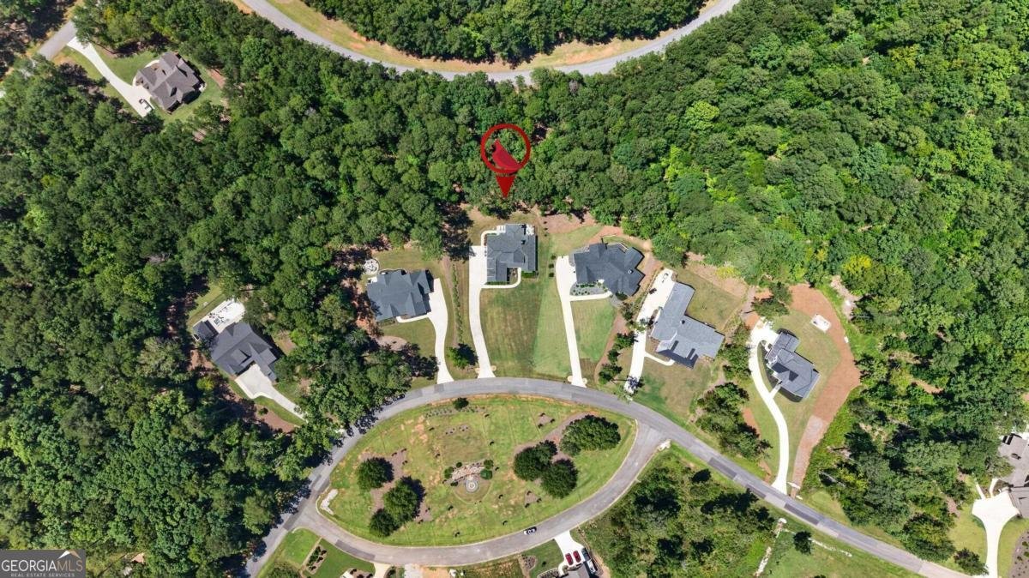
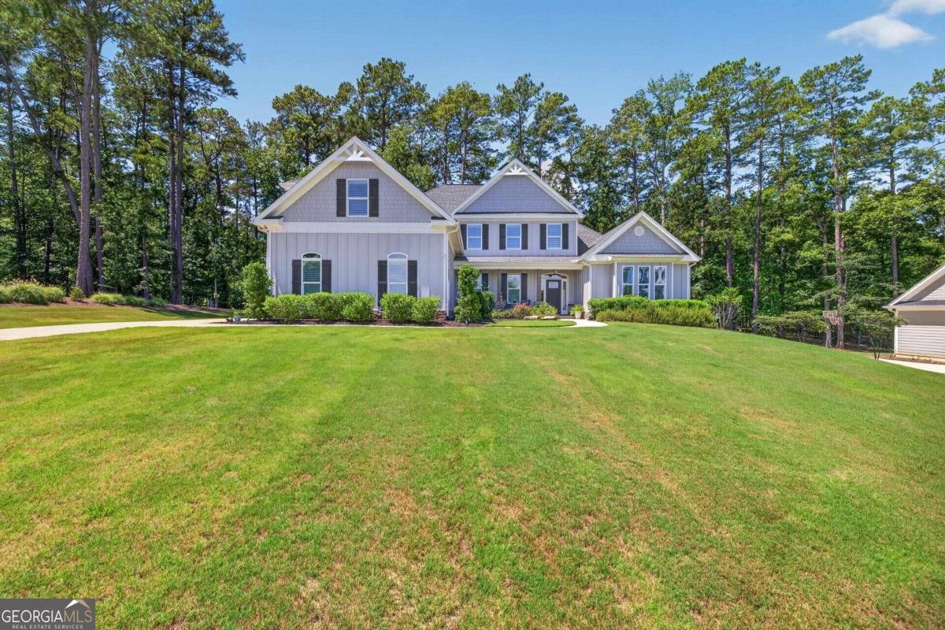
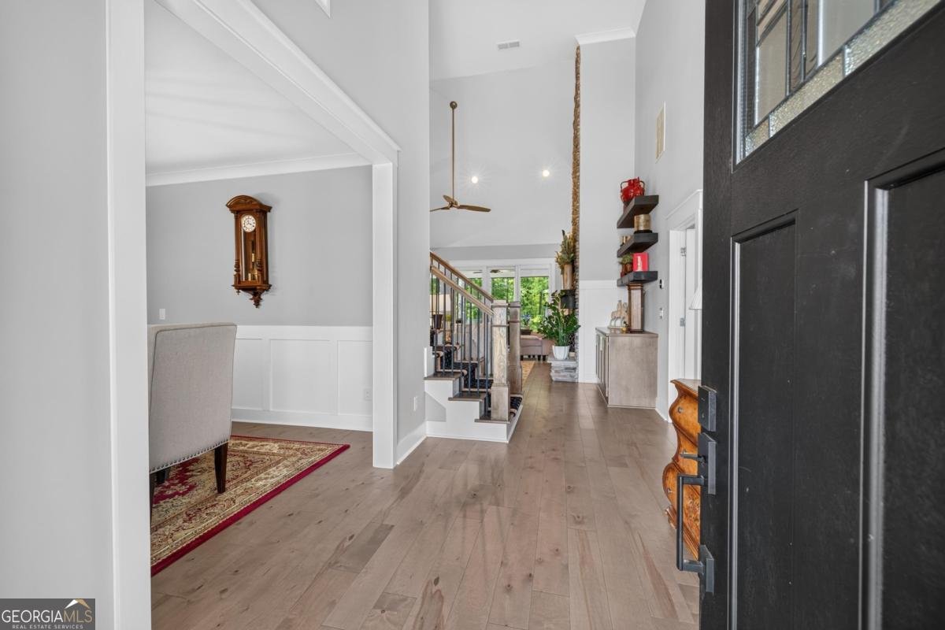
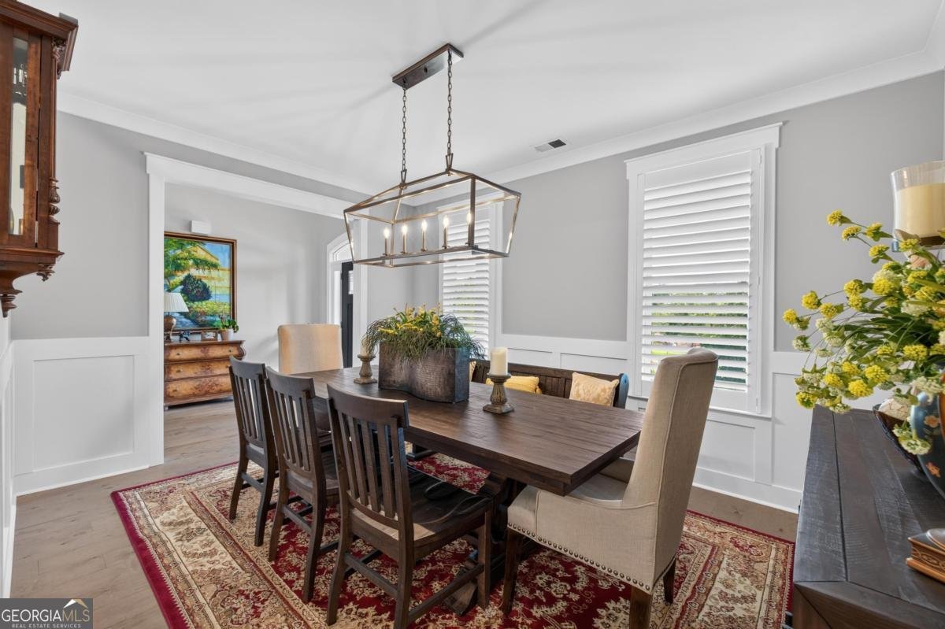
Welcome home to 2171 Osprey Poynte - a quality-built craftsman home constructed in 2022, offering the perfect blend of privacy and convenience. Situated on a private lot, this stunning 5-bedroom, 4-bath home features an open floor plan with vaulted ceilings that create a bright, airy feel throughout. The master-on-main layout offers effortless one-level living, while two cozy gas fireplaces add warmth and ambiance. Engineered Hardwrood flooring flows seamlessly across the entire home for a clean, modern, and low-maintenance finish. The chef-inspired kitchen boasts quartz countertops, stainless steel appliances, and a gas stove, perfect for everyday living. Additional upgrades include spray foam insulation for year-round energy efficiency, a tankless hot water heater, plantation shutters throughout, and a sprinkler system to keep your lawn pristine. The epoxy-finished 3-car garage offers plenty of room for vehicles, storage, or a workshop. Backing up to the newly envisioned Cherokee Point, this home enjoys added privacy plus its own private access to the Arbor just across the street. As part of the sought-after Harbor Club community, residents enjoy an unmatched amenity package including golf, tennis, and pickleball courts, a community pool, dog park, community garden, and an on-site boathouse and marina. Don't miss this rare opportunity to own a meticulously crafted home.
Welcome to 2171 Osprey Poynte in Harbor Club, where this thoughtfully designed 5-bed, 4-bath home is ready for its next chapter. With 3,245 square feet of finished living space, this floor plan offers generous gathering spaces as well as comfortable private retreats. A bright, open kitchen offers generous workspace, storage, and a direct view into the main gathering spaces. The main living areas are filled with natural light and provide an easy flow for hosting friends or enjoying quiet evenings at home. Step outside to approximately 0.84 acres, creating a comfortable setting for outdoor living and weekend gatherings. The property includes parking available for multiple vehicles, offering convenience for residents and guests. Residents of Harbor Club enjoy a blend of neighborhood charm and easy access to everyday conveniences. This home has been available for approximately 6 days and continues to attract interest. At $889,000, this home is well positioned for buyers seeking value in Greensboro.
Show more
2171 Osprey Poynte - Map & Directions
view in Google Maps
Facts & features
School District Information
High School
Middle School
Elementary School
Additional Information about
Harbor Club
Association
Yes
Association Fee
$1,800
Initiation Fee
$1,000
Association Fee Includes
Maintenance Grounds
Private Roads
Security
Community Features
Boat/Camper/Van Prkg
Clubhouse
Fitness Center
Gated
Golf
Lake
Marina
Pickleball Court(s)
Playground
Pool
Shared Dock
Stable(s)
Street Lights
Tennis Court(s)
Neighborhood Tennis
Yes
Neighborhood Golf
Yes
Neighborhood Pool
Yes
Gated Community
Yes
Additional Information about
2171 Osprey Poynte
County
Neighborhood
Year Built
2022
Appliances
Dishwasher
Disposal
Dryer
Gas Water Heater
Microwave
Oven/Range (Combo)
Refrigerator
Stainless Steel Appliance(s)
Tankless Water Heater
Washer
Water Softener
Architectural Style
Craftsman
Traditional
Foundation
Slab
Construction Materials
Stone
Cooling
Central Air
Electric
Exterior Features
Sprinkler System
Fireplace Features
Gas Log
Masonry
Outside
Flooring
Laminate
Tile
Heating
Central
Home Warranty
Yes
Interior Features
Beamed Ceilings
Double Vanity
High Ceilings
Master On Main Level
Separate Shower
Soaking Tub
Split Bedroom Plan
Tray Ceiling(s)
Vaulted Ceiling(s)
Walk-In Closet(s)
Kitchen Features
Breakfast Area
Breakfast Bar
Kitchen Island
Pantry
Solid Surface Counters
Laundry Features
In Hall
Levels
Two
Financing Available
1031 Exchange
Cash
Conventional
VA Loan
Patio and Porch Features
Patio
Porch
Screened
Selling Status
Resale
Roof
Composition
Rooms
Bonus Room
Laundry
Office
Other
Security Features
Gated Community
Security System
Smoke Detector(s)
Sewer Type
Private Sewer
Listing Conditions
Covenants/Restrictions
Total Finished Area
3,245
Total Fire Places
2
Utilities
Propane
Sewer Connected
Water Source
Private
Window Features
Window Treatments
Master on the Main
Yes
Land Information
Lot Size
.5 to 1 Acre
Lot Features
Level
Lot Size Estimated
0.84
Garages and Parking Information
Parking Total
3
Parking Features
Attached
Garage
Garage Door Opener
Tax Information
Taxes
$4,809
Tax Year
2025
Tax ID Number
075F000500
Show more
listed by real estate agent terri burner and keller williams lake oconee