Back

1041 Forrest Highlands

Greensboro, GA 30642

Casey Barnett
call for more info
678-617-8452
Ask a Question
Send to a Friend
Schedule a Showing
Request More Info
More Homes In
Harbor Club
1060 Shadow Creek Way, Greensboro
1448 Club Drive, Greensboro
2541 Club Drive, Greensboro
Smart Mortgage Options
Dalton Carter
Lender
Lic. 1566538
Office:
Direct: 678-425-4140
AP Mortgage
340 Jesse Jewell Parkway
Suite 500A
Gainesville, GA 30501
Apply for a Loan
For Sale
MLS Number 10874501
5 Bedrooms
4 Bathrooms
1 Half Baths
4,128 Square Feet *estimated
Summary of 1041 Forrest Highlands
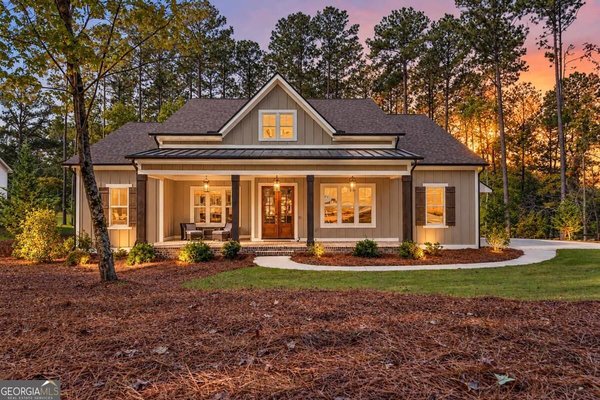
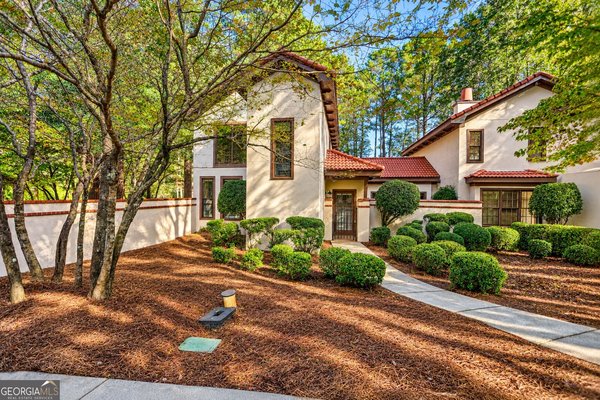
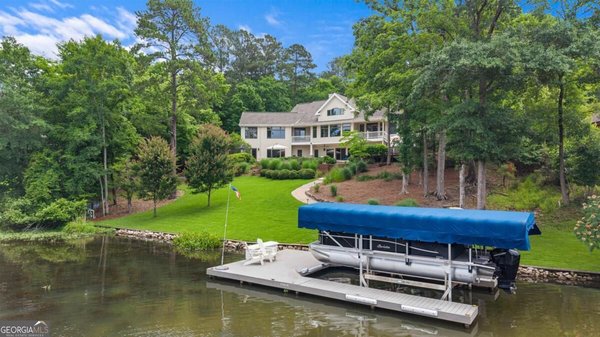
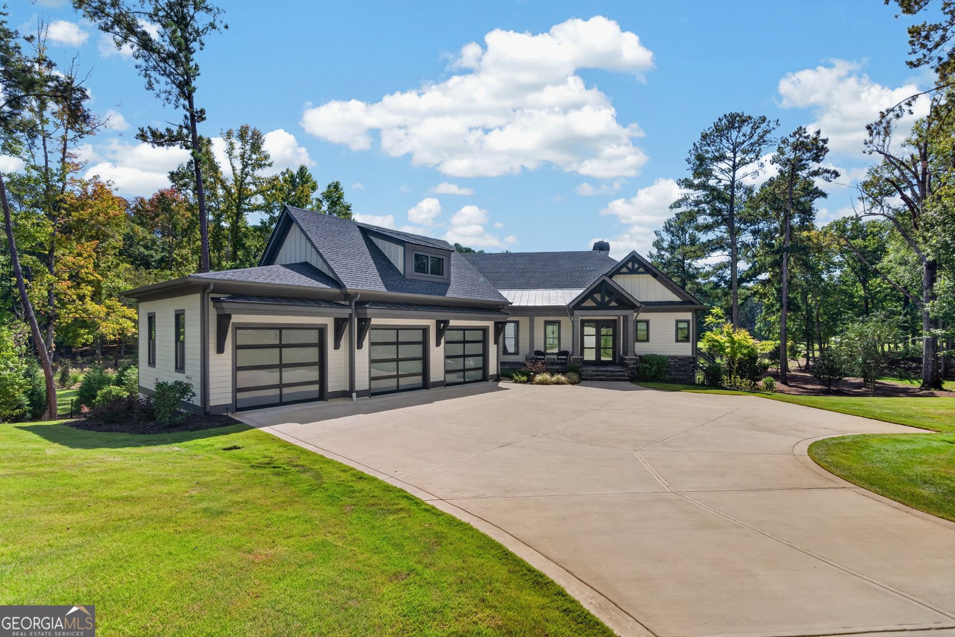
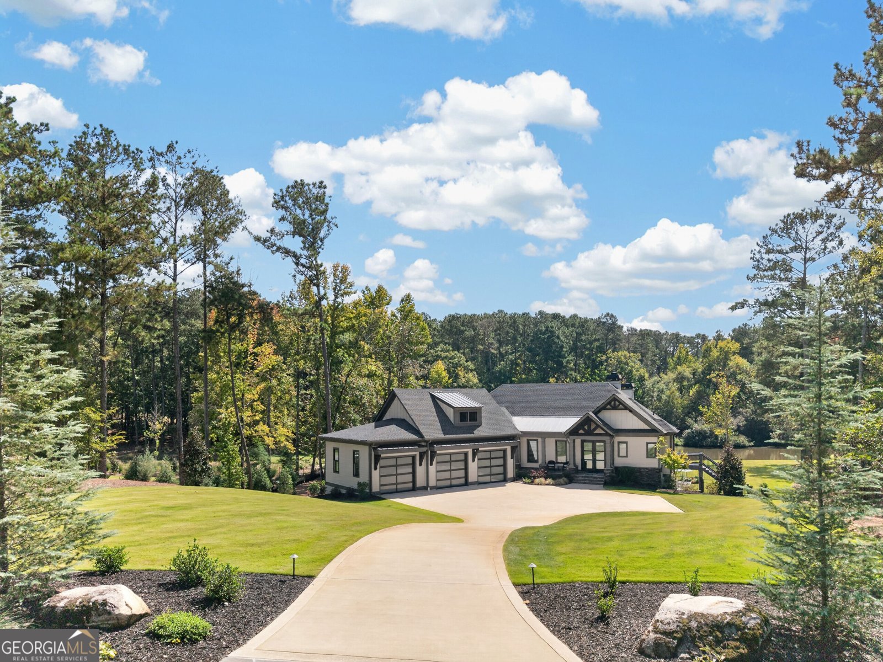
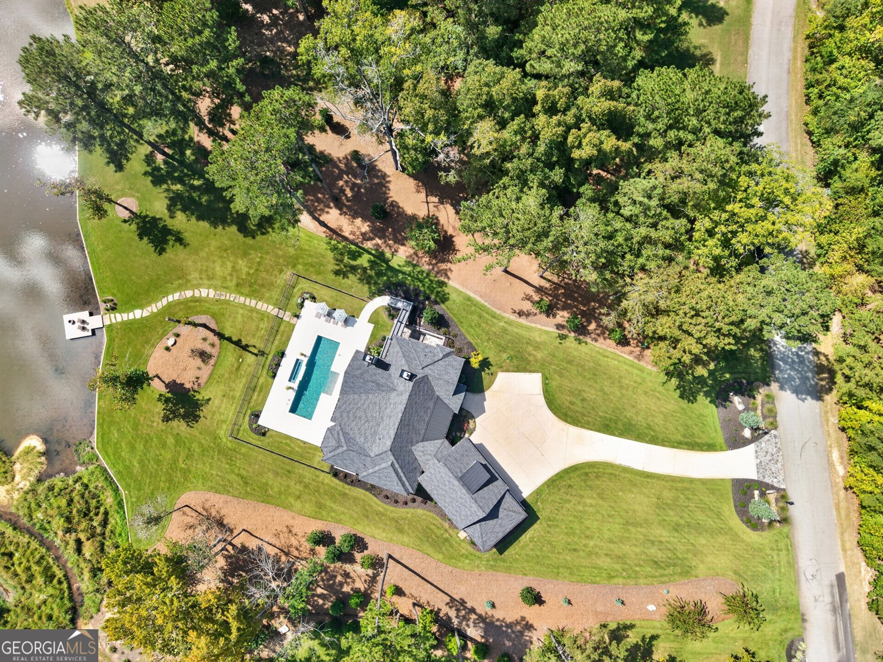
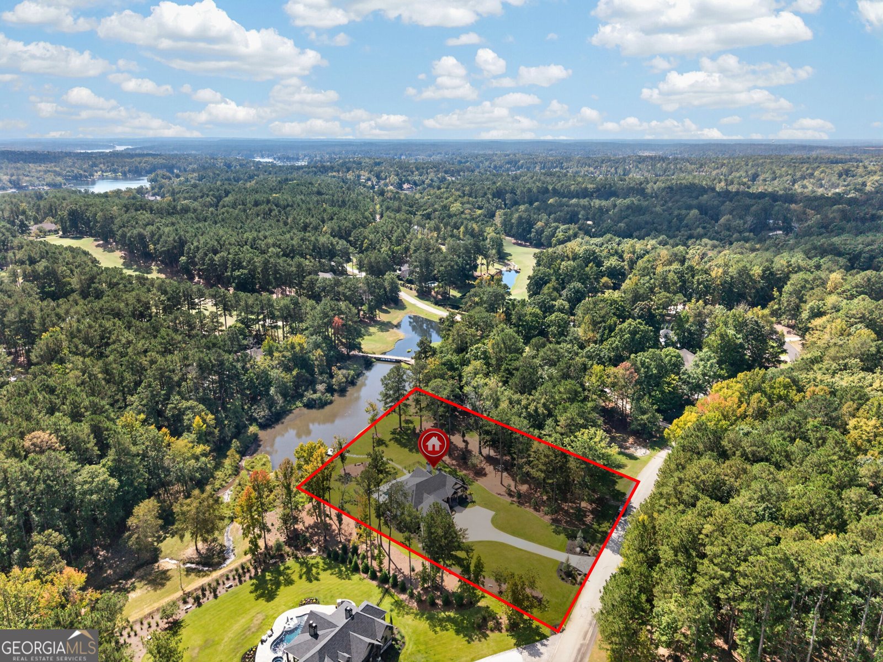
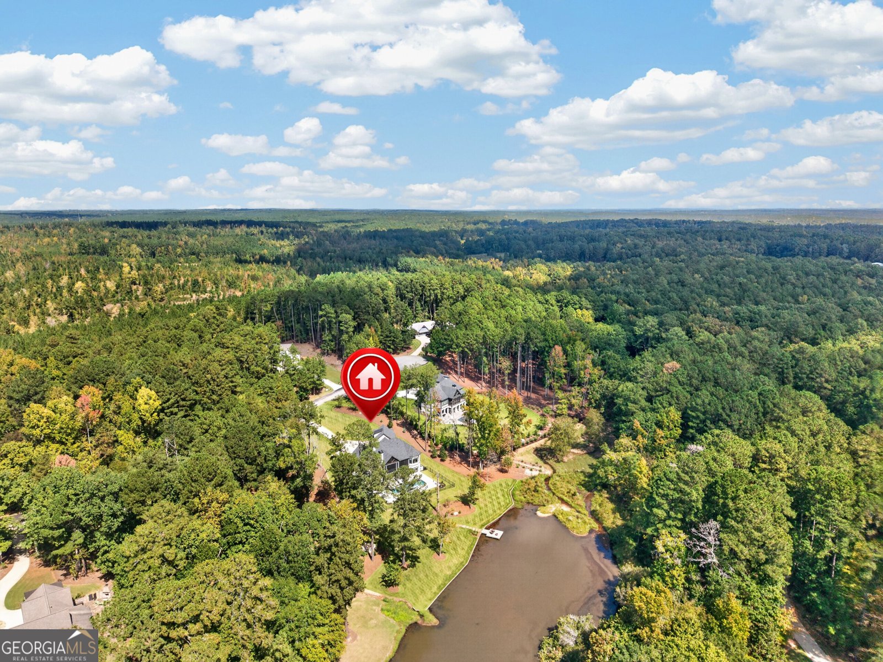
Great opportunity in The Gated Golf Community of Harbor Club in Lake Oconee. Experience luxury living in one of Georgia's premier golf communities. This custom-built Stunning 5 bedroom, 4.5 bath, Bonus Room w/ Bar area, 3.5 car garage home estate sits on 2 private acres in the prestigious Harbor Club at Lake Oconee, offering an unmatched blend of craftsmanship, comfort, and wonderful community amenities. Nestled among mature trees and manicured grounds, the home welcomes you with soaring ceilings, rich architectural detail, and sun-filled living spaces designed for both relaxation and entertaining. The gourmet kitchen is a true showpiece, featuring Wolf and Sub Zero appliances, an oversized island, custom cabinetry with seemless flow into the main living and dining. Upstairs and down, every bedroom feels like a retreat-generously sized, beautifully finished, and thoughtfully placed for privacy. The primary suite delivers spa-level luxury with a serene view of the property, a designer bath, and expansive walk-in closet. Outdoor living is where this home truly shines. Enjoy peaceful mornings and unforgettable evenings on your covered porches, 2 with fireplaces, overlooking your wooded acreage, sparkling saltwater pool with heated spa, pond with fishing pier, views of hole #4 and the surrounding natural beauty. Residents of Harbor Club enjoy amenities including an award-winning golf course, clubhouse dining, marina access, pickleball and tennis courts, pool, fitness facilities, and a vibrant social community. A rare combination of acreage, luxury finishes, and community lifestyle-this Lake Oconee masterpiece is ready to welcome its next family.
Discover this inviting 5-bedroom, 4-bath home located in the well established community of Harbor Club. Inside, the home offers 4,128 square feet of finished living space, giving plenty of room for everyday living and easy entertaining. The kitchen was planned for both everyday meals and special occasions, with plenty of room to cook, serve, and connect. The main living areas are filled with natural light and provide an easy flow for hosting friends or enjoying quiet evenings at home. Outside, the property offers approximately 2.02 acres, giving ample room to relax, play, or plan future outdoor projects. With parking available, the home provides flexible options for families and visitors. Residents of Harbor Club enjoy a blend of neighborhood charm and easy access to everyday conveniences. Recently listed and already on many buyers radar, this home is a fresh opportunity. At $2,129,000, this home is well positioned for buyers seeking value in Greensboro.
▾ Show more
1041 Forrest Highlands - Map & Directions
view in Google Maps
Facts & features
School District Information
High School
Middle School
Elementary School
Additional Information about
Harbor Club
Association
Yes
Association Fee
$1,800
Initiation Fee
$1,000
Association Fee Includes
Maintenance Grounds
Private Roads
Security
Community Features
Clubhouse
Fitness Center
Gated
Golf
Marina
Pickleball Court(s)
Playground
Pool
Street Lights
Tennis Court(s)
Neighborhood Tennis
Yes
Neighborhood Golf
Yes
Neighborhood Pool
Yes
Gated Community
Yes
Additional Information about
1041 Forrest Highlands
County
Neighborhood
Year Built
2023
Appliances
Dishwasher
Disposal
Double Oven
Dryer
Electric Water Heater
Microwave
Oven (Wall)
Refrigerator
Stainless Steel Appliance(s)
Washer
Water Softener
Architectural Style
Craftsman
Basement
Daylight
Finished
Full
Construction Materials
Other
Cooling
Ceiling Fan(s)
Central Air
Dining Room Features
Dining Rm/Living Rm Combo
Exterior Features
Balcony,Dock,Garden,Lighting,Sprinkler System
Flooring
Hardwood
Tile
Heating
Central
Home Warranty
No
Interior Features
Bookcases
Double Vanity
High Ceilings
Master On Main Level
Pulldown Attic Stairs
Separate Shower
Soaking Tub
Split Bedroom Plan
Tile Bath
Walk-In Closet(s)
Laundry Features
Upper Level
Levels
Two
Financing Available
Cash
Conventional
Selling Status
Resale
Roof
Metal,Tar/Gravel
Rooms
Bonus Room
Foyer
Great Room
Laundry
Other
Sewer Type
Public Sewer
Listing Conditions
Agent/Seller Relationship
Total Finished Area
4,128
Total Fire Places
3
Utilities
Cable Available
Electricity Available
Propane
Sewer Connected
Water Source
Public
Window Features
Window Treatments
Private Pool
Yes
Finished Basement
Yes
Master on the Main
Yes
Land Information
Lot Size
2 to 5 Acres
Lot Features
Sloped
Lot Size Estimated
2.02
Water Front Features
Pond
Garages and Parking Information
Parking Features
Attached
Garage
Garage Door Opener
Kitchen Level
Off Street
3 Garages +
Yes
Tax Information
Taxes
$6,996
Tax Year
2025
Tax ID Number
074A001080
▾ Show more
listed by real estate agent and drake realty lake area