Back

1031 Cleek Lane

Greensboro, GA 30642

Casey Barnett
call for more info
678-617-8452
Ask a Question
Send to a Friend
Schedule a Showing
Request More Info
More Homes In
Harbor Club
2171 Osprey Poynte, Greensboro
1231 Glen Eagle Drive, Greensboro
1821 Club Drive, Greensboro
Smart Mortgage Options
Dalton Carter
Lender
Lic. 1566538
Office:
Direct: 678-425-4140
AP Mortgage
340 Jesse Jewell Parkway
Suite 500A
Gainesville, GA 30501
Apply for a Loan
For Sale
MLS Number 10821769
4 Bedrooms
3 Bathrooms
0 Half Baths
3,450 Square Feet *estimated
Summary of 1031 Cleek Lane
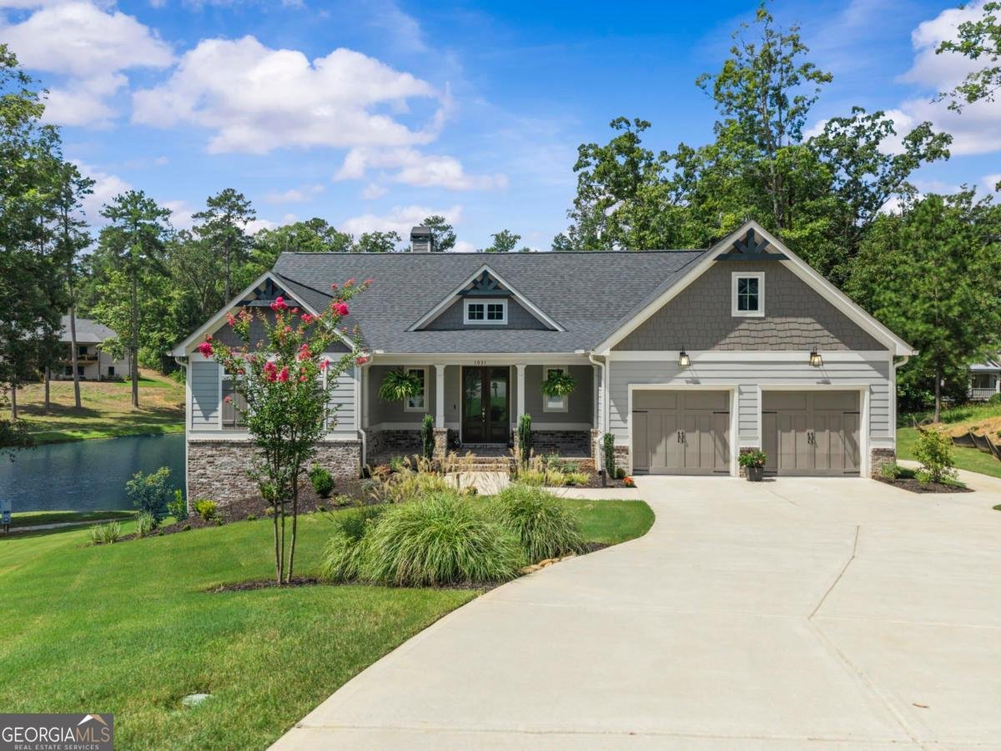
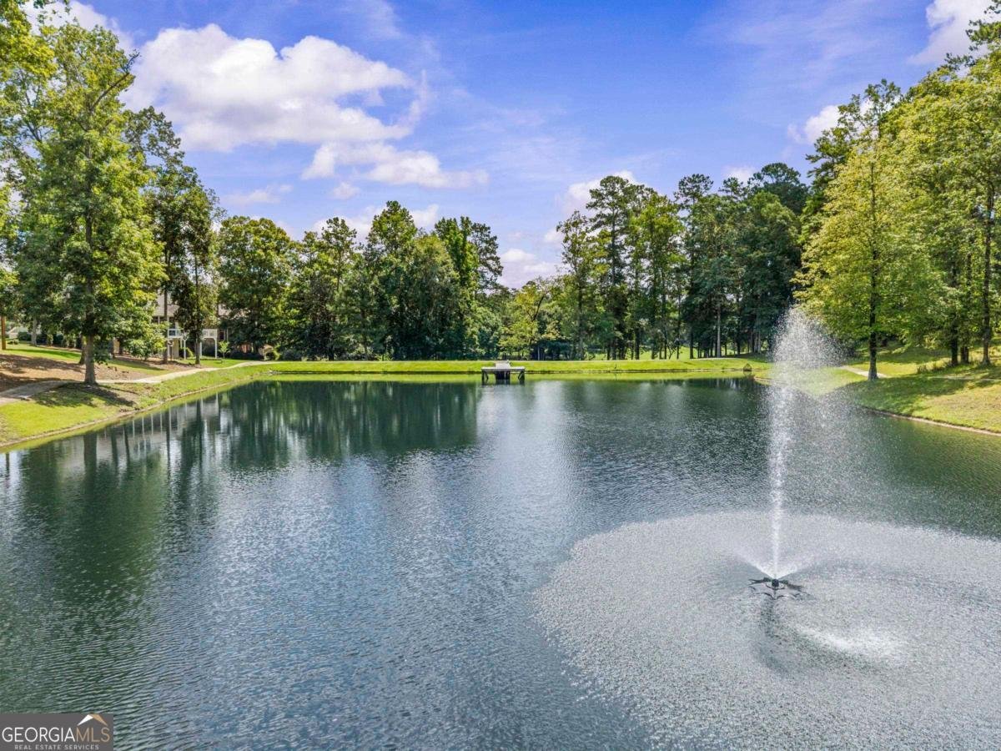
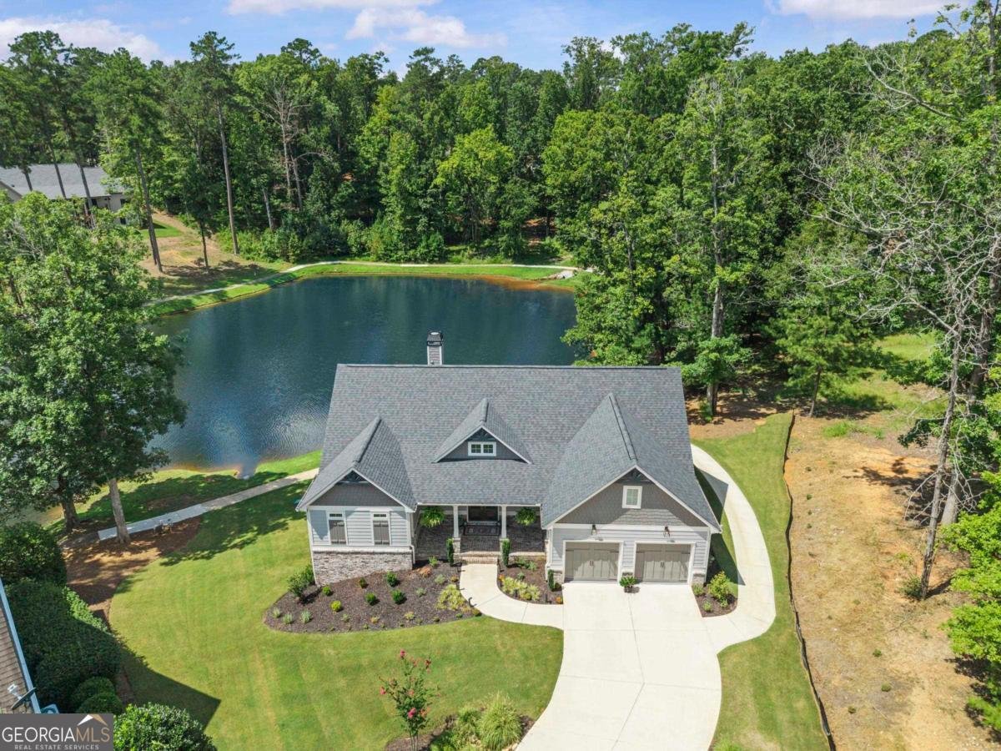
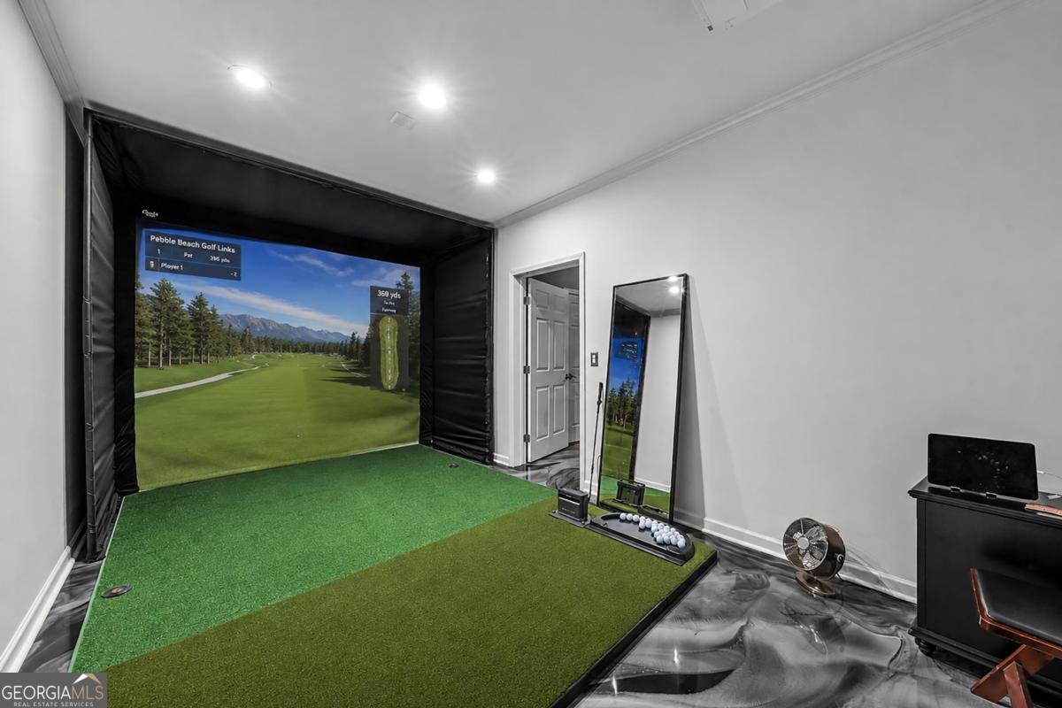
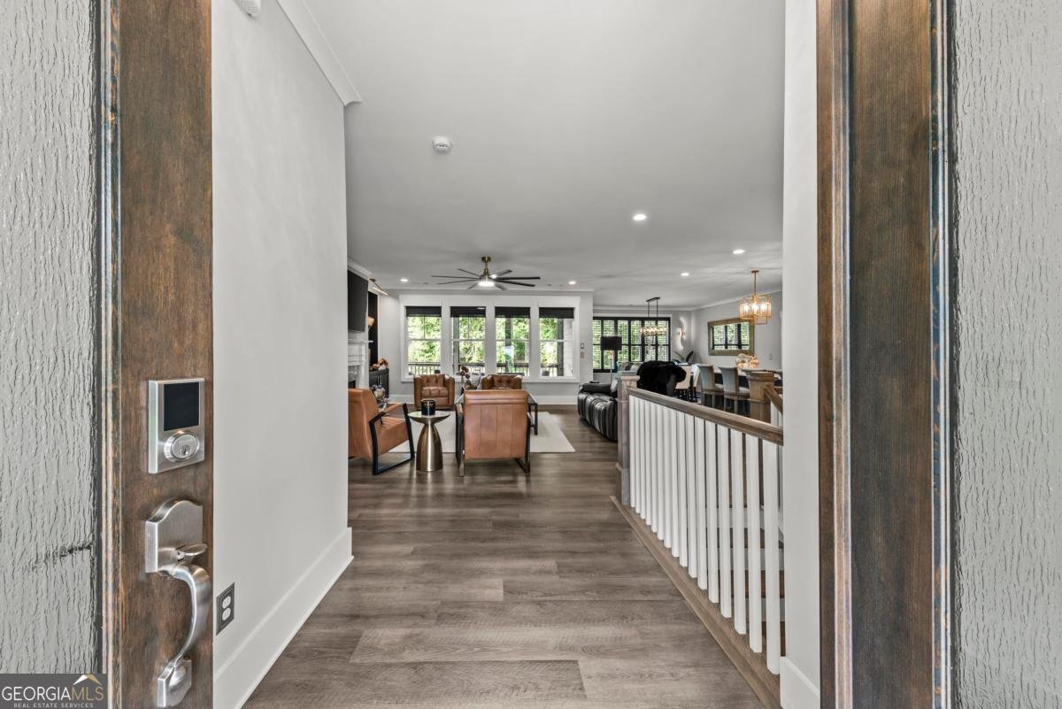
Sexy, sophisticated and decorator-designed, 1031 Cleek Lane is anything but ordinary. Just a one-minute golf cart ride to the clubhouse and Harbor Club amenities, this beautifully curated home blends high-end design, exceptional smart-home technology and serious fun. The light-filled interior showcases dramatic designer lighting, custom electronic shades, plantation shutters and statement finishes throughout. The primary suite and secondary bedroom are on the main level, while two spacious lower-level bedrooms provide privacy and ultimate comfort for family and guests. Movie night gets an upgrade in the fabulous theater room with striking accent wall and sleek linear electric fireplace. Golfers will love the dedicated putting room with bar and high-tech golf simulator-play Pebble Beach in intricate detail from home, then grab your clubs, jump on the cart and within minutes tee it up for the real thing on Harbor Club's highly touted Morrish-Weiskopf championship course. Outdoor living is equally impressive with abundant spaces to relax and entertain, including an inviting front porch, an upper-level covered screened porch with a private setting overlooking a peaceful interior pond with fountain, and a covered lower-level patio. Polished without being predictable and luxurious without being stuffy, this home was designed for entertaining and effortless living. Enjoy golf, clubhouse dining, fitness, pool, pickleball, tennis, marina and Lake Oconee just moments away. 1031 Cleek Lane isn't just a beautiful home-it's a lifestyle home with serious swagger.
Welcome to 1031 Cleek Lane in Harbor Club, where this thoughtfully designed 4-bed, 3-bath home is ready for its next chapter. Inside, the home offers 3,450 square feet of finished living space, giving plenty of room for everyday living and easy entertaining. The kitchen functions as the heart of the home with ample counter space, storage, and a natural connection to the main living areas. A central family room and dining area provide a welcoming place to unwind, gather, and enjoy time together. Outside, the property offers approximately 0.23 acres, giving ample room to relax, play, or plan future outdoor projects. The property includes parking available for multiple vehicles, offering convenience for residents and guests. Residents of Harbor Club enjoy a blend of neighborhood charm and easy access to everyday conveniences. This home has been available for approximately 7 days and continues to attract interest. Currently offered at $874,900, this home delivers a strong combination of space, condition, and location.

Show more
1031 Cleek Lane - Map & Directions
view in Google Maps
Facts & features
School District Information
High School
Middle School
Elementary School
Additional Information about
Harbor Club
Association
Yes
Association Fee
$1,800
Initiation Fee
$1,000
Association Fee Includes
Maintenance Grounds
Management Fee
Private Roads
Reserve Fund
Security
Community Features
Boat/Camper/Van Prkg
Clubhouse
Fitness Center
Gated
Golf
Lake
Marina
None
Pickleball Court(s)
Playground
Pool
Street Lights
Tennis Court(s)
Neighborhood Tennis
Yes
Neighborhood Golf
Yes
Neighborhood Pool
Yes
Gated Community
Yes
Additional Information about
1031 Cleek Lane
County
Neighborhood
Year Built
2024
Appliances
Dishwasher
Disposal
Electric Water Heater
Microwave
Oven/Range (Combo)
Refrigerator
Stainless Steel Appliance(s)
Architectural Style
Bungalow/Cottage
Craftsman
Basement
Bath Finished
Boat Door
Daylight
Exterior Entry
Finished
Full
Interior Entry
Construction Materials
Brick
Concrete
Stone
Cooling
Central Air
Electric
Heat Pump
Zoned
Dining Room Features
L Shaped,Seats 12+
Exterior Features
Sprinkler System,Water Feature
Fireplace Features
Basement
Factory Built
Family Room
Gas Log
Flooring
Carpet
Laminate
Tile
Heating
Electric
Heat Pump
Zoned
Home Warranty
No
Interior Features
Double Vanity
Master On Main Level
Pulldown Attic Stairs
Separate Shower
Split Bedroom Plan
Walk-In Closet(s)
Kitchen Features
Breakfast Bar
Kitchen Island
Pantry
Solid Surface Counters
Walk-in Pantry
Laundry Features
In Hall
Levels
Two
Financing Available
Cash
Conventional
Patio and Porch Features
Deck
Patio
Porch
Screened
Selling Status
Resale
Roof
Composition
Rooms
Family Room
Foyer
Game Room
Laundry
Media Room
Security Features
Carbon Monoxide Detector(s)
Gated Community
Smoke Detector(s)
Sewer Type
Private Sewer
Listing Conditions
Covenants/Restrictions
Total Finished Area
3,450
Total Fire Places
2
Utilities
Cable Available
Electricity Available
High Speed Internet
Phone Available
Propane
Sewer Connected
Underground Utilities
Water Available
Water Source
Shared Well
Window Features
Double Pane Windows
Window Treatments
Finished Basement
Yes
Master on the Main
Yes
Land Information
Lot Size
Less than .5 Acres
Lot Features
Cul-De-Sac
Sloped
Lot Size Estimated
0.23
Water Front Features
Pond
Garages and Parking Information
Parking Total
2
Parking Features
Attached
Garage
Garage Door Opener
Kitchen Level
Side/Rear Entrance
Tax Information
Taxes
$4,841
Tax Year
2025
Tax ID Number
055B000530
Show more
listed by real estate agent call agent and harbor club properties