Back

1231 Carriage Ridge Drive

Greensboro, GA 30642

Casey Barnett
call for more info
678-617-8452
Ask a Question
Send to a Friend
Schedule a Showing
Request More Info
More Homes In
Harbor Club
2171 Osprey Poynte, Greensboro
1031 Cleek Lane, Greensboro
1231 Glen Eagle Drive, Greensboro
Smart Mortgage Options
Dalton Carter
Lender
Lic. 1566538
Office:
Direct: 678-425-4140
AP Mortgage
340 Jesse Jewell Parkway
Suite 500A
Gainesville, GA 30501
Apply for a Loan
For Sale
MLS Number 10826139
4 Bedrooms
3 Bathrooms
0 Half Baths
2,352 Square Feet *estimated
Summary of 1231 Carriage Ridge Drive
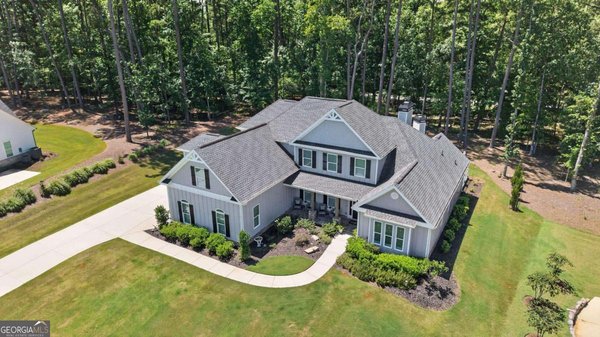
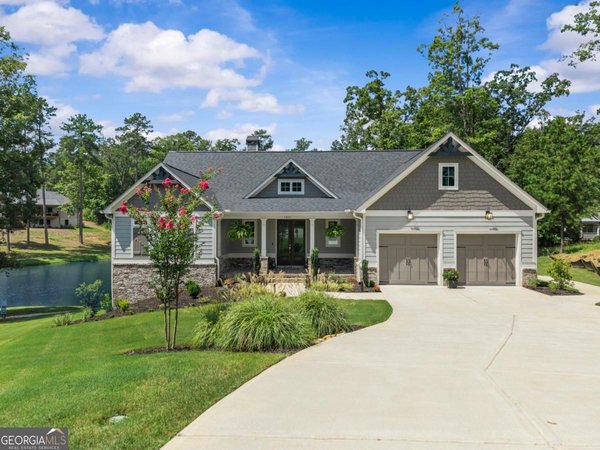
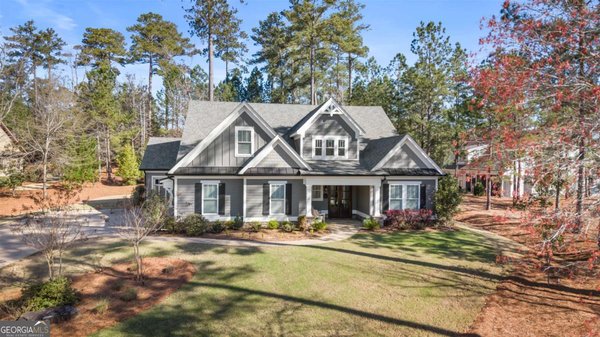
Welcome to 1231 Carriage Ridge Drive, a well-maintained 4-bedroom, 3-bath home tucked into the desirable Carriage Ridge section of Harbor Club on Lake Oconee. Built in 2020, this approximately 2,300 sq ft craftsman-style home pairs low-maintenance living with high-end finishes throughout. A covered front porch with stone-based columns and a warm wood-stained ceiling welcomes you inside, where hardwood floors, soaring coffered ceilings, and a stacked-stone fireplace anchor the open-concept main living area. The kitchen features rich espresso cabinetry, a glass subway tile backsplash, quartz countertops, a farmhouse sink, and stainless-steel appliances - all open to the dining and living spaces, ideal for entertaining. The main-level primary suite offers a private retreat with a double-sink vanity, an oversized tiled walk-in shower, and generous closet space. A dedicated main-level office covers your work-from-home needs, while the upstairs loft is ready to serve as a media room, playroom, or additional guest space. Set on a 0.31-acre lot within the gated Harbor Club community, residents enjoy access to an award-winning 18-hole golf course, a marina with restaurant and private subdivision lake access, resort-style pools, and tennis and pickleball courts. Just a short walk from home, The Grove amenity campus adds a full fitness center, yoga studio, hiking and fitness trails, a quarter-mile track, sports field, dog parks, and the scenic Sanctuary Pond - all just minutes from Lake Oconee. Low-maintenance living, quality finishes, and an unmatched amenity package: 1231 Carriage Ridge Drive is ready for its next owner.
Welcome to this beautifully maintained 4-bedroom, 3-bath home in the sought after Harbor Club community of Greensboro. Thoughtfully planned, the interior provides 2,352 square feet of finished living space with an open, livable feel from room to room. The kitchen was planned for both everyday meals and special occasions, with plenty of room to cook, serve, and connect. A central family room and dining area provide a welcoming place to unwind, gather, and enjoy time together. Outside, the property offers approximately 0.31 acres, giving ample room to relax, play, or plan future outdoor projects. The property includes parking available for multiple vehicles, offering convenience for residents and guests. Residents of Harbor Club enjoy a blend of neighborhood charm and easy access to everyday conveniences. With only a few days on the market, this property is a must see for buyers watching the area. At $489,900, this home is well positioned for buyers seeking value in Greensboro.
Show more
1231 Carriage Ridge Drive - Map & Directions
view in Google Maps
Facts & features
School District Information
High School
Middle School
Elementary School
Additional Information about
Harbor Club
Association
Yes
Association Fee Includes
Other
Community Features
Boat/Camper/Van Prkg
Clubhouse
Fitness Center
Gated
Golf
Lake
Marina
Pickleball Court(s)
Playground
Pool
Stable(s)
Tennis Court(s)
Neighborhood Tennis
Yes
Neighborhood Golf
Yes
Neighborhood Pool
Yes
Gated Community
Yes
Additional Information about
1231 Carriage Ridge Drive
County
Neighborhood
Year Built
2020
Architectural Style
Craftsman
Foundation
Slab
Construction Materials
Other
Cooling
Central Air
Electric
Fireplace Features
Family Room
Flooring
Carpet
Tile
Vinyl
Heating
Central
Home Warranty
No
Interior Features
Double Vanity
Master On Main Level
Pulldown Attic Stairs
Separate Shower
Vaulted Ceiling(s)
Walk-In Closet(s)
Kitchen Features
Breakfast Bar
Kitchen Island
Pantry
Levels
Two
Patio and Porch Features
Patio
Porch
Selling Status
Resale
Roof
Composition
Rooms
Media Room
Office
Security Features
Smoke Detector(s)
Sewer Type
Private Sewer
Listing Conditions
Covenants/Restrictions
Total Finished Area
2,352
Total Fire Places
1
Utilities
High Speed Internet
Water Source
Private
Master on the Main
Yes
Land Information
Lot Size
Less than .5 Acres
Lot Features
Level
Lot Size Estimated
0.31
Garages and Parking Information
Parking Total
2
Parking Features
Attached
Garage
Tax Information
Taxes
$3,010
Tax Year
2025
Tax ID Number
055C000450
Show more
listed by real estate agent and coldwell banker lake oconee realty