Back

1231 Glen Eagle Drive

Greensboro, GA 30642

Casey Barnett
call for more info
678-617-8452
Ask a Question
Send to a Friend
Schedule a Showing
Request More Info
More Homes In
Harbor Club
2171 Osprey Poynte, Greensboro
1031 Cleek Lane, Greensboro
1821 Club Drive, Greensboro
Smart Mortgage Options
Dalton Carter
Lender
Lic. 1566538
Office:
Direct: 678-425-4140
AP Mortgage
340 Jesse Jewell Parkway
Suite 500A
Gainesville, GA 30501
Apply for a Loan
For Sale
MLS Number 10820470
4 Bedrooms
3 Bathrooms
1 Half Baths
3,704 Square Feet *estimated
Summary of 1231 Glen Eagle Drive
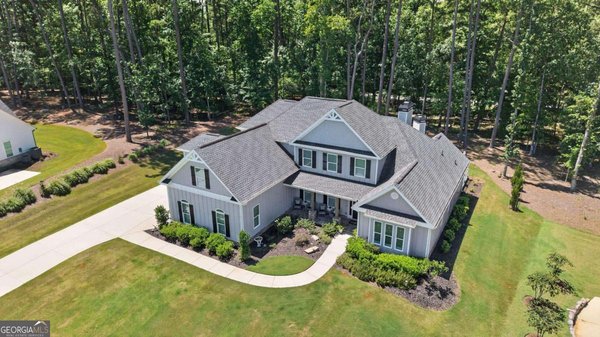
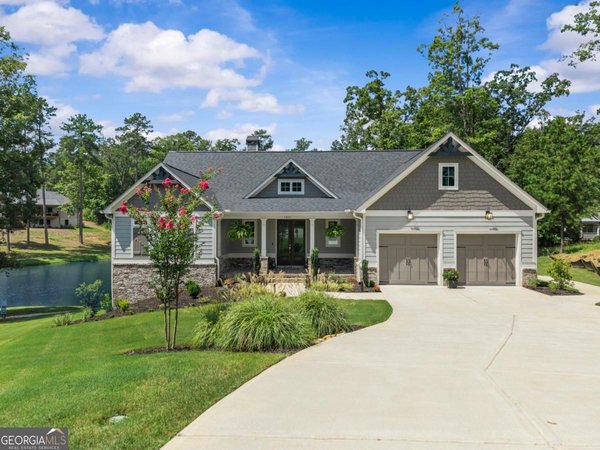
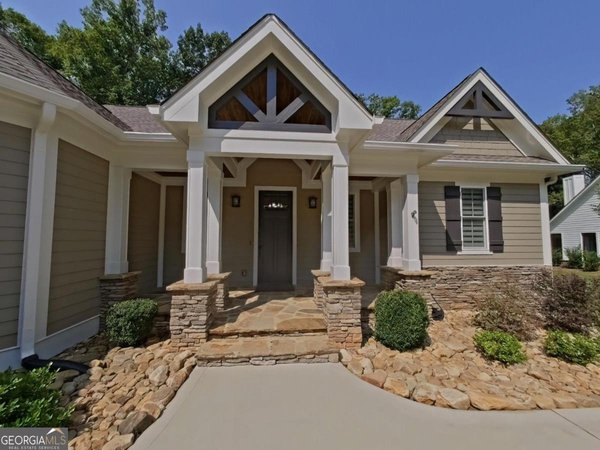
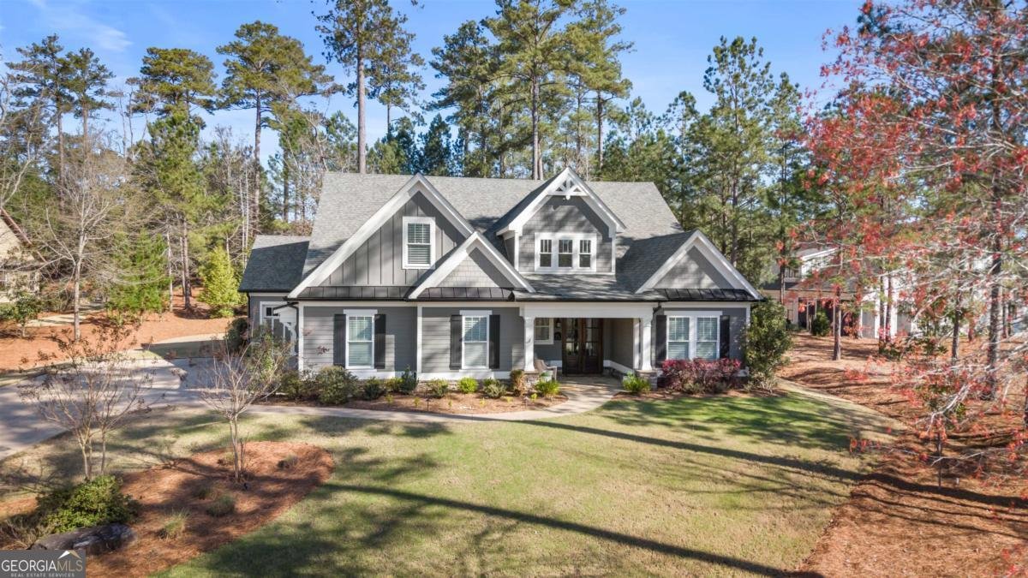
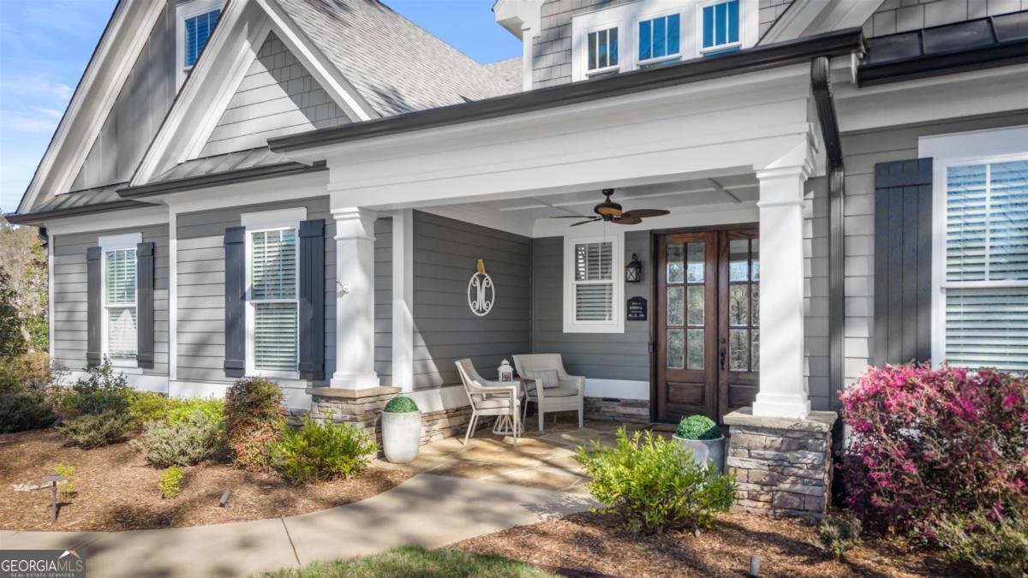
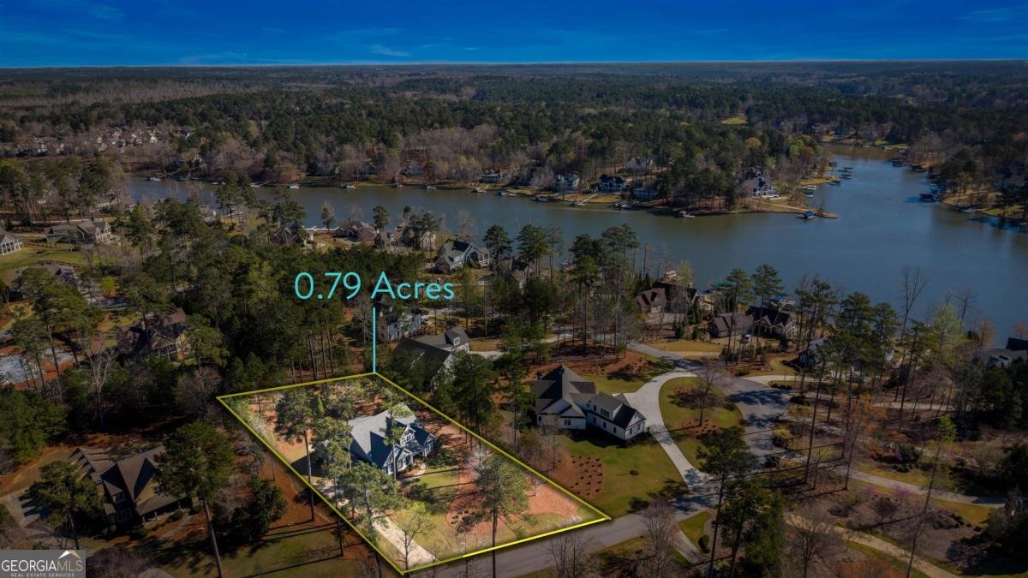
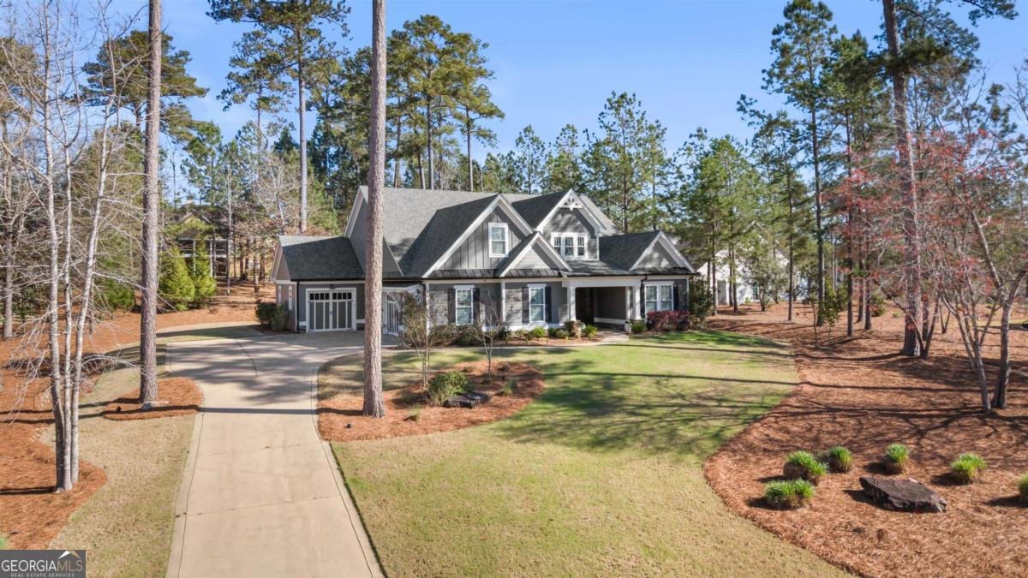
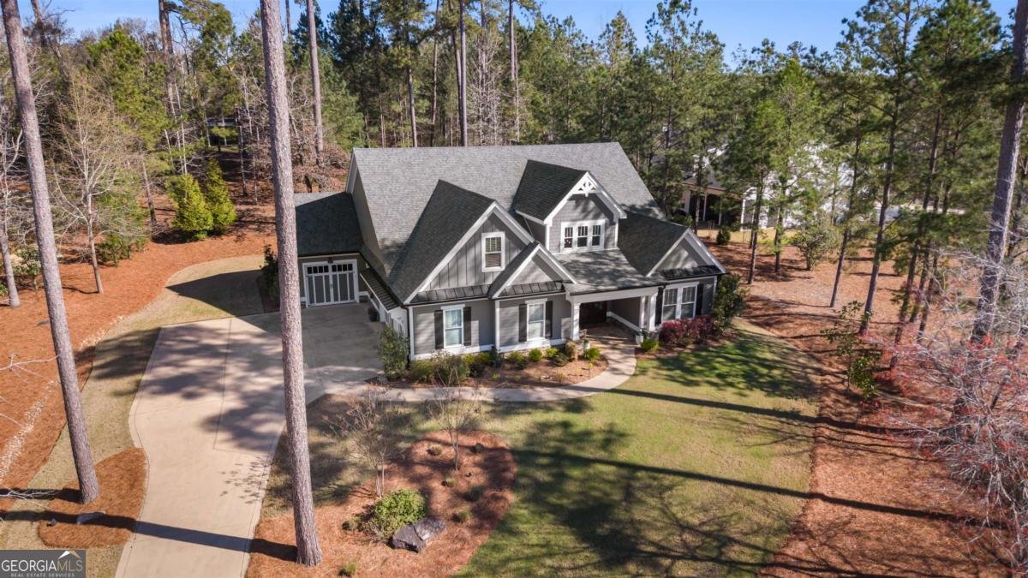
A rare opportunity in Harbor Club at Lake Oconee - this 4-bedroom, 3.5-bath custom home was built by a local builder as his own personal residence, and the quality shows throughout. The main-level layout keeps daily living simple, with the primary suite and two guest bedrooms on one floor, a quartz kitchen with gas cooking and a dedicated inline hot water heater, and a floor-to-ceiling stone gas fireplace anchoring the main living area. The screened porch adds a second stone fireplace, making outdoor living genuinely comfortable year-round. Upstairs includes a fourth bedroom with full bathroom, a bonus room that doubles as a fifth bedroom, and a loft perfect for a home office or flex space. Built with spray foam insulation and tankless water heaters for long-term efficiency. The full three-car garage - with a true full-size third bay - and a .79-acre lot with room for a pool round out a package that's hard to match at this price point. Seller is offering a HOME WARRANTY. Harbor Club is one of Lake Oconee's most sought-after gated golf communities, with access to golf, clubhouse dining, fitness facilities, tennis, pickleball, walking trails, and lake access in Greensboro, GA.
Welcome to 1231 Glen Eagle Drive in Harbor Club, where this thoughtfully designed 4-bed, 3-bath home is ready for its next chapter. With 3,704 square feet of finished living space, this floor plan offers generous gathering spaces as well as comfortable private retreats. The kitchen functions as the heart of the home with ample counter space, storage, and a natural connection to the main living areas. A central family room and dining area provide a welcoming place to unwind, gather, and enjoy time together. Step outside to approximately 0.79 acres, creating a comfortable setting for outdoor living and weekend gatherings. Practical parking available makes everyday living easier for households with multiple vehicles. Residents of Harbor Club enjoy a blend of neighborhood charm and easy access to everyday conveniences. On the market for about 8 days, this home offers an excellent opportunity in Greensboro. With an asking price of $844,900, this property represents an appealing opportunity in the current market.
Show more
1231 Glen Eagle Drive - Map & Directions
view in Google Maps
Facts & features
School District Information
High School
Middle School
Elementary School
Additional Information about
Harbor Club
Association
Yes
Association Fee Includes
Private Roads
Community Features
Boat/Camper/Van Prkg
Clubhouse
Fitness Center
Gated
Golf
Lake
Marina
Park
Pickleball Court(s)
Playground
Pool
Shared Dock
Tennis Court(s)
Neighborhood Tennis
Yes
Neighborhood Golf
Yes
Neighborhood Pool
Yes
Gated Community
Yes
Additional Information about
1231 Glen Eagle Drive
County
Neighborhood
Year Built
2019
Appliances
Cooktop
Dishwasher
Gas Water Heater
Microwave
Oven (Wall)
Stainless Steel Appliance(s)
Tankless Water Heater
Water Softener
Architectural Style
Craftsman
Foundation
Slab
Construction Materials
Concrete
Cooling
Heat Pump
Exterior Features
Fire Pit
Fireplace Features
Gas Log
Living Room
Outside
Flooring
Carpet
Other
Tile
Heating
Heat Pump
Home Warranty
Yes
Interior Features
Double Vanity
High Ceilings
Master On Main Level
Tile Bath
Two Story Foyer
Walk-In Closet(s)
Kitchen Features
Kitchen Island
Pantry
Levels
One and One Half
Patio and Porch Features
Patio
Porch
Screened
Selling Status
Resale
Roof
Composition
Rooms
Bonus Room
Foyer
Laundry
Loft
Security Features
Smoke Detector(s)
Sewer Type
Private Sewer
Showing Info
Private Sewer
Listing Conditions
Covenants/Restrictions
Total Finished Area
3,704
Total Fire Places
2
Utilities
High Speed Internet
Propane
Sewer Connected
Underground Utilities
Water Source
Public
Window Features
Double Pane Windows
Master on the Main
Yes
Land Information
Lot Size
.5 to 1 Acre
Lot Size Estimated
0.79
Garages and Parking Information
Parking Features
Attached
Garage
Garage Door Opener
Kitchen Level
Side/Rear Entrance
Tax Information
Taxes
$3,238
Tax Year
2025
Tax ID Number
075F001100
Show more
listed by real estate agent susan satterfield and keller williams premier