Back

1031 Montgomery Drive

Greensboro, GA 30642

Casey Barnett
call for more info
678-617-8452
Ask a Question
Send to a Friend
Schedule a Showing
Request More Info
More Homes In
Reynolds Lake Oconee
1000 Brickyard Lane, Greensboro
1190 Sugar Run, Greensboro
1000 Eastridge Loop, Greensboro
Smart Mortgage Options
Dalton Carter
Lender
Lic. 1566538
Office:
Direct: 678-425-4140
AP Mortgage
340 Jesse Jewell Parkway
Suite 500A
Gainesville, GA 30501
Apply for a Loan
For Sale
MLS Number 10826056
5 Bedrooms
4 Bathrooms
1 Half Baths
4,122 Square Feet *estimated
Summary of 1031 Montgomery Drive
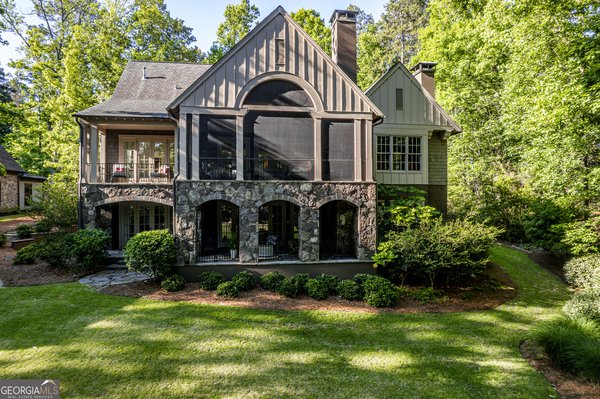
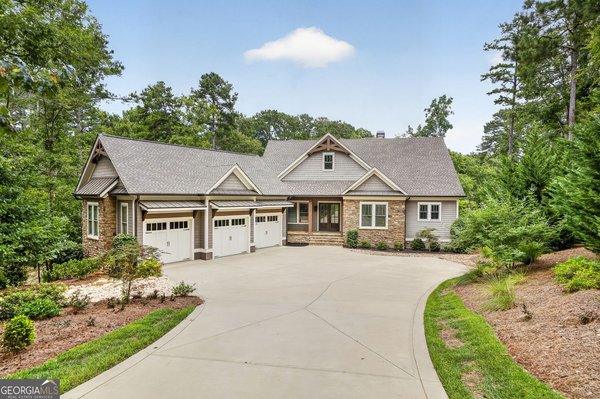
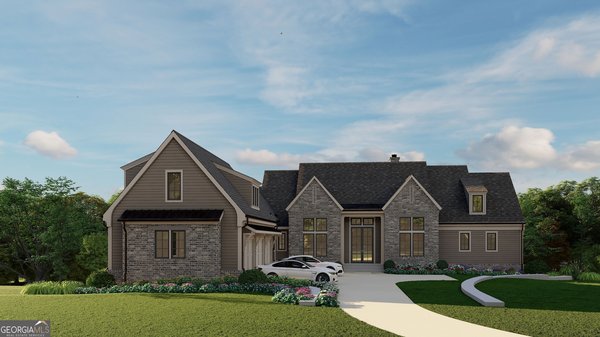
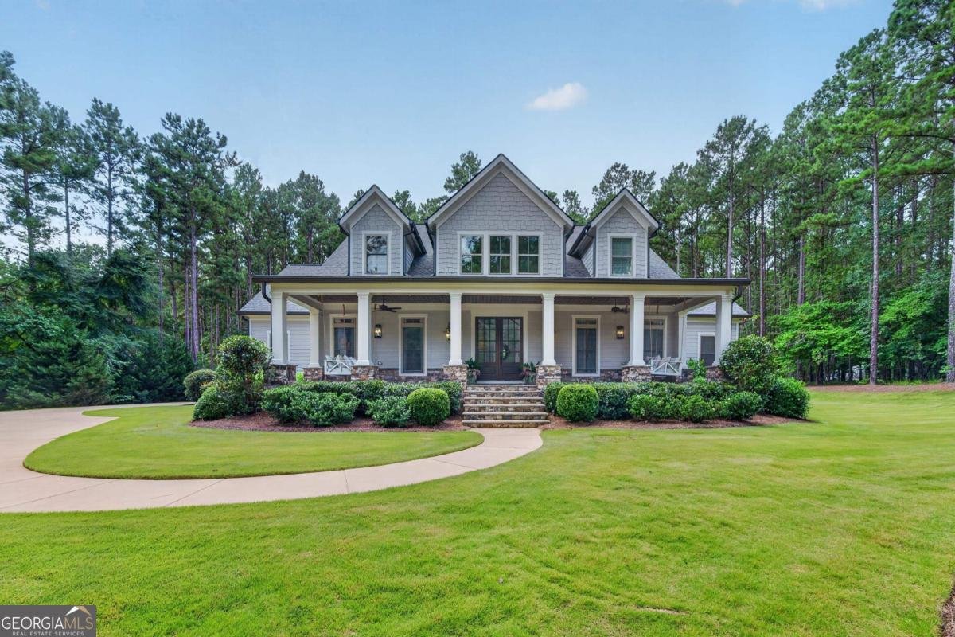
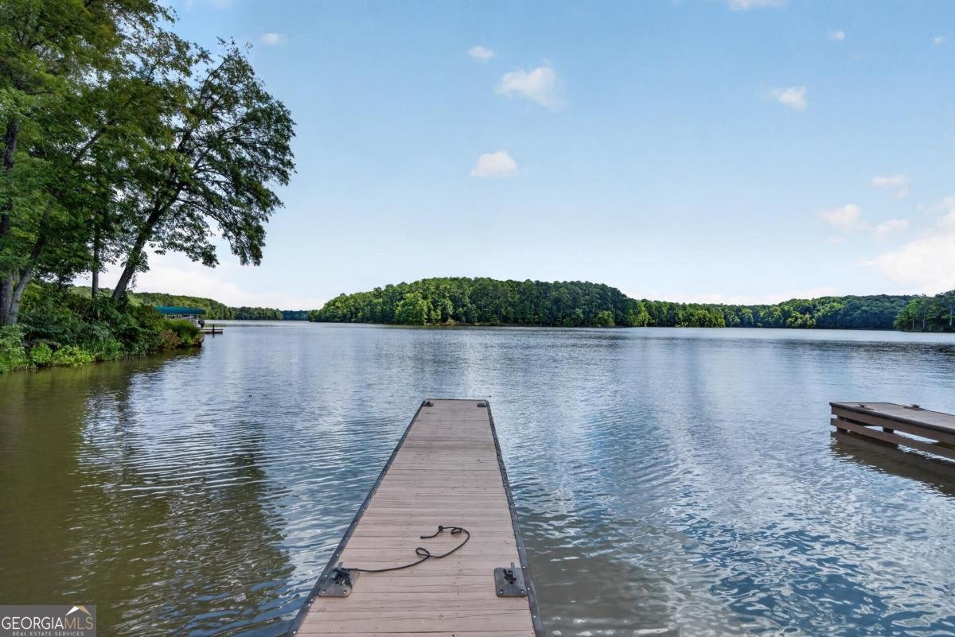
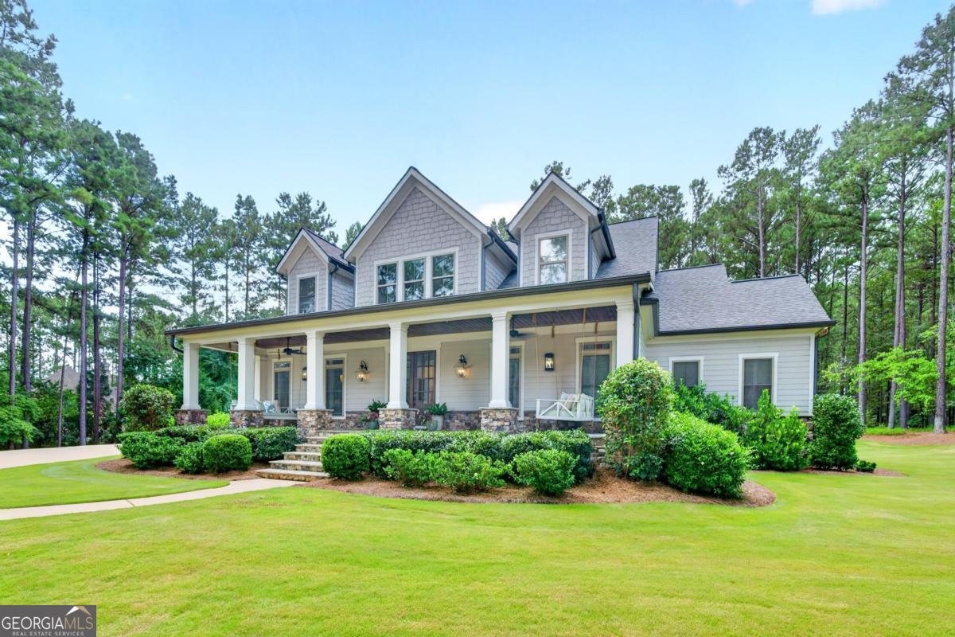
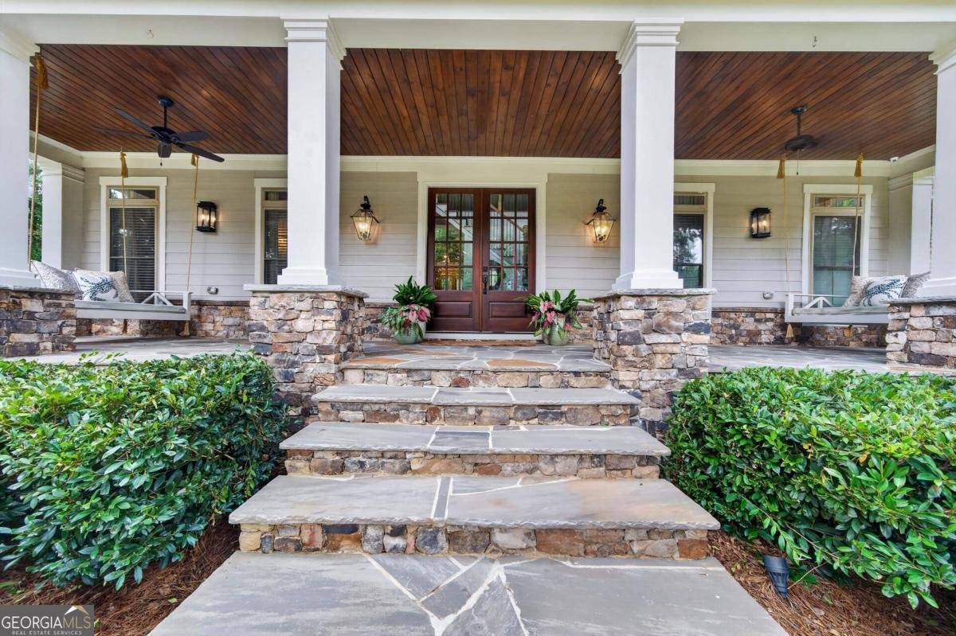
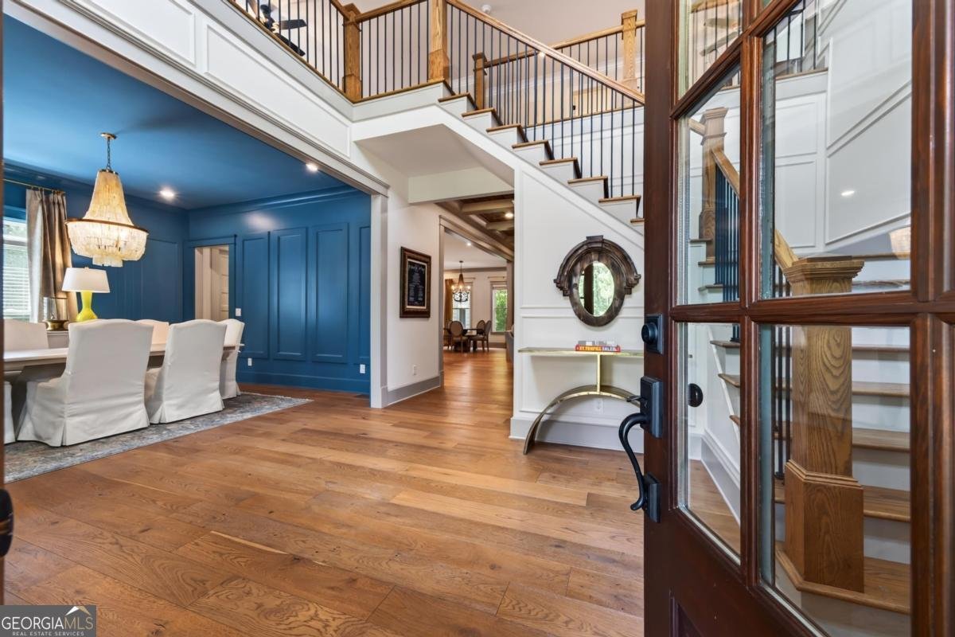
THE BEST OF LAKE OCONEE LIVING, WITH AN ASSIGNED BOAT SLIP JUST A GOLF CART RIDE AWAY, A PRIVATE ONE-ACRE SETTING, AND A COVETED REYNOLDS LOCATION MINUTES FROM THE NEW FENMOOR GOLF COURSE. A full-length flagstone porch, complete with two bench swings, creates a warm and welcoming entrance. Inside, soaring ceilings make an immediate impression in the two-story foyer, where extensive custom trim and oversized picture-frame molding add beautiful architectural detail and continue into the formal dining room. The foyer opens to the living room, featuring a distinctive coffered ceiling with natural wood insets, a stone fireplace, and custom built-in cabinetry. The living room flows seamlessly into the kitchen and adjoining dining area, creating an ideal layout for both entertaining and everyday living. The kitchen features beautiful quartz countertops, a generous eat-in island, built-in wine rack, and walk-in pantry. Just off the kitchen, a well-planned mudroom with built-ins connects to the laundry room, complete with a dog spa. The primary suite is privately tucked away down a long hallway with French doors and features a spacious bath with separate vanities, a soaking tub, and large walk-in closet. Upstairs, an open loft serves as a secondary family room, complemented by three additional bedrooms, including one en-suite. Guest accommodations continue above the garage with a new, private in-law suite. Outdoor living includes both open-air and covered deck areas with plenty of space for lounging, grilling, and dining, all overlooking the spacious backyard with room for a pool. Additional features include wide-plank flooring throughout, a dedicated office for work or a study, and a beautifully landscaped lawn finished with lush Emerald Zoysia sod. Ideally situated near some of Reynolds' most desirable walking trails, the home offers easy access to the outdoors while remaining conveniently located near the Creek Club entrance and just minutes from Publix, shopping, the hospital, The Ritz-Carlton, and the many resort-style amenities Reynolds has to offer. Golf cart included. Membership available.
Welcome to 1031 Montgomery Drive in Reynolds Lake Oconee, where this thoughtfully designed 5-bed, 4-bath home is ready for its next chapter. Thoughtfully planned, the interior provides 4,122 square feet of finished living space with an open, livable feel from room to room. The kitchen was planned for both everyday meals and special occasions, with plenty of room to cook, serve, and connect. Open concept living and dining spaces create a comfortable setting for gatherings of all kinds. The outdoor space includes approximately 0.99 acres, ideal for gardening, outdoor activities, or simply enjoying the seasons. The property includes parking available for multiple vehicles, offering convenience for residents and guests. Residents of Reynolds Lake Oconee enjoy a blend of neighborhood charm and easy access to everyday conveniences. With only a few days on the market, this property is a must see for buyers watching the area. With an asking price of $2,295,000, this property represents an appealing opportunity in the current market.

Show more
1031 Montgomery Drive - Map & Directions
view in Google Maps
Facts & features
School District Information
High School
Middle School
Elementary School
Additional Information about
Reynolds Lake Oconee
Association
Yes
Association Fee
$2,000
Association Fee Includes
Security
Trash
Community Features
Boat/Camper/Van Prkg
Clubhouse
Fitness Center
Gated
Golf
Lake
Marina
Park
Pickleball Court(s)
Playground
Pool
Shared Dock
Sidewalks
Street Lights
Tennis Court(s)
Neighborhood Tennis
Yes
Neighborhood Golf
Yes
Neighborhood Pool
Yes
Gated Community
Yes
Additional Information about
1031 Montgomery Drive
County
Neighborhood
Year Built
2019
Appliances
Dishwasher
Electric Water Heater
Microwave
Refrigerator
Stainless Steel Appliance(s)
Water Softener
Architectural Style
Craftsman
Basement
Crawl Space
None
Construction Materials
Stone
Cooling
Central Air
Electric
Fireplace Features
Masonry
Flooring
Hardwood
Tile
Heating
Electric
Home Warranty
No
Interior Features
Double Vanity
High Ceilings
Master On Main Level
Pulldown Attic Stairs
Separate Shower
Soaking Tub
Two Story Foyer
Walk-In Closet(s)
Kitchen Features
Kitchen Island
Pantry
Solid Surface Counters
Laundry Features
In Mud Room
Levels
Two
Patio and Porch Features
Deck
Porch
Selling Status
Resale
Roof
Composition
Rooms
Foyer
Loft
Office
Security Features
Smoke Detector(s)
Sewer Type
Private Sewer
Listing Conditions
Covenants/Restrictions
Total Finished Area
4,122
Total Fire Places
1
Utilities
Cable Available
High Speed Internet
Water Source
Private
Master on the Main
Yes
Dock
Yes
Land Information
Lot Size
.5 to 1 Acre
Lot Features
Level
Lot Size Estimated
0.99
View
Lake
Water Front Features
Seawall
Lake Front
Yes
Garages and Parking Information
Parking Total
2
Parking Features
Attached
Tax Information
Taxes
$12,709
Tax Year
2025
Tax ID Number
056J000240
Show more
listed by real estate agent and luxury lake oconee real estate