Back

2080 Marlborough Drive

Bethlehem, GA 30620

Casey Barnett
call for more info
678-617-8452
Ask a Question
Send to a Friend
Schedule a Showing
Request More Info
More Homes In
Berry Springs
2379 Tomoka Drive, Bethlehem
2060 Marlborough Drive, Bethlehem
2524 Tomoka Drive, Bethlehem
Smart Mortgage Options
Dalton Carter
Lender
Lic. 1566538
Office:
Direct: 678-425-4140
AP Mortgage
340 Jesse Jewell Parkway
Suite 500A
Gainesville, GA 30501
Apply for a Loan
For Sale
MLS Number 10822175
5 Bedrooms
4 Bathrooms
0 Half Baths
3,575 Square Feet *estimated
Summary of 2080 Marlborough Drive
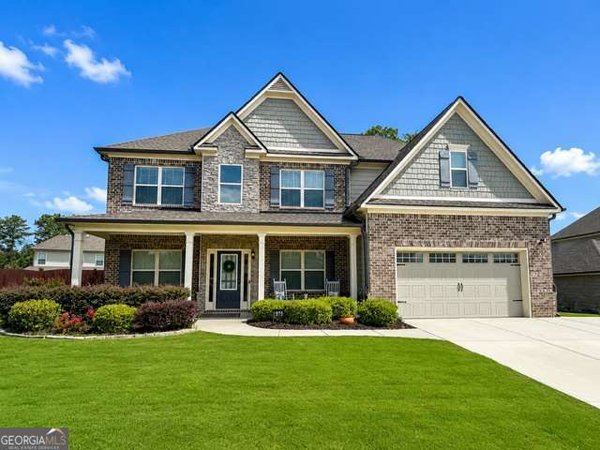
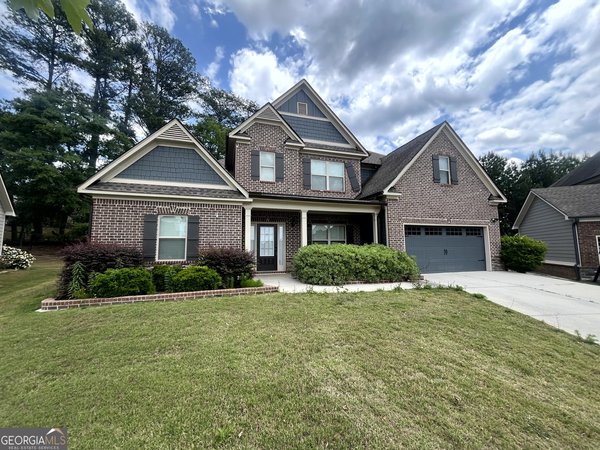
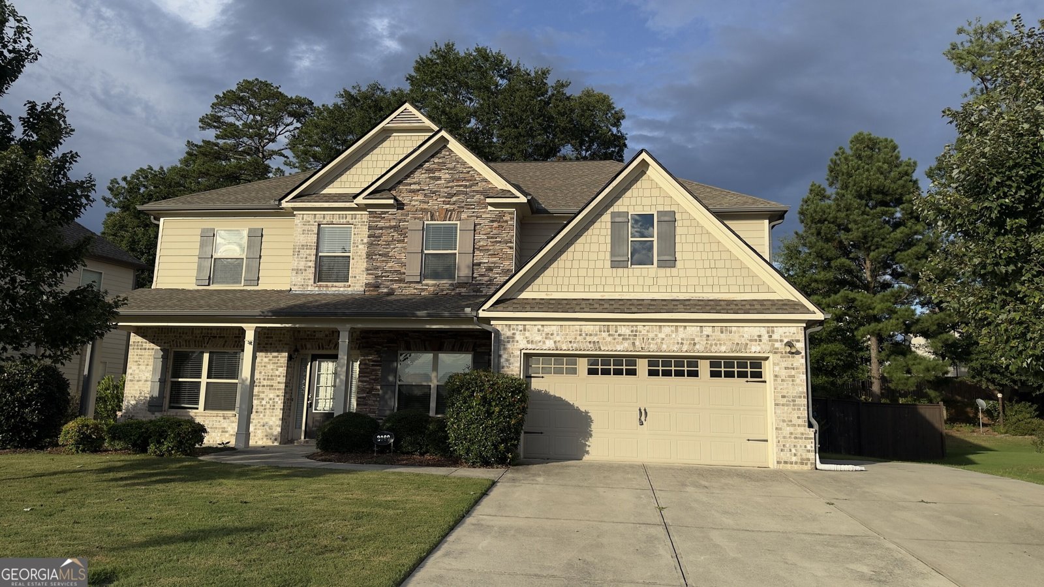
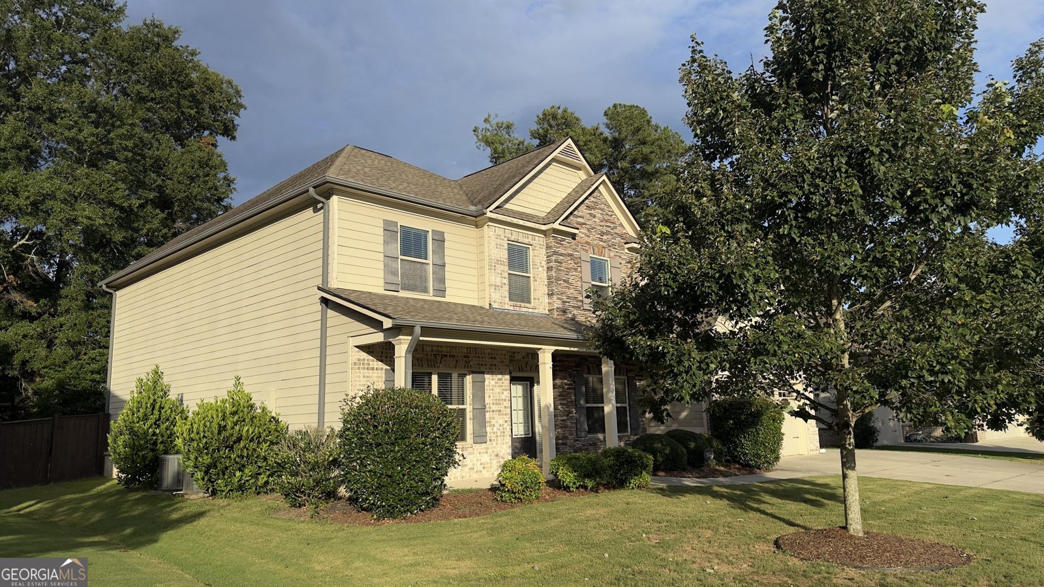
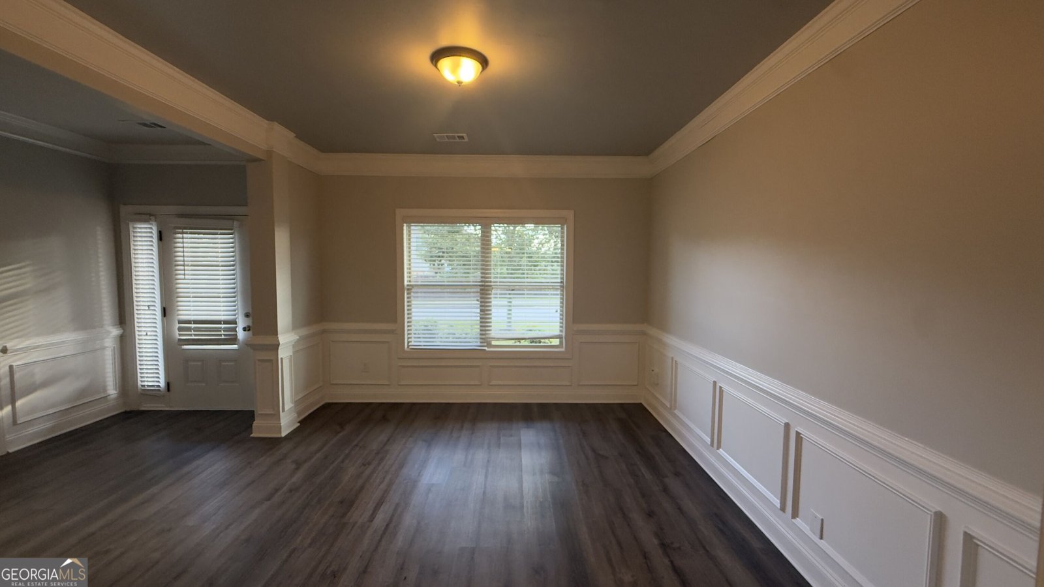
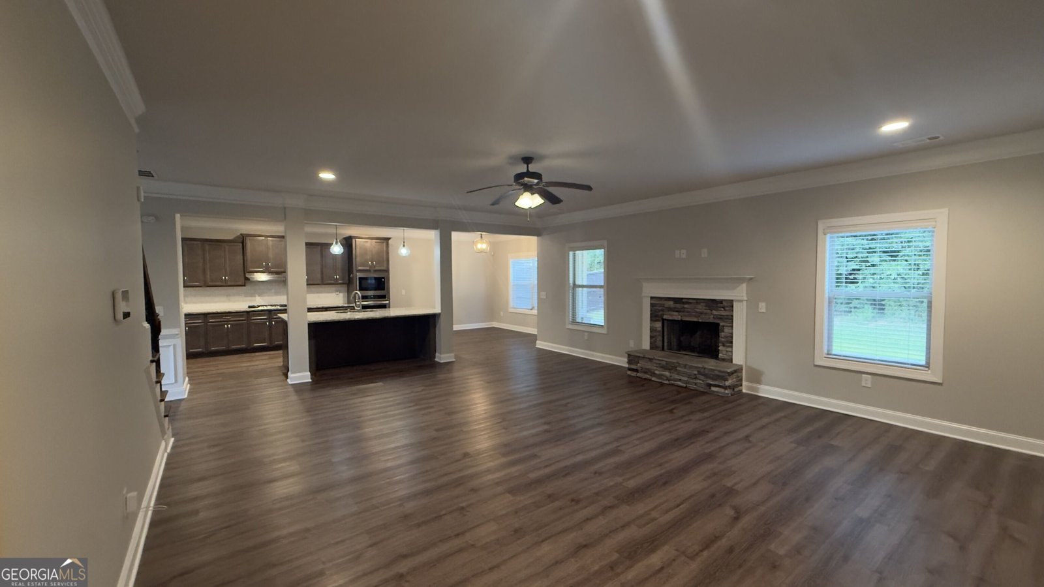
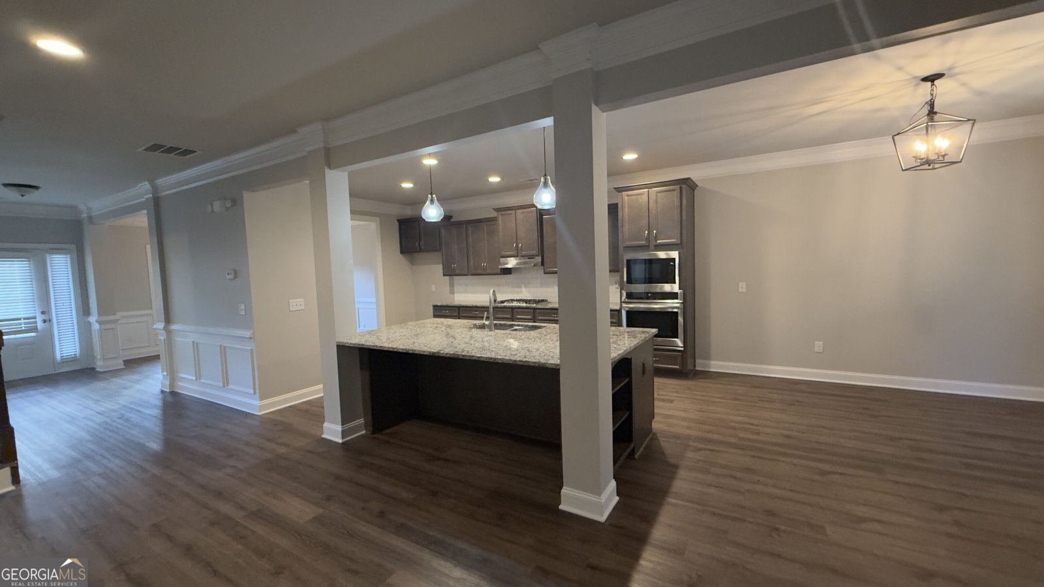
Room to grow, space to live, and a backyard to enjoy! Welcome to this spacious 5-bedroom, 4-bathroom home in Berry Springs, located in Bethlehem, GA. This two-story home offers the flexibility today's buyers are looking for, whether you're purchasing your first home, growing your household, or simply want room for work, guests, and everyday living. The main level features an open-concept layout with generous living areas and a kitchen that connects easily to the main living space, making everyday living and entertaining comfortable and convenient. A main-level bedroom and full bathroom provide valuable flexibility for guests, a home office, or family members who prefer one-level living. Upstairs, the spacious primary suite offers a private retreat, while additional bedrooms, bathrooms, and a large loft create even more usable space. Step outside to your fully fenced backyard, offering room to relax, play, entertain, or create your own outdoor retreat. Conveniently located near shopping, dining, and parks. If you've been searching for a 5-bedroom home in Bethlehem, GA with a flexible floor plan, main-level bedroom and bath, loft, and fenced backyard, this one deserves a closer look. *Some listing images have been virtually staged. Buyer's representative to verify all information and details.*
Set in the popular Berry Springs neighborhood, this 5-BR, 4-BA home offers a comfortable blend of space, style, and function. With 3,575 square feet of finished living space, this floor plan offers generous gathering spaces as well as comfortable private retreats. The kitchen was planned for both everyday meals and special occasions, with plenty of room to cook, serve, and connect. A central family room and dining area provide a welcoming place to unwind, gather, and enjoy time together. Step outside to approximately 0.29 acres, creating a comfortable setting for outdoor living and weekend gatherings. Practical parking available makes everyday living easier for households with multiple vehicles. Set within Berry Springs in Bethlehem, this home is close to schools, shopping, dining, and area attractions. On the market for about 6 days, this home offers an excellent opportunity in Bethlehem. At $449,900, this home is well positioned for buyers seeking value in Bethlehem.
Show more
2080 Marlborough Drive - Map & Directions
view in Google Maps
Facts & features
School District Information
High School
Middle School
Elementary School
Additional Information about
Berry Springs
Association
Yes
Association Fee
$650
Association Fee Includes
Swimming
Tennis
Community Features
Pool
Sidewalks
Street Lights
Tennis Court(s)
Neighborhood Tennis
Yes
Neighborhood Pool
Yes
Additional Information about
2080 Marlborough Drive
County
Neighborhood
Year Built
2017
Appliances
Dishwasher
Microwave
Other
Architectural Style
Traditional
Foundation
Slab
Construction Materials
Other
Cooling
Ceiling Fan(s)
Central Air
Dining Room Features
Separate Room
Fireplace Features
Gas Starter
Living Room
Flooring
Carpet
Hardwood
Laminate
Heating
Central
Forced Air
Home Warranty
No
Interior Features
Double Vanity
High Ceilings
Other
Vaulted Ceiling(s)
Walk-In Closet(s)
Kitchen Features
Breakfast Bar
Breakfast Room
Kitchen Island
Pantry
Solid Surface Counters
Laundry Features
Other,Upper Level
Levels
Two
Patio and Porch Features
Patio
Porch
Selling Status
Resale
Roof
Composition
Rooms
Loft
Security Features
Carbon Monoxide Detector(s)
Smoke Detector(s)
Sewer Type
Public Sewer
Total Finished Area
3,575
Total Fire Places
1
Utilities
Cable Available
Electricity Available
Natural Gas Available
Phone Available
Sewer Available
Underground Utilities
Water Available
Water Source
Public
Land Information
Lot Size
Less than .5 Acres
Lot Features
Level
Lot Size Estimated
0.29
Fencing
Back Yard
Wood
Garages and Parking Information
Parking Features
Garage
Tax Information
Taxes
$7,123
Tax Year
2025
Tax ID Number
R5344 132
Show more
listed by real estate agent jay gouldbourne and gould global real estate co.