Back

2015 Harfield Ct

Bethlehem, GA 30620

Casey Barnett
call for more info
678-617-8452
Ask a Question
Send to a Friend
Schedule a Showing
Request More Info
Smart Mortgage Options
Dalton Carter
Lender
Lic. 1566538
Office:
Direct: 678-425-4140
AP Mortgage
340 Jesse Jewell Parkway
Suite 500A
Gainesville, GA 30501
Apply for a Loan
For Sale
MLS Number 10825106
3 Bedrooms
2 Bathrooms
0 Half Baths
1,730 Square Feet *estimated
Summary of 2015 Harfield Ct
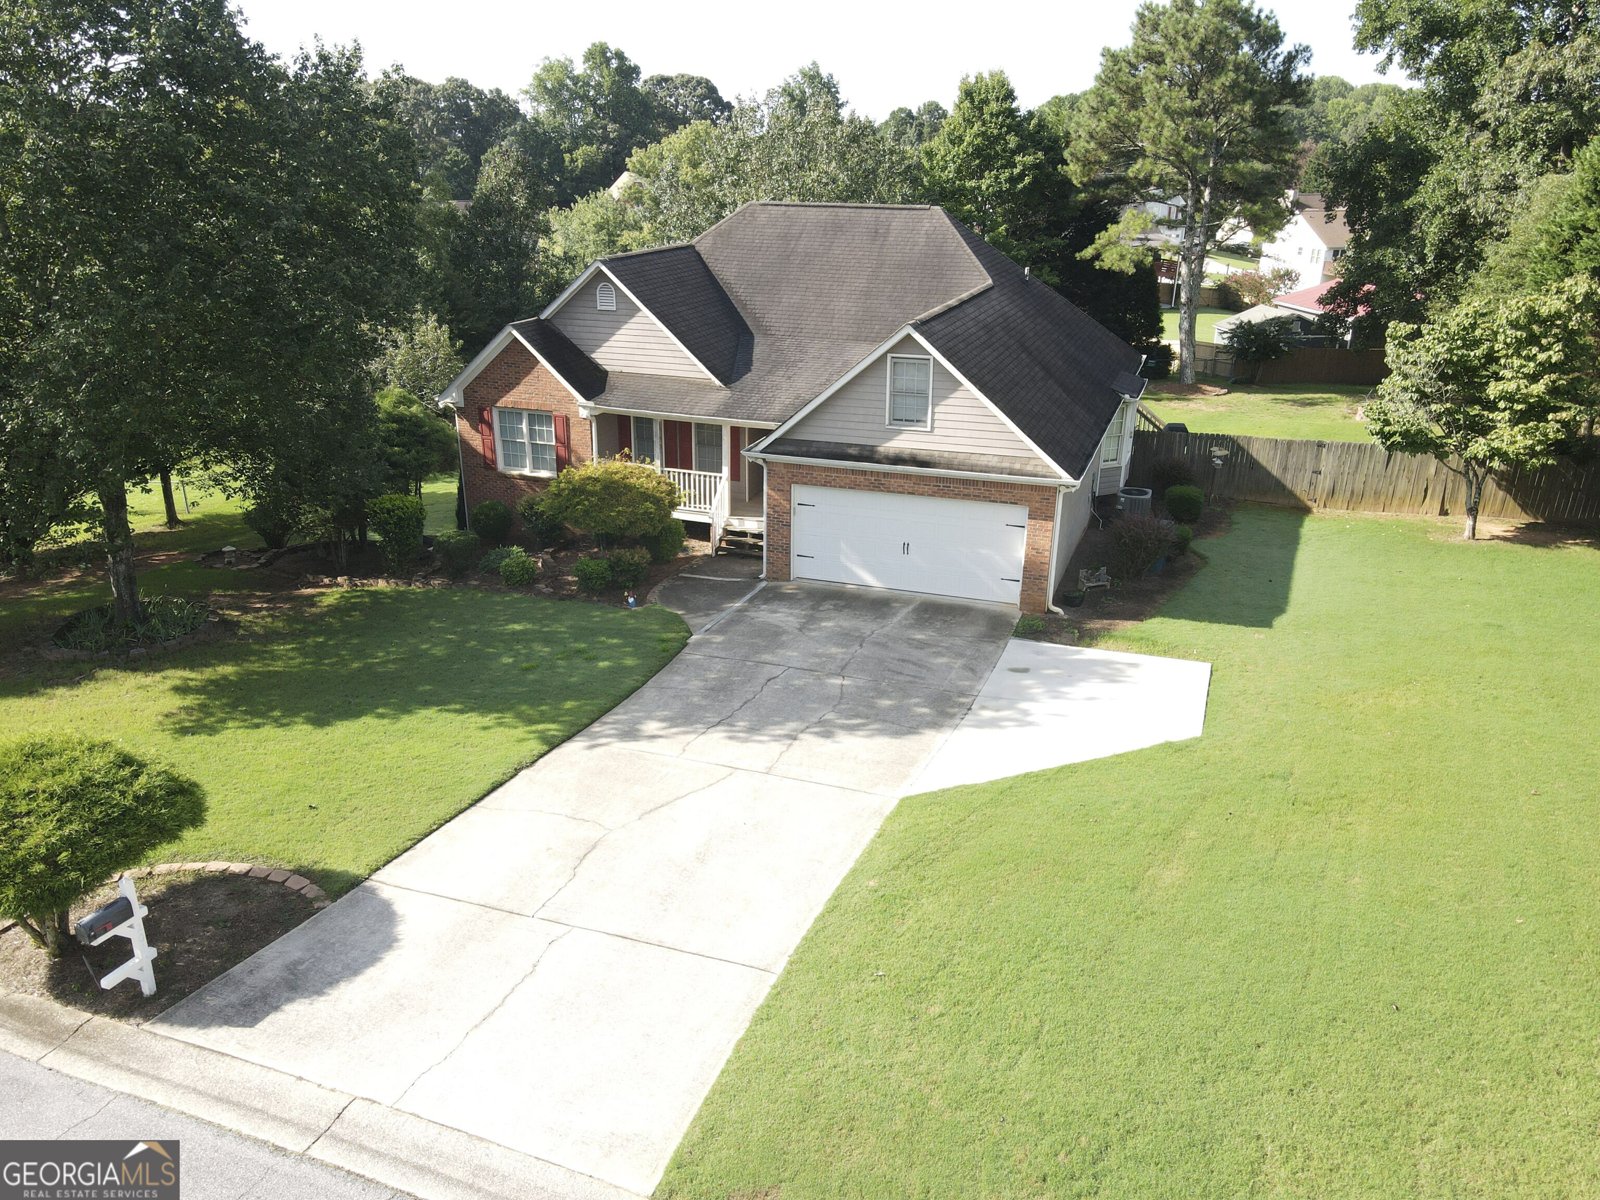
Your next chapter starts here! For the first time ever, this special home is being offered on the market. Located in the Gwinnett County side of Bethlehem, this beautifully maintained 3-bedroom, 2-bath home sits on a spacious .59-acre private lot in a quiet, established, very well-maintained neighborhood with one feature that is getting harder and harder to find - NO HOA! The home offers a comfortable layout with hardwood floors, tall vaulted ceilings in the living area, and an updated kitchen with granite countertops. The oversized owner's suite features walk-in closet and a large private bath with a garden tub. The secondary bedrooms also have walk-in closets, and the spacious hall bath offers plenty of room for family and guests. And then there's the space! The full unfinished walkout basement gives you plenty of options for future living space, recreation, storage, a workshop, or whatever fits your needs. Above the garage is a huge unfinished bonus room with the potential to create additional living space or potentially a fourth bedroom. Outside, the beautifully maintained yard and private fenced backyard give you plenty of room to enjoy the .59-acre lot and the peaceful setting of this established neighborhood. For added peace of mind, the septic system was pumped in August 2026, and the seller has completed over $2,000 in additional septic-related repairs. The home also features Rheem HVAC systems purchased in 2024-2025, including a 3-ton system serving the main level and a 2-ton system serving the basement. First time ever on the market. NO HOA. Plenty of space. Plenty of potential. And a home that has been cared for over the years. If you've been waiting for a home where you can settle in now and create your own next chapter over time, this may be the one. Your next chapter starts here!
Welcome to this beautifully maintained 3-bedroom, 2-bath home in the sought after Fairfield Plantation community of Bethlehem. With 1,730 square feet of finished living space, this floor plan offers generous gathering spaces as well as comfortable private retreats. The kitchen functions as the heart of the home with ample counter space, storage, and a natural connection to the main living areas. The main living areas are filled with natural light and provide an easy flow for hosting friends or enjoying quiet evenings at home. The outdoor space includes approximately 0.59 acres, ideal for gardening, outdoor activities, or simply enjoying the seasons. The property includes parking available, offering convenience for residents and guests. Set within Fairfield Plantation in Bethlehem, this home is close to schools, shopping, dining, and area attractions. Currently offered at $389,000, this home delivers a strong combination of space, condition, and location.
Show more
2015 Harfield Ct - Map & Directions
view in Google Maps
Facts & features
School District Information
High School
Middle School
Elementary School
Additional Information about
Fairfield Plantation
Association
No
Association Fee Includes
None
Other
Community Features
Sidewalks
Street Lights
Additional Information about
2015 Harfield Ct
County
Neighborhood
Year Built
1996
Appliances
Dishwasher
Microwave
Oven/Range (Combo)
Architectural Style
Brick Front
Ranch
Basement
Full
Unfinished
Construction Materials
Other
Wood Siding
Cooling
Ceiling Fan(s)
Central Air
Other
Whole House Fan
Dining Room Features
Dining Rm/Living Rm Combo
Fireplace Features
Living Room
Flooring
Carpet
Hardwood
Other
Heating
Electric
Other
Home Warranty
No
Interior Features
Double Vanity
High Ceilings
Master On Main Level
Other
Tray Ceiling(s)
Vaulted Ceiling(s)
Walk-In Closet(s)
Kitchen Features
Breakfast Area
Pantry
Laundry Features
Common Area,Other
Levels
One
Financing Available
Cash
Conventional
FHA
VA Loan
Patio and Porch Features
Deck
Porch
Selling Status
Resale
Rooms
Family Room
Foyer
Laundry
Other
Security Features
Security System
Smoke Detector(s)
Sewer Type
Septic Tank
Total Finished Area
1,730
Utilities
Cable Available
Electricity Available
High Speed Internet
Other
Propane
Water Source
Public
Master on the Main
Yes
Land Information
Lot Size
.5 to 1 Acre
Lot Features
Private
Lot Size Estimated
0.59
Fencing
Back Yard
Fenced
Garages and Parking Information
Parking Features
Garage
Garage Door Opener
Kitchen Level
Tax Information
Taxes
$3,650
Tax Year
2025
Tax ID Number
R5342A027
Show more
listed by real estate agent and auor properties