Back

2526 Hamill Drive

Buford, GA 30519

Casey Barnett
call for more info
678-617-8452
Ask a Question
Send to a Friend
Schedule a Showing
Request More Info
More Homes In
Harmony Estates
4231 Hamilton Mill Road, Buford
Smart Mortgage Options
Dalton Carter
Lender
Lic. 1566538
Office:
Direct: 678-425-4140
AP Mortgage
340 Jesse Jewell Parkway
Suite 500A
Gainesville, GA 30501
Apply for a Loan
For Sale
MLS Number 10824518
3 Bedrooms
2 Bathrooms
0 Half Baths
1,516 Square Feet *estimated
Summary of 2526 Hamill Drive
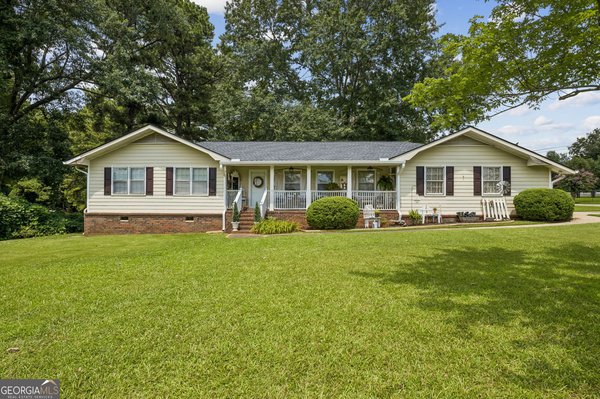
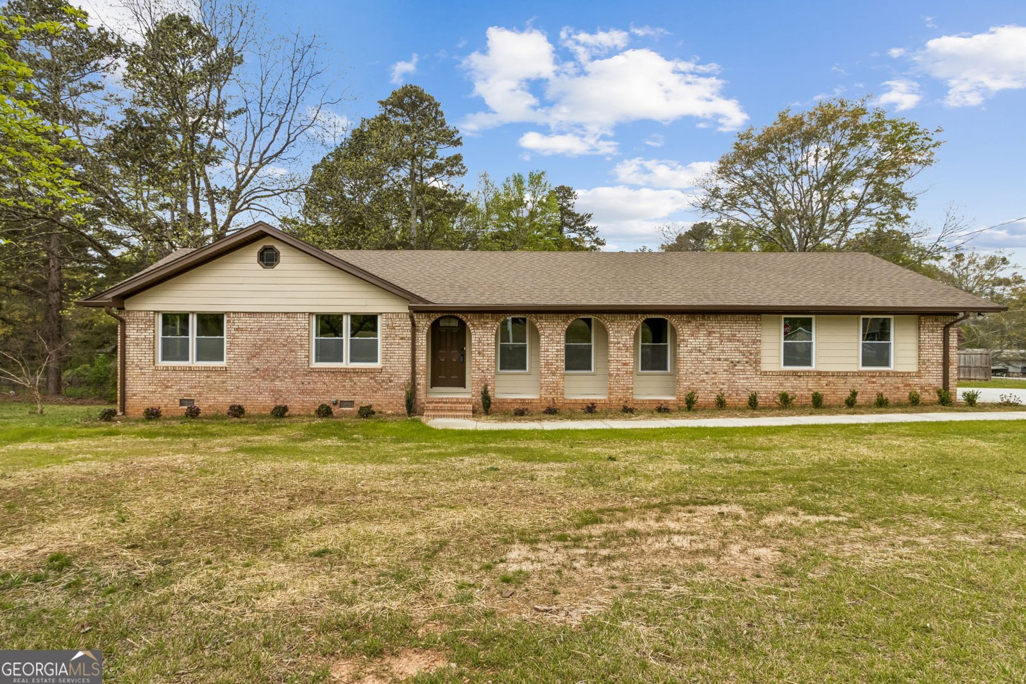
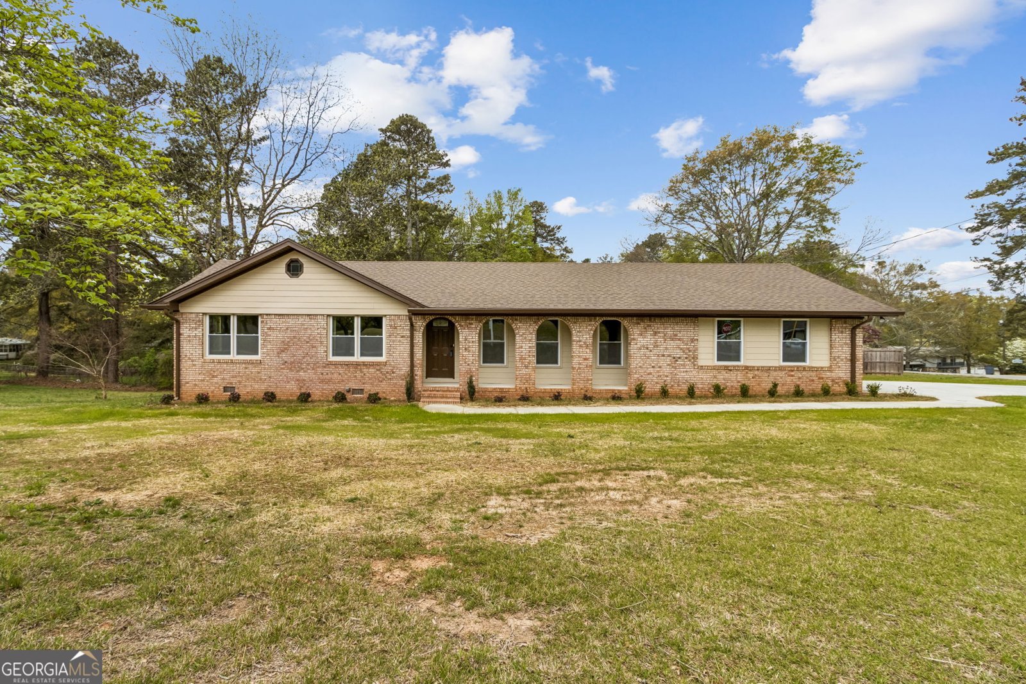
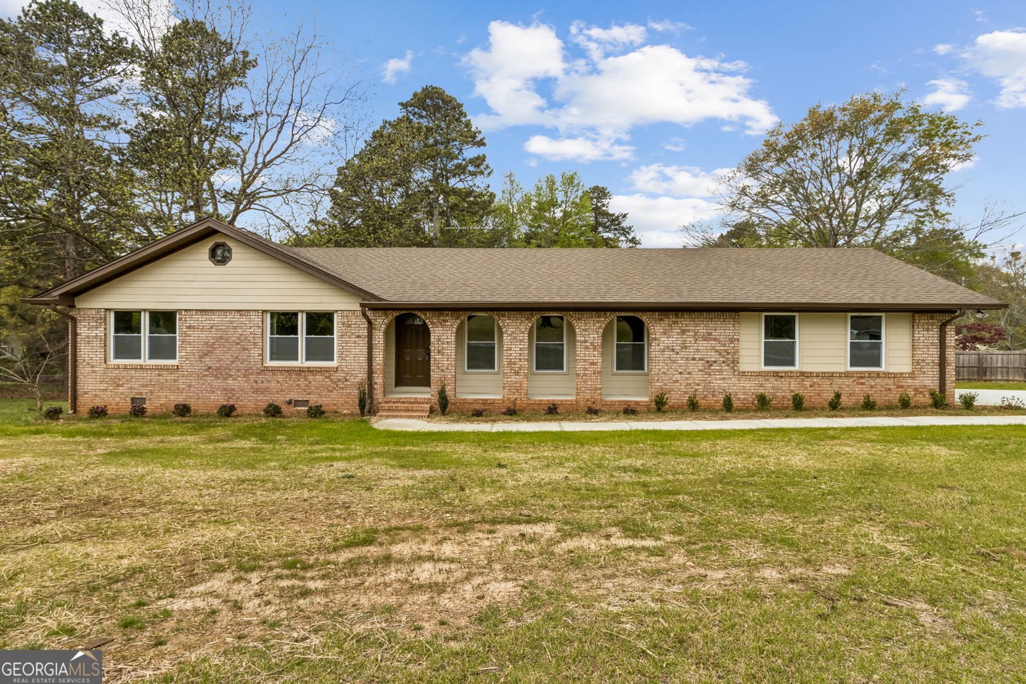
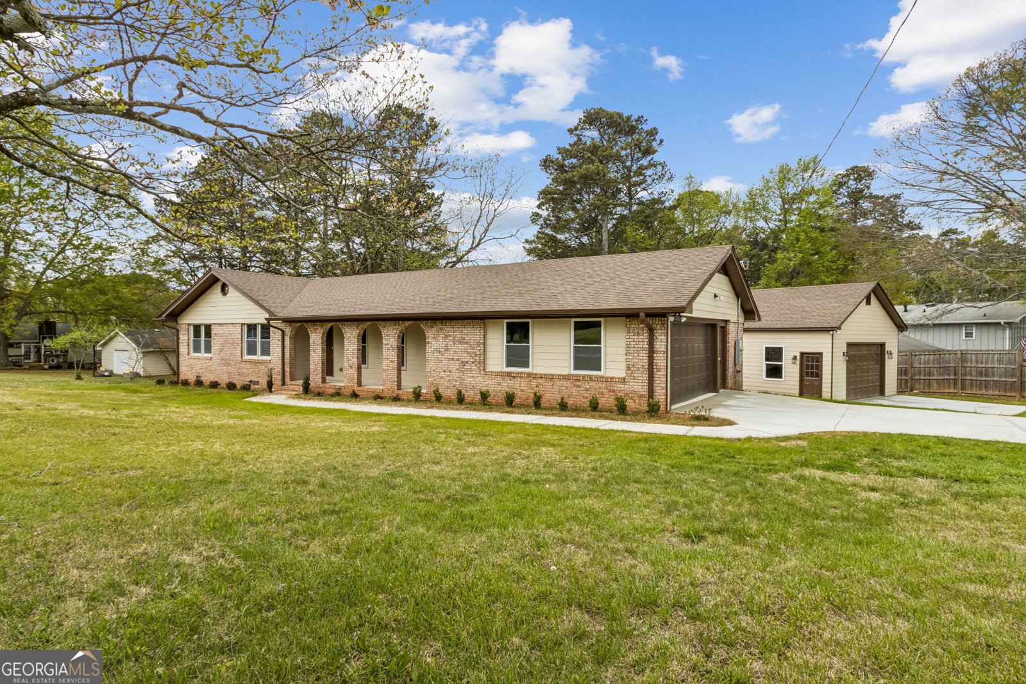
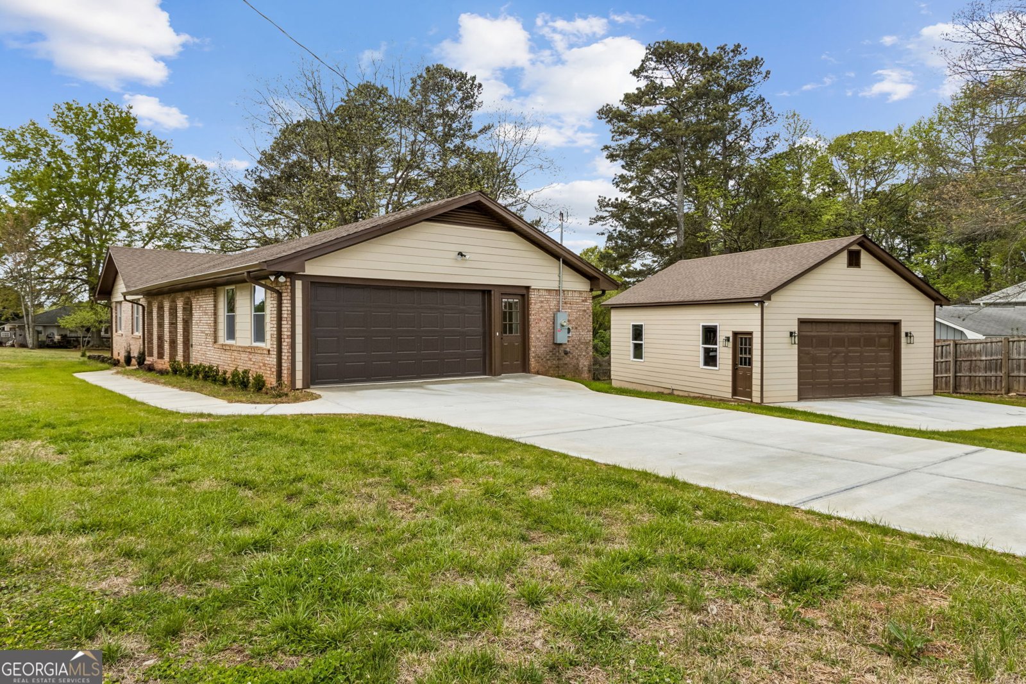
WOW... You've got to see this beautifully renovated 3-bedroom, 2-bath, four-sides brick home in the highly sought-after Buford City School District! This thoughtfully designed home has undergone a complete renovation, blending modern style with quality craftsmanship to provide comfort, functionality, and peace of mind for years to come. Step inside to discover a bright, open layout featuring fresh, updated finishes throughout. The warm yet contemporary design is perfect for both everyday living and entertaining. Every detail has been carefully considered to create a truly move-in-ready home. Major upgrades include a brand-new roof, HVAC system, and water heater, plus new interior and exterior paint, new appliances, new flooring, and new windows-giving you added confidence in the home's efficiency, comfort, and longevity. The property features a convenient attached garage, along with an additional detached two-car garage/workshop, providing plenty of space for parking, storage, a workspace, or your favorite hobbies. Outside, the expansive 0.68-acre corner lot offers endless possibilities for creating your dream backyard. Whether you envision a swimming pool, outdoor kitchen, entertaining area, or peaceful garden retreat, there's plenty of room to create your own private oasis. With its extensive renovations, functional layout, generous lot, additional garage/workshop, and desirable location within the Buford City School District, this home is a rare find and truly move-in ready.
Welcome to this beautifully maintained 3-bedroom, 2-bath home in the sought after Harmony Estates community of Buford. Inside, the home offers 1,516 square feet of finished living space, giving plenty of room for everyday living and easy entertaining. The kitchen was planned for both everyday meals and special occasions, with plenty of room to cook, serve, and connect. The main living areas are filled with natural light and provide an easy flow for hosting friends or enjoying quiet evenings at home. The outdoor space includes approximately 0.68 acres, ideal for gardening, outdoor activities, or simply enjoying the seasons. Practical parking available for multiple vehicles makes everyday living easier for households with multiple vehicles. Set within Harmony Estates in Buford, this home is close to schools, shopping, dining, and area attractions. Recently listed and already on many buyers radar, this home is a fresh opportunity. With an asking price of $519,900, this property represents an appealing opportunity in the current market.
Show more
2526 Hamill Drive - Map & Directions
view in Google Maps
Facts & features
School District Information
High School
Middle School
Elementary School
Additional Information about
Harmony Estates
Association
No
Additional Information about
2526 Hamill Drive
County
Neighborhood
Year Built
1971
Appliances
Dishwasher
Microwave
Oven/Range (Combo)
Refrigerator
Architectural Style
Brick 4 Side
Ranch
Foundation
Crawl Space
Construction Materials
Block
Concrete
Cooling
Central Air
Electric
Dining Room Features
Dining Rm/Living Rm Combo
Fireplace Features
Family Room
Other
Flooring
Laminate
Tile
Heating
Central
Forced Air
Home Warranty
No
Interior Features
Master On Main Level
Kitchen Features
Breakfast Bar
Walk-in Pantry
Laundry Features
In Mud Room
Levels
One
Financing Available
Cash
Conventional
FHA
VA Loan
Other Structures
Garage(s),Outbuilding,Workshop
Patio and Porch Features
Deck
Porch
Selling Status
Resale
Roof
Composition
Rooms
Great Room
Laundry
Sewer Type
Septic Tank
Total Finished Area
1,516
Total Fire Places
1
Utilities
Cable Available
Electricity Available
Natural Gas Available
Water Available
Water Source
Public
Window Features
Double Pane Windows
Master on the Main
Yes
Land Information
Lot Size
.5 to 1 Acre
Lot Features
Corner Lot
Level
Lot Size Estimated
0.68
Water Front Features
No Dock Or Boathouse
Garages and Parking Information
Parking Total
3
Parking Features
Attached
Garage
Garage Door Opener
Kitchen Level
Side/Rear Entrance
Tax Information
Taxes
$4,306
Tax Year
2025
Tax ID Number
R7262-048
Show more
listed by real estate agent bill reed and re/max center