Back

3820 Devenwood Way

Buford, GA 30519

Casey Barnett
call for more info
678-617-8452
Ask a Question
Send to a Friend
Schedule a Showing
Request More Info
More Homes In
Heritage Crest
3781 Devenwood Way, Buford
3684 Heritage Crest Parkway, Buford
Smart Mortgage Options
Dalton Carter
Lender
Lic. 1566538
Office:
Direct: 678-425-4140
AP Mortgage
340 Jesse Jewell Parkway
Suite 500A
Gainesville, GA 30501
Apply for a Loan
For Sale
MLS Number 10824109
4 Bedrooms
2 Bathrooms
1 Half Baths
Square Footage Not Provided
Summary of 3820 Devenwood Way
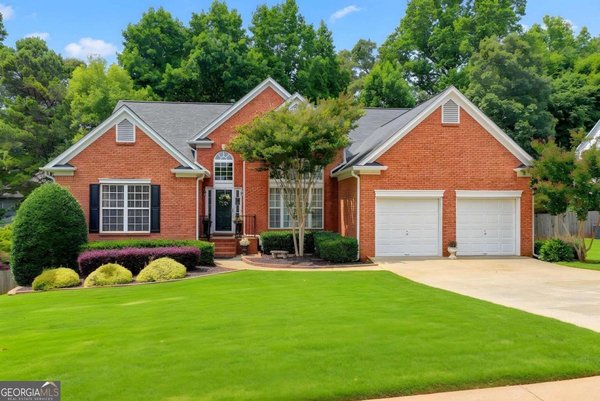
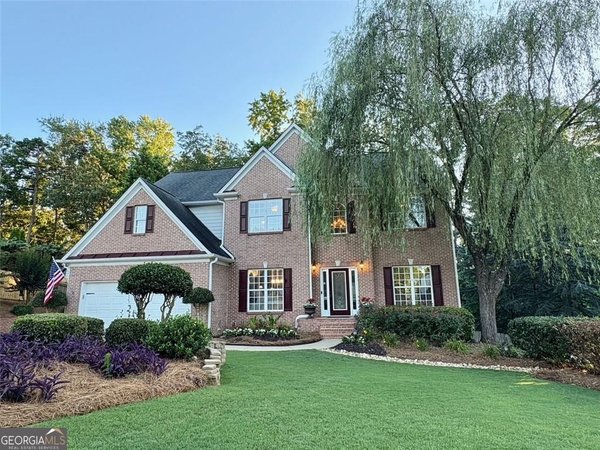
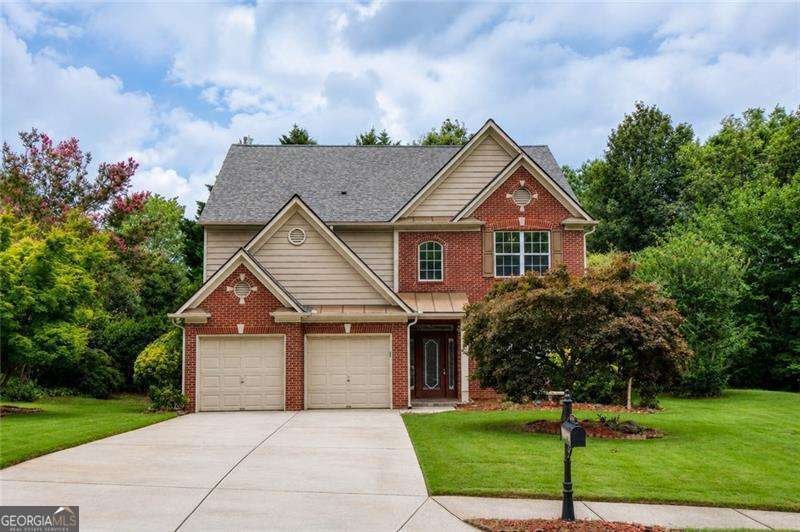
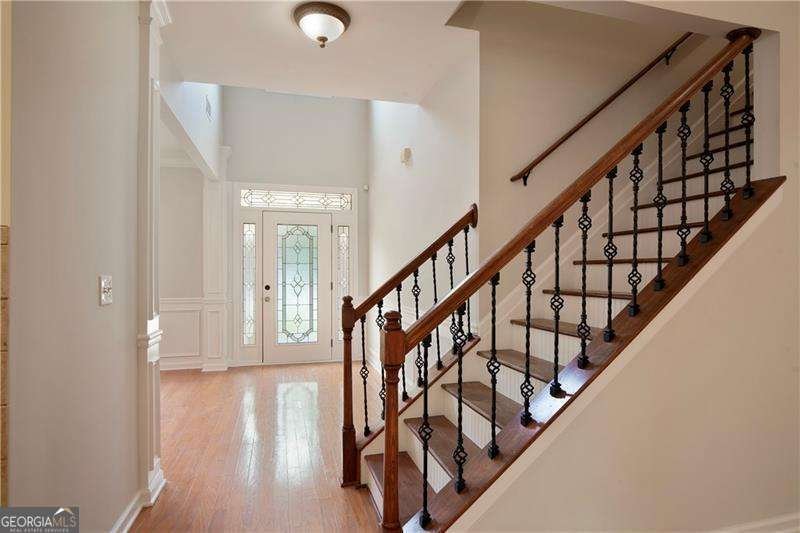
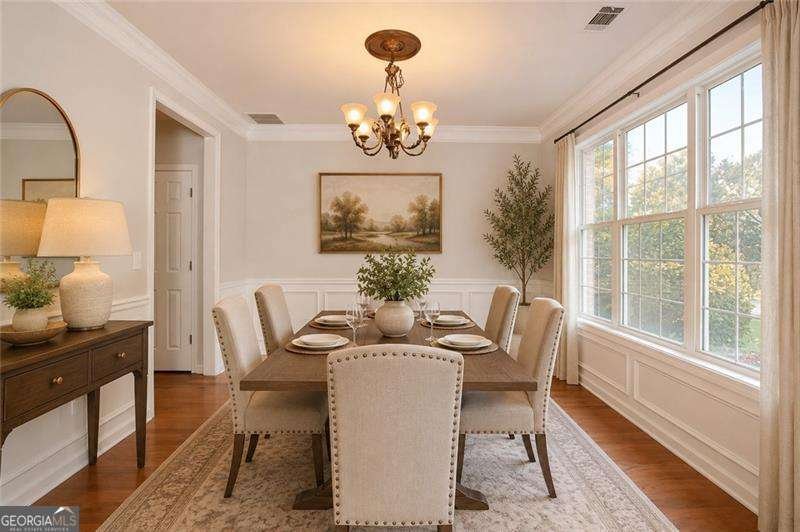
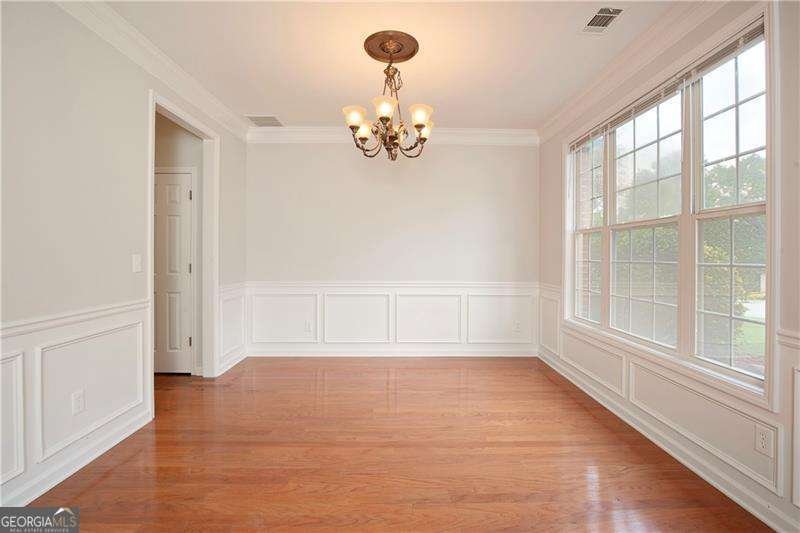
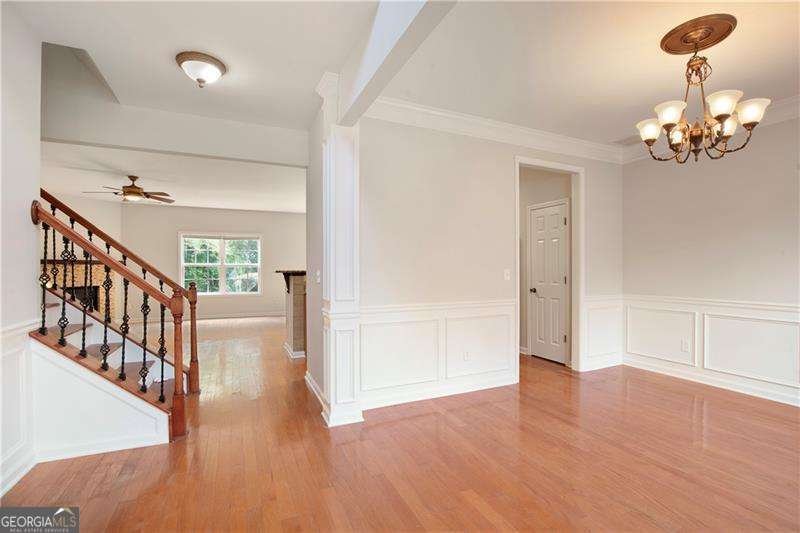
**An exceptional opportunity in the sought-after Buford City School District!** Offering the space, location, and community amenities buyers are looking for at an attractive price point, this 4-bedroom, 2.5-bath home is ready for its next chapter. The main level offers a flexible layout with two dining spaces, perfect for both everyday meals and entertaining, plus a separate office, playroom, or flex space to fit your lifestyle. Upstairs, three secondary bedrooms provide plenty of room for everyone, while the primary suite offers a comfortable retreat. Step outside to enjoy the walk-out backyard, offering space to play, garden, entertain, or simply enjoy the outdoors. Residents also have access to desirable swim and tennis amenities, adding even more value to the lifestyle. The home has been thoughtfully priced to give the next owner the opportunity to make updates and add their own personal style over time. **For buyers looking to get into Buford Schools without the price tag of a fully renovated home, this is an opportunity worth seeing.**
Set in the popular Heritage Crest neighborhood, this 4-BR, 2-BA home offers a comfortable blend of space, style, and function. An open and comfortable floor plan makes it easy to relax, work, and entertain. The kitchen was planned for both everyday meals and special occasions, with plenty of room to cook, serve, and connect. The main living areas are filled with natural light and provide an easy flow for hosting friends or enjoying quiet evenings at home. The outdoor space includes approximately 0.35 acres, ideal for gardening, outdoor activities, or simply enjoying the seasons. With parking available for multiple vehicles, the home provides flexible options for families and visitors. Residents of Heritage Crest enjoy a blend of neighborhood charm and easy access to everyday conveniences. Recently listed and already on many buyers radar, this home is a fresh opportunity. At $500,000, this home is well positioned for buyers seeking value in Buford.
Show more
3820 Devenwood Way - Map & Directions
view in Google Maps
Facts & features
School District Information
High School
Middle School
Elementary School
Additional Information about
Heritage Crest
Association
Yes
Association Fee
$1,000
Initiation Fee
$1,000
Association Fee Includes
Other
Community Features
Pool
Sidewalks
Tennis Court(s)
Walk To Schools
Neighborhood Tennis
Yes
Neighborhood Pool
Yes
Additional Information about
3820 Devenwood Way
County
Neighborhood
Year Built
2002
Architectural Style
Brick Front
Traditional
Foundation
Slab
Construction Materials
Other
Cooling
Ceiling Fan(s)
Central Air
Electric
Dining Room Features
Separate Room
Fireplace Features
Other
Flooring
Carpet
Hardwood
Tile
Heating
Central
Natural Gas
Home Warranty
No
Interior Features
Double Vanity
Other
Walk-In Closet(s)
Kitchen Features
Breakfast Area
Breakfast Bar
Pantry
Levels
Two
Patio and Porch Features
Patio
Porch
Selling Status
Resale
Roof
Composition,Other
Rooms
Den
Foyer
Laundry
Office
Other
Security Features
Carbon Monoxide Detector(s)
Smoke Detector(s)
Sewer Type
Public Sewer
Listing Conditions
No Disclosure,Other
Total Fire Places
1
Utilities
Cable Available
Electricity Available
Natural Gas Available
Sewer Available
Underground Utilities
Water Available
Water Source
Public
Window Features
Double Pane Windows
Land Information
Lot Size
Less than .5 Acres
Lot Features
Other
Private
Lot Size Estimated
0.35
View
Seasonal View
Garages and Parking Information
Parking Total
2
Parking Features
Garage
Garage Door Opener
Tax Information
Taxes
$5,670
Tax Year
2025
Tax ID Number
R7220-323
Show more
listed by real estate agent elizabeth fries corbin and re/max center