Back

2236 Hamilton Lake Parkway

Buford, GA 30519

Casey Barnett
call for more info
678-617-8452
Ask a Question
Send to a Friend
Schedule a Showing
Request More Info
Smart Mortgage Options
Dalton Carter
Lender
Lic. 1566538
Office:
Direct: 678-425-4140
AP Mortgage
340 Jesse Jewell Parkway
Suite 500A
Gainesville, GA 30501
Apply for a Loan
For Sale
MLS Number 10824401
5 Bedrooms
3 Bathrooms
0 Half Baths
2,968 Square Feet *estimated
Summary of 2236 Hamilton Lake Parkway
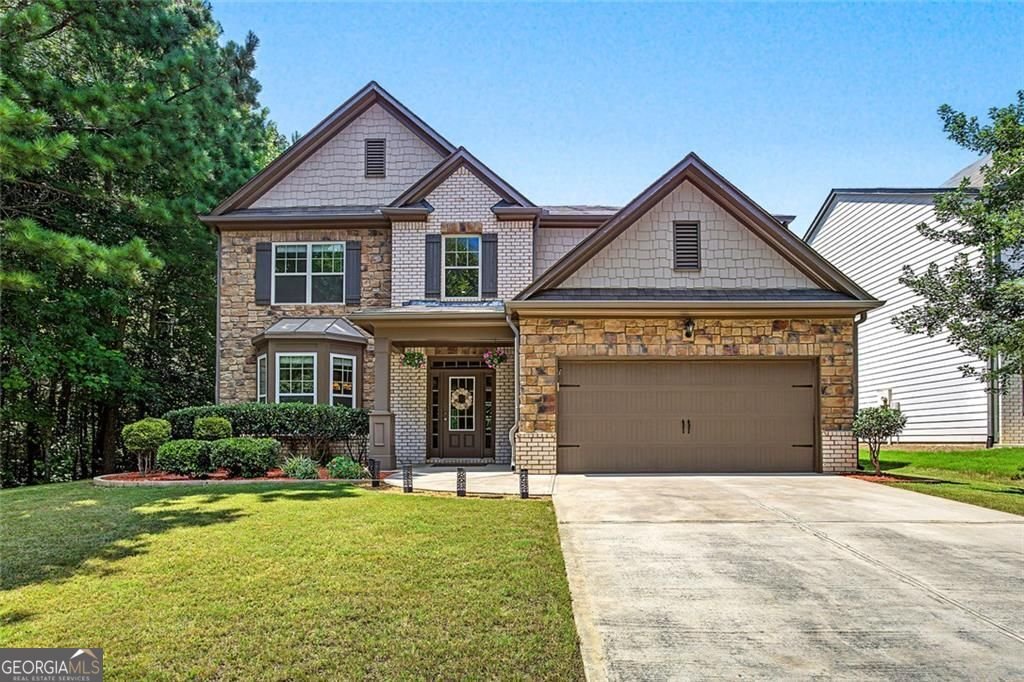
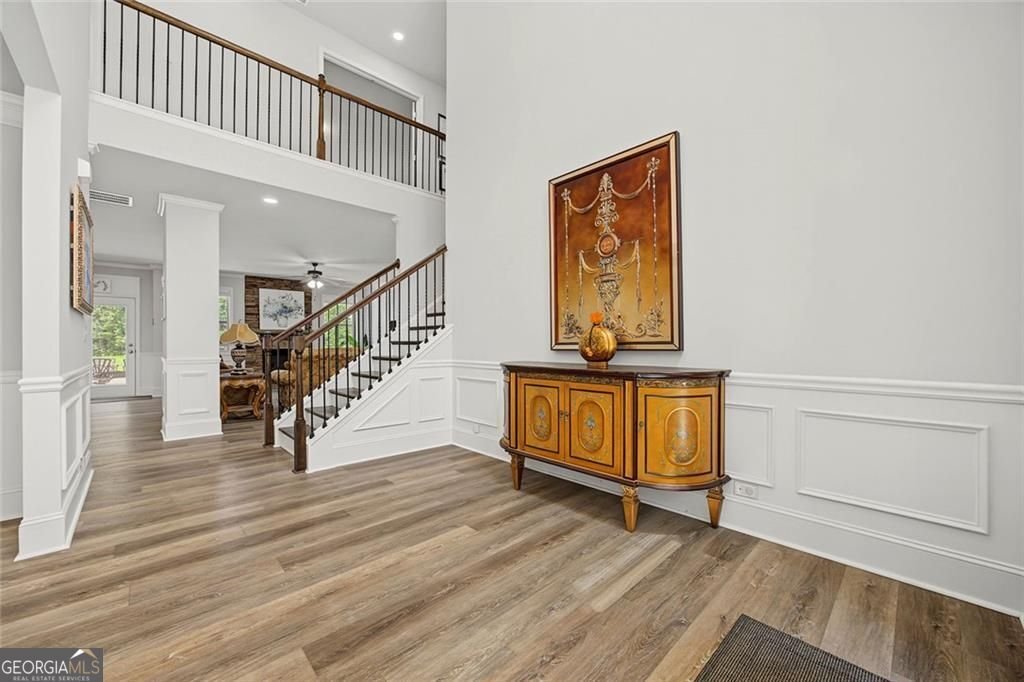
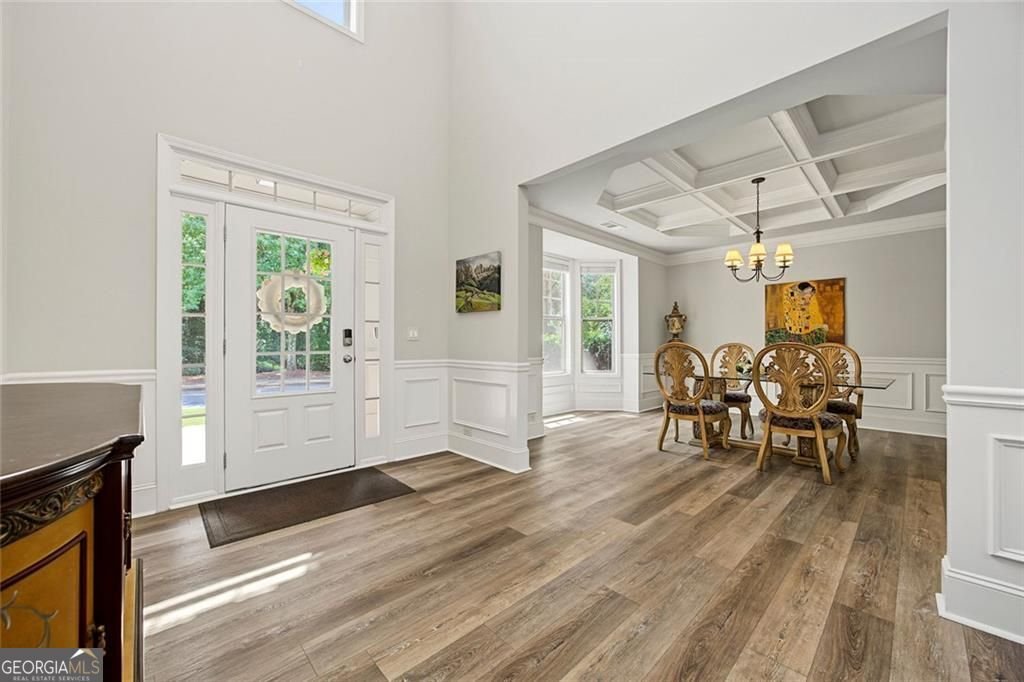
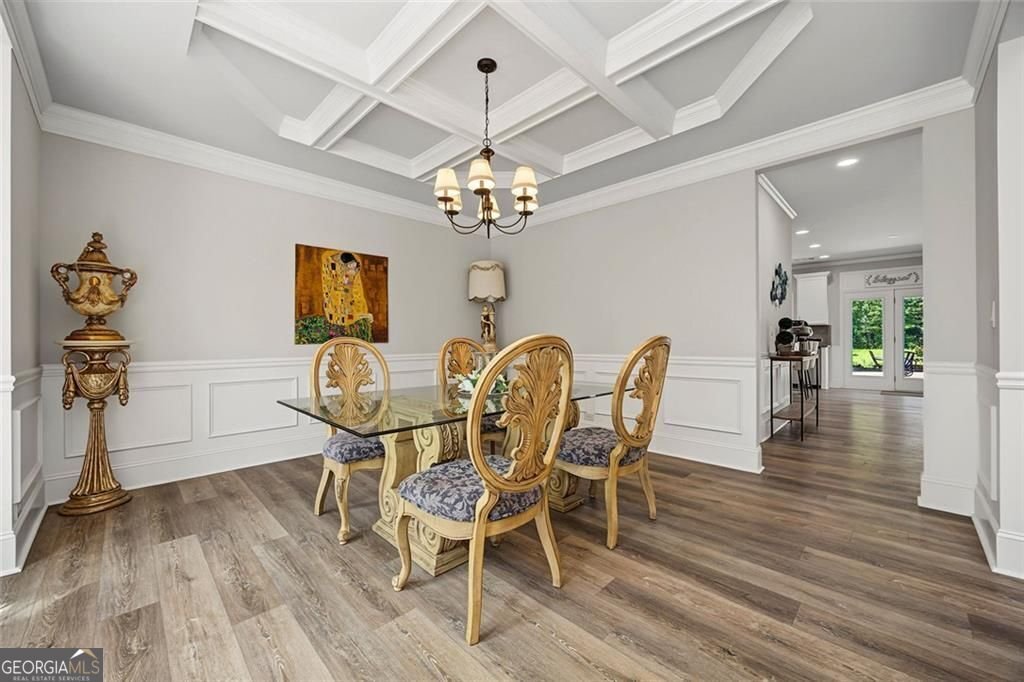
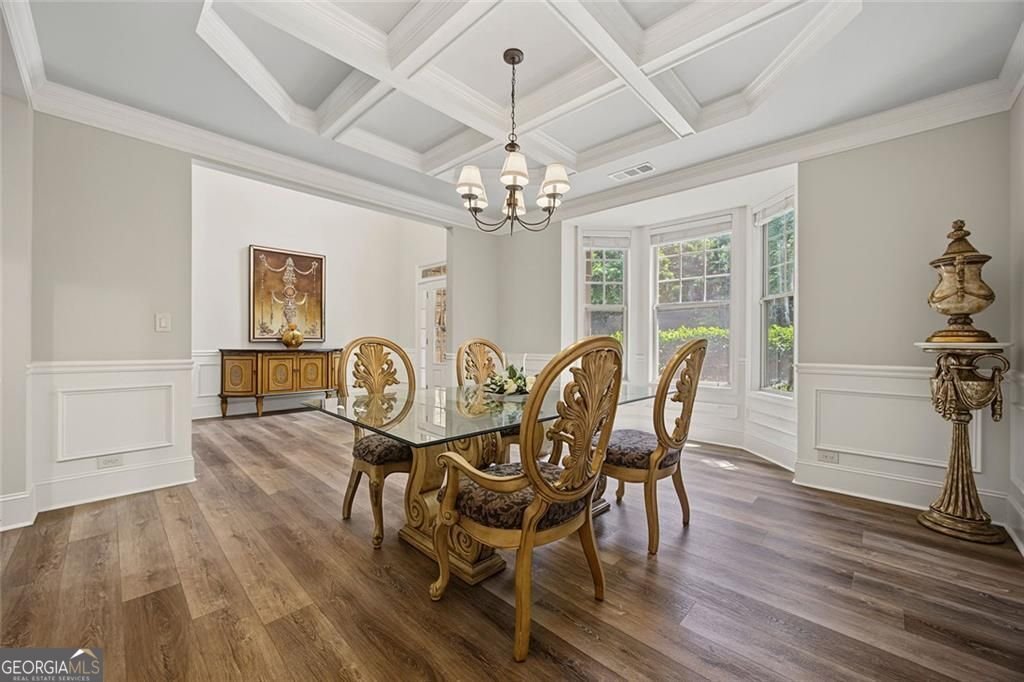
"Price to sell!! It won't last long!!" Welcome to this beautifully updated home featuring hardwood flooring throughout, white kitchen cabinets, new light fixtures, fresh interior paint, and new molding. The spacious, open foyer welcomes you with an abundance of natural light and an inviting open-concept feel. There is a separate dining area with coffered celling. The kitchen is bright and timeless with white cabinetry, offering a clean, spacious look that complements the home's open layout. The inviting living room features a beautiful fireplace, creating a warm and comfortable gathering space. Enjoy peaceful views of the private backyard and garden directly from the living room and kitchen. Enjoy a flat, private backyard with three sides of privacy, offering plenty of space for outdoor entertaining, relaxation, gardening, and landscaping. The main level includes a bedroom and full bathroom, perfect for guests, a home office, or multigenerational living. Upstairs, the huge loft offers incredible flexibility and is already designed to be the ultimate home theater. It includes projector-ready ceiling mount and pre-installed in-wall wiring for sound, making it easy to create your own private movie and entertainment space. Huge size of master room is upstairs with walking closet, separate tub and shower, double vanity, with window. There are two more bedroom can be used as a home office and children room. Located in the highly desirable Seckinger High School district with convenient access to I-85, providing an easy commute to shopping, dining, entertainment, and major destinations. A rare combination of style, privacy, natural beauty, and exceptional entertainment space-this home is truly move-in ready!
Welcome to 2236 Hamilton Lake Parkway in Lake View At Hamilton Mill Unit 1, where this thoughtfully designed 5-bed, 3-bath home is ready for its next chapter. Inside, the home offers 2,968 square feet of finished living space, giving plenty of room for everyday living and easy entertaining. The kitchen functions as the heart of the home with ample counter space, storage, and a natural connection to the main living areas. The main living areas are filled with natural light and provide an easy flow for hosting friends or enjoying quiet evenings at home. Step outside to approximately 0.141 acres, creating a comfortable setting for outdoor living and weekend gatherings. The property includes parking available for multiple vehicles, offering convenience for residents and guests. Residents of Lake View At Hamilton Mill Unit 1 enjoy a blend of neighborhood charm and easy access to everyday conveniences. Just listed within the last few days, this home is already drawing attention. At $579,000, this home is well positioned for buyers seeking value in Buford.

Show more
2236 Hamilton Lake Parkway - Map & Directions
view in Google Maps
Facts & features
School District Information
High School
Middle School
Elementary School
Additional Information about
Lake View At Hamilton Mill Unit 1
Association
Yes
Association Fee
$960
Association Fee Includes
Swimming
Tennis
Community Features
Clubhouse
Pool
Tennis Court(s)
Neighborhood Tennis
Yes
Neighborhood Pool
Yes
Additional Information about
2236 Hamilton Lake Parkway
County
Year Built
2017
Appliances
Dishwasher
Disposal
Double Oven
Gas Water Heater
Microwave
Refrigerator
Architectural Style
Contemporary
Foundation
Slab
Construction Materials
Brick
Cooling
Central Air
Fireplace Features
Gas Starter
Flooring
Hardwood
Heating
Natural Gas
Home Warranty
No
Interior Features
Double Vanity
Walk-In Closet(s)
Kitchen Features
Breakfast Bar
Kitchen Island
Pantry
Laundry Features
Upper Level
Levels
Two
Financing Available
Conventional
FHA
VA Loan
Cash
Other Structures
Garage(s)
Patio and Porch Features
Patio
Selling Status
Resale
Roof
Composition
Rooms
Family Room
Laundry
Loft
Media Room
Sewer Type
Public Sewer
Listing Conditions
No Disclosure
Total Finished Area
2,968
Total Fire Places
1
Utilities
Electricity Available
Cable Available
High Speed Internet
Natural Gas Available
Sewer Available
Water Available
Water Source
Public
Land Information
Lot Size
Less than .5 Acres
Lot Features
Private
Lot Size Estimated
0.141
View
City
Garages and Parking Information
Parking Total
2
Parking Features
Attached
Tax Information
Taxes
$7,475
Tax Year
2025
Tax ID Number
R1002A232
Show more
listed by real estate agent yun jeong kim and a.k. neal realty