Back

4956 Cooper Farm Drive

Buford, GA 30518

Casey Barnett
call for more info
678-617-8452
Ask a Question
Send to a Friend
Schedule a Showing
Request More Info
Smart Mortgage Options
Dalton Carter
Lender
Lic. 1566538
Office:
Direct: 678-425-4140
AP Mortgage
340 Jesse Jewell Parkway
Suite 500A
Gainesville, GA 30501
Apply for a Loan
For Sale
MLS Number 10824352
4 Bedrooms
3 Bathrooms
1 Half Baths
Square Footage Not Provided
Summary of 4956 Cooper Farm Drive
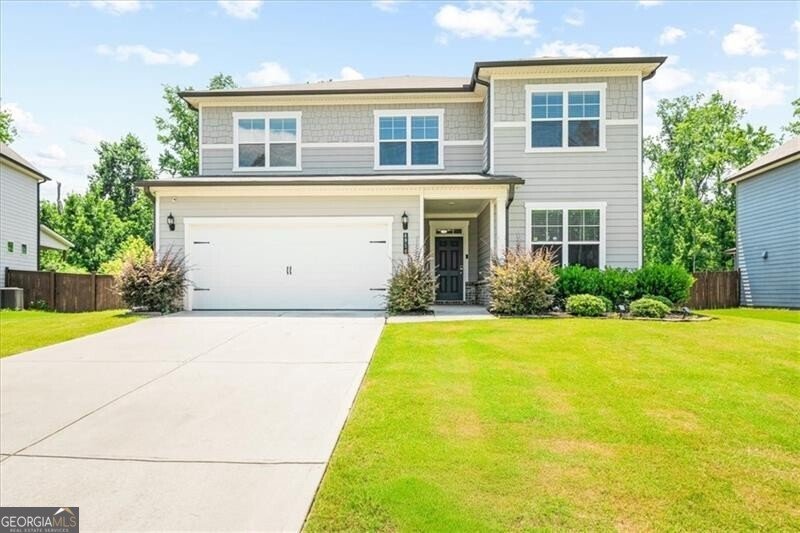
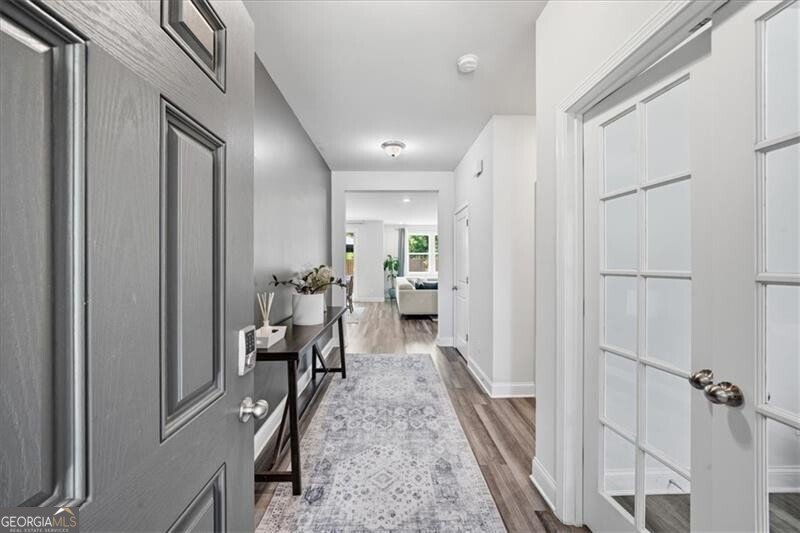
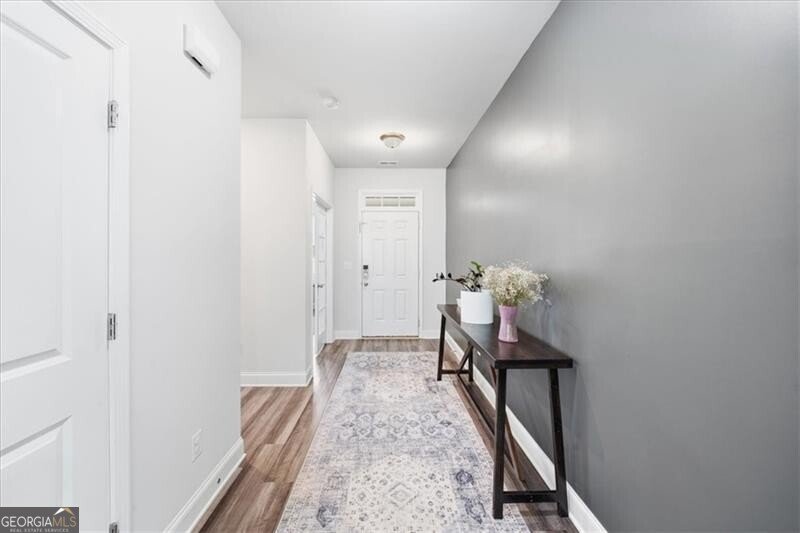
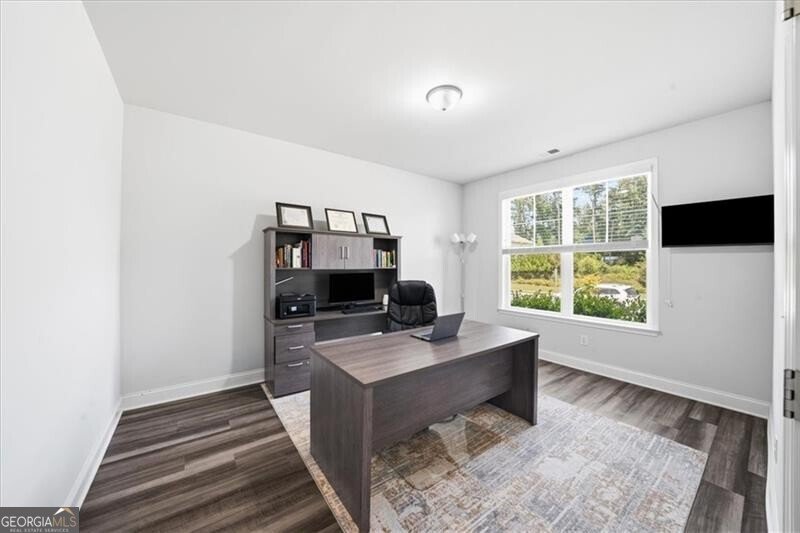
Welcome to this beautifully maintained 4-bedroom, 3-bath home in the sought-after Level Creek community. Built in 2021 and offering an impressive 3,678 square feet, this spacious home combines modern design, thoughtful upgrades, and comfortable living. The main level features an open floor plan with beautiful luxury vinyl flooring and a bright family room with a fireplace that flows seamlessly into the chef's kitchen. The kitchen is well-appointed with granite countertops, a farmhouse sink, oversized island, stainless steel appliances, crisp white cabinetry, and a large walk-in pantry. A convenient mudroom/drop-off zone, an upgraded feature, is perfectly positioned next to the garage entrance. The private office, complete with French doors, provides an ideal work-from-home space. Upstairs, the oversized owner's suite offers a true retreat with a spa-inspired bathroom featuring dual vanities, soaking tub, walk-in shower, and generous closet space. Three additional bedrooms, two full bathrooms, a spacious loft, and a conveniently located laundry room complete the upper level. Step outside to enjoy the covered pergola/gazebo, overlooking the fenced, private wooded backyard. It's the perfect setting for entertaining, relaxing, or enjoying your morning coffee surrounded by nature. A two-car garage provides additional convenience and storage. This home offers the space, upgrades, and privacy buyers are looking for in one of the area's most desirable communities. The location is exceptional, with easy access to Downtown Sugar Hill, Suwanee Town Center, Lake Lanier, I-85, and I-985. Zoned for highly regarded Lanier-area schools, this move-in-ready home offers the perfect combination of style, space, and convenience.
Set in the popular Level Creek neighborhood, this 4-BR, 3-BA home offers a comfortable blend of space, style, and function. An open and comfortable floor plan makes it easy to relax, work, and entertain. The kitchen was planned for both everyday meals and special occasions, with plenty of room to cook, serve, and connect. A central family room and dining area provide a welcoming place to unwind, gather, and enjoy time together. Step outside to approximately 0.54 acres, creating a comfortable setting for outdoor living and weekend gatherings. Practical parking available makes everyday living easier for households with multiple vehicles. Set within Level Creek in Buford, this home is close to schools, shopping, dining, and area attractions. Recently listed and already on many buyers radar, this home is a fresh opportunity. At $669,000, this home is well positioned for buyers seeking value in Buford.
Show more
4956 Cooper Farm Drive - Map & Directions
view in Google Maps
Facts & features
School District Information
High School
Middle School
Elementary School
Additional Information about
Level Creek
Association
Yes
Association Fee
$750
Initiation Fee
$1,350
Association Fee Includes
Maintenance Grounds
Swimming
Community Features
Clubhouse
Playground
Pool
Street Lights
Walk To Schools
Walk To Shopping
Neighborhood Pool
Yes
Additional Information about
4956 Cooper Farm Drive
County
Neighborhood
Year Built
2021
Appliances
Dishwasher
Disposal
Dryer
Electric Water Heater
Microwave
Washer
Architectural Style
Traditional
Foundation
Slab
Construction Materials
Stone
Cooling
Central Air
Electric
Fireplace Features
Gas Log
Living Room
Heating
Central
Electric
Home Warranty
No
Interior Features
Separate Shower
Soaking Tub
Walk-In Closet(s)
Kitchen Features
Kitchen Island
Walk-in Pantry
Laundry Features
Upper Level
Levels
Two
Financing Available
Cash
Conventional
FHA
VA Loan
Other Structures
Gazebo,Shed(s)
Selling Status
Resale
Rooms
Bonus Room
Foyer
Loft
Office
Security Features
Carbon Monoxide Detector(s)
Smoke Detector(s)
Sewer Type
Public Sewer
Total Fire Places
1
Utilities
Cable Available
Underground Utilities
Water Source
Public
Window Features
Double Pane Windows
Window Treatments
Land Information
Lot Size
.5 to 1 Acre
Lot Features
Private
Lot Size Estimated
0.54
Fencing
Back Yard
Privacy
Garages and Parking Information
Parking Features
Attached
Garage
Garage Door Opener
Kitchen Level
Tax Information
Taxes
$9,050
Tax Year
2025
Tax ID Number
R7289 301
Show more
listed by real estate agent vanessa mason and remax around atlanta