Back

2760 Camp Branch Road

Buford, GA 30519

Casey Barnett
call for more info
678-617-8452
Ask a Question
Send to a Friend
Schedule a Showing
Request More Info
Smart Mortgage Options
Dalton Carter
Lender
Lic. 1566538
Office:
Direct: 678-425-4140
AP Mortgage
340 Jesse Jewell Parkway
Suite 500A
Gainesville, GA 30501
Apply for a Loan
For Sale
MLS Number 10824285
5 Bedrooms
4 Bathrooms
2 Half Baths
5,716 Square Feet *estimated
Summary of 2760 Camp Branch Road
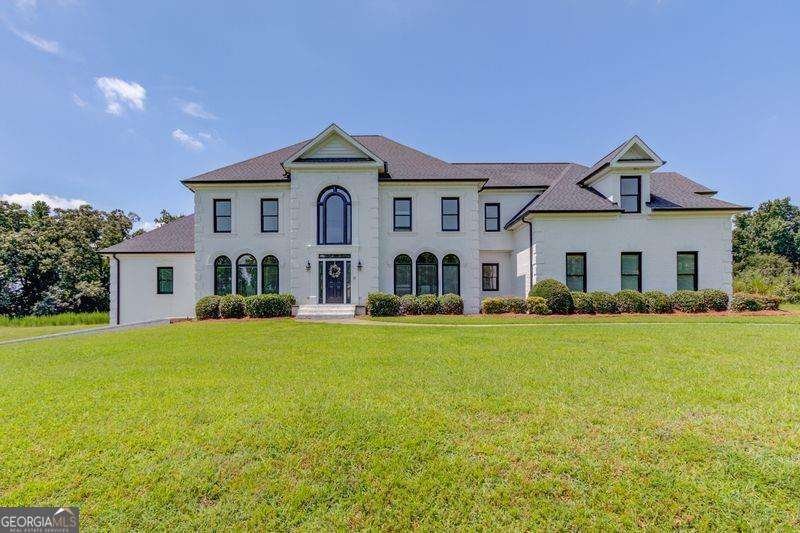
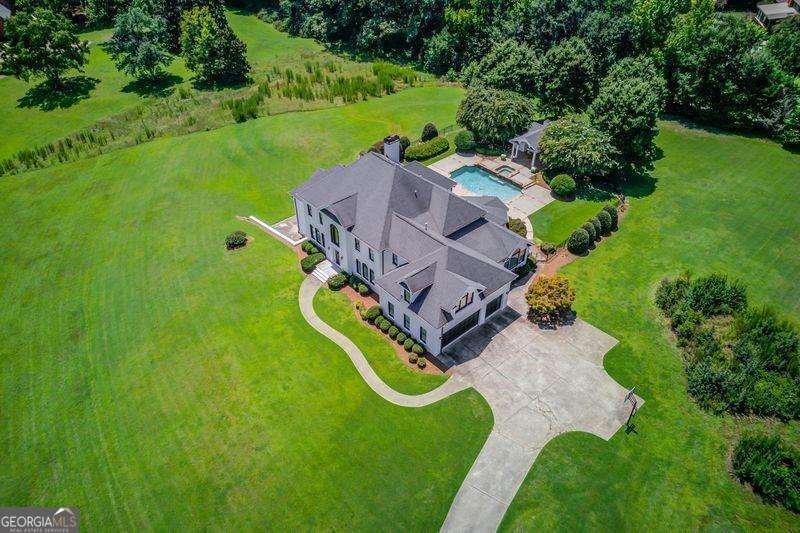
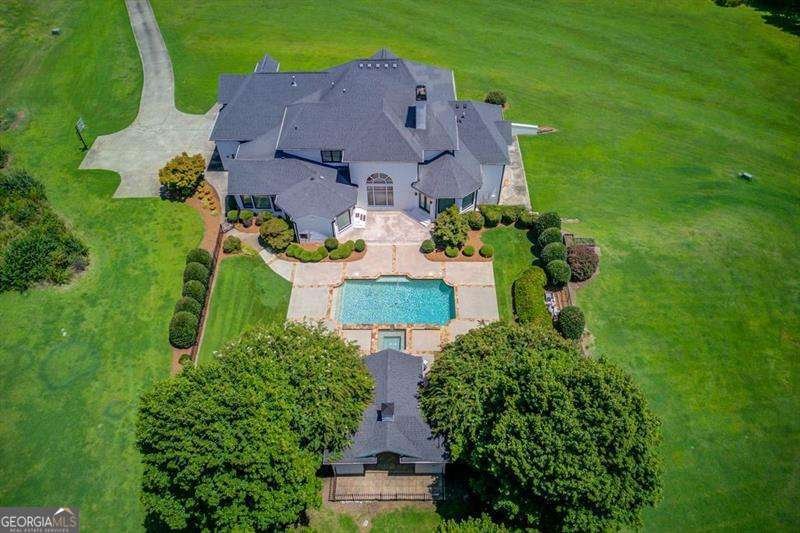
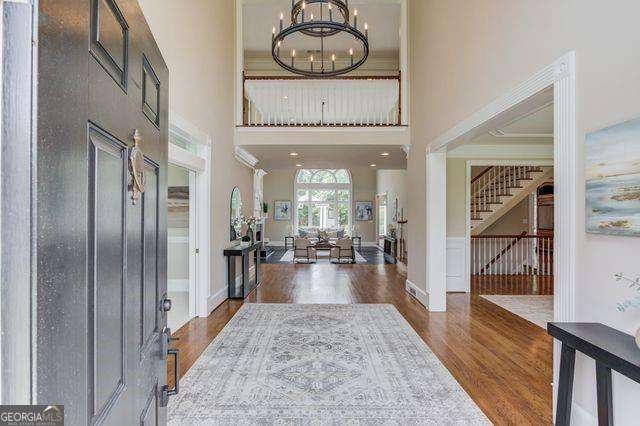
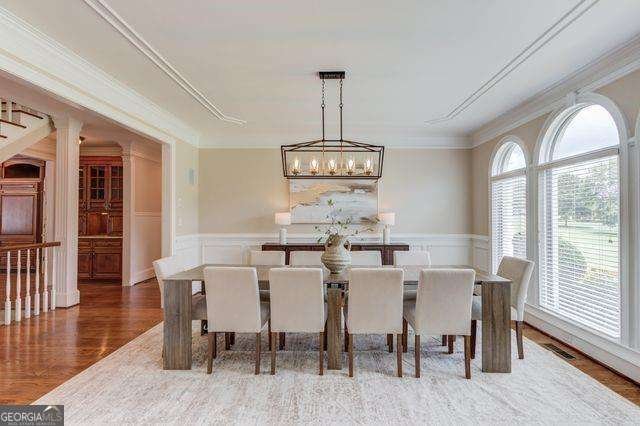
A UNIQUE OPPORTUNITY TO OWN THIS IMPRESSIVE GATED ESTATE OFFERING 5.14 BEAUTIFUL ACRES IN A PRIME BUFORD LOCATION! This stately four-sided brick residence combines timeless architecture and sophisticated design created for everyday living & entertaining. Step inside to soaring ceilings, arched windows, solid hardwood flooring, walls of natural light with a seamless livable floor plan. The grand entry opens to an oversized dining room with seating for 12+ family & guests. The inviting living room features 20ft ceilings, a cozy fireplace, built-in shelving, and herringbone-pattern hardwood flooring. At the heart of this home, a chef's kitchen is equipped with SUB-ZERO REFRIGERATION, WOLF APPLIANCES, A WALK-IN PANTRY, AND BEVERAGE BAR. An open-concept family room and adjacent large breakfast area flows seamlessly to the private backyard. A spacious office with double access could easily be converted as an additional main floor suite if desired. The MAIN-LEVEL PRIMARY SUITE is a true retreat with a gas fireplace, spacious private bath, two walk-in closets, separate tub/shower, and direct access to your own backyard oasis. Enjoy a HEATED SALT-WATER POOL & SPA surrounded by lush landscaping with a separate pool house equipped with a half bath, prep kitchen area, storage, outdoor shower, and shaded entertaining space. Upstairs offers FOUR OVERSIZED BEDROOMS WITH GENEROUS WALK-IN CLOSETS AND THREE FULL BATHS. An extra deep three-car garage with professional epoxy flooring provides longevity and exceptional storage. The unfinished walk-out basement boasts high ceilings and preinstalled plumbing, electrical, and framing ready for your vision. ZONED AG-200 AGRICULTURAL RESIDENTIAL, this expansive property offers wonderful possibilities for animals, recreation, additional family needs, or simply enjoying the rarity of total privacy and space. With no HOA your imagination is the limit. Ideally located, this private estate offers peaceful living just minutes away from I-85, Hamilton Mill, shopping, dining, and entertaining. A must see with over $100K in recent upgrades!
This 5-bed, 4-bath residence in Buford offers the flexibility of a non HOA setting while still providing comfortable everyday living. With 5,716 square feet of finished living space, this floor plan offers generous gathering spaces as well as comfortable private retreats. The kitchen functions as the heart of the home with ample counter space, storage, and a natural connection to the main living areas. Open concept living and dining spaces create a comfortable setting for gatherings of all kinds. Step outside to approximately 5.14 acres, creating a comfortable setting for outdoor living and weekend gatherings. Practical parking available for multiple vehicles makes everyday living easier for households with multiple vehicles. Located in Buford but outside a traditional subdivision, this home combines neighborhood convenience with a non HOA setting. Just listed within the last few days, this home is already drawing attention. With an asking price of $1,600,000, this property represents an appealing opportunity in the current market.

Show more
2760 Camp Branch Road - Map & Directions
view in Google Maps
Facts & features
School District Information
High School
Middle School
Elementary School
Additional Information about
None
Association
No
Association Fee Includes
Other
Additional Information about
2760 Camp Branch Road
County
Neighborhood
Year Built
1997
Architectural Style
Brick 4 Side
Traditional
Basement
Bath/Stubbed
Boat Door
Daylight
Exterior Entry
Unfinished
Construction Materials
Other
Cooling
Ceiling Fan(s)
Central Air
Zoned
Dining Room Features
Seats 12+
Exterior Features
Lighting
Fireplace Features
Gas Log
Gas Starter
Living Room
Master Bedroom
Flooring
Carpet
Hardwood
Heating
Central
Forced Air
Natural Gas
Zoned
Home Warranty
No
Interior Features
Bookcases
Double Vanity
High Ceilings
Master On Main Level
Tray Ceiling(s)
Vaulted Ceiling(s)
Walk-In Closet(s)
Kitchen Features
Kitchen Island
Walk-in Pantry
Levels
Three Or More
Other Structures
Pool House
Patio and Porch Features
Patio
Selling Status
Resale
Roof
Composition
Rooms
Den
Great Room
Keeping Room
Laundry
Office
Security Features
Carbon Monoxide Detector(s)
Gated Community
Security System
Smoke Detector(s)
Sewer Type
Septic Tank
Total Finished Area
5,716
Total Fire Places
2
Utilities
Cable Available
Electricity Available
Natural Gas Available
Phone Available
Water Available
Water Source
Public
Window Features
Double Pane Windows
Private Pool
Yes
Master on the Main
Yes
Land Information
Lot Size
More than 5 Acres
Lot Features
Private
Lot Size Estimated
5.14
Fencing
Back Yard
Fenced
Water Front Features
No Dock Or Boathouse
Garages and Parking Information
Parking Total
3
Parking Features
Attached
Garage
Garage Door Opener
Kitchen Level
Side/Rear Entrance
Tax Information
Taxes
$18,444
Tax Year
2025
Tax ID Number
R7141 003A
Show more
listed by real estate agent heather paulin and atlanta communities