Back

3490 Hamilton Mill Road

Buford, GA 30519

Casey Barnett
call for more info
678-617-8452
Ask a Question
Send to a Friend
Schedule a Showing
Request More Info
Smart Mortgage Options
Dalton Carter
Lender
Lic. 1566538
Office:
Direct: 678-425-4140
AP Mortgage
340 Jesse Jewell Parkway
Suite 500A
Gainesville, GA 30501
Apply for a Loan
For Sale
MLS Number 10824151
5 Bedrooms
4 Bathrooms
1 Half Baths
4,500 Square Feet *estimated
Summary of 3490 Hamilton Mill Road
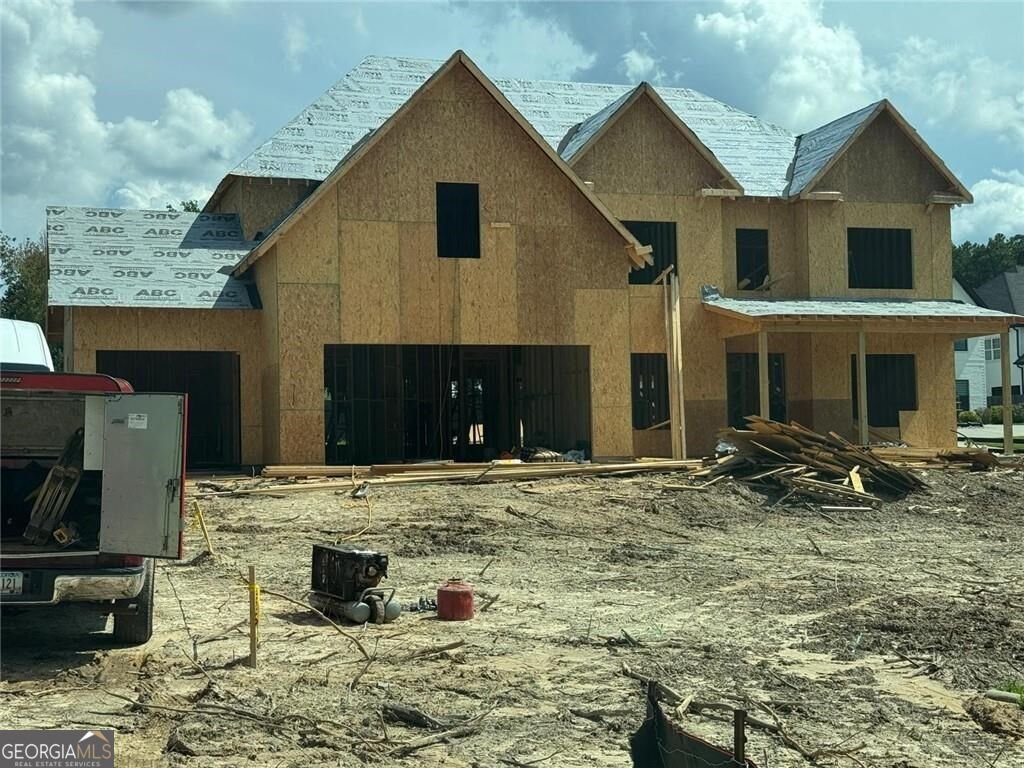
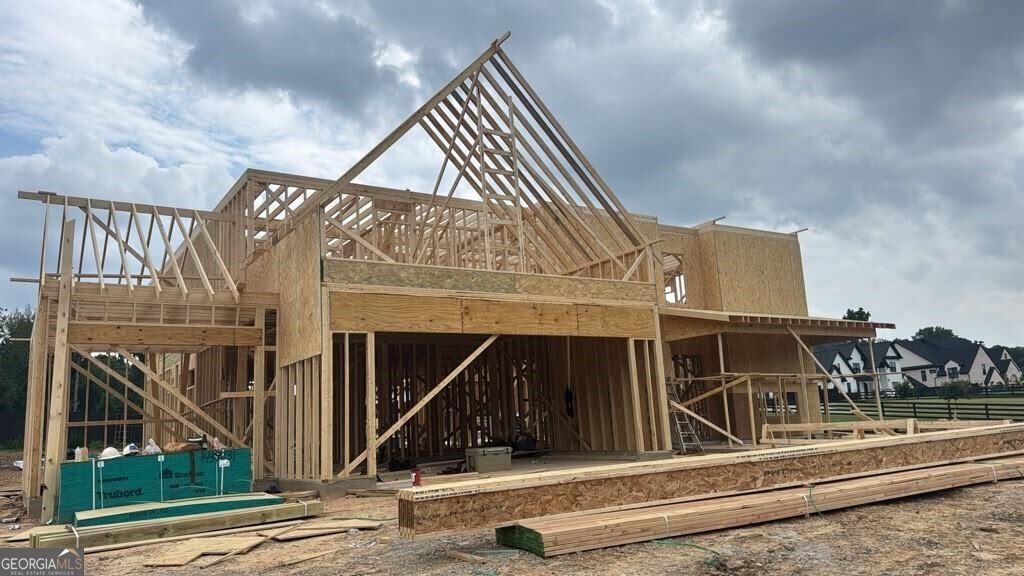
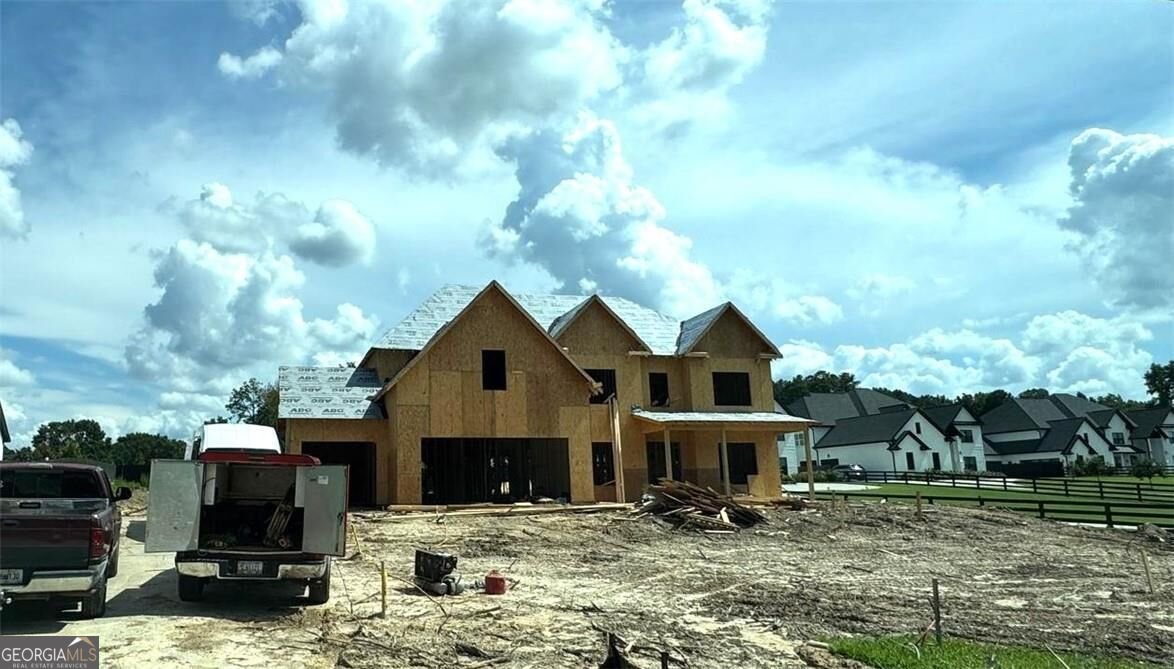
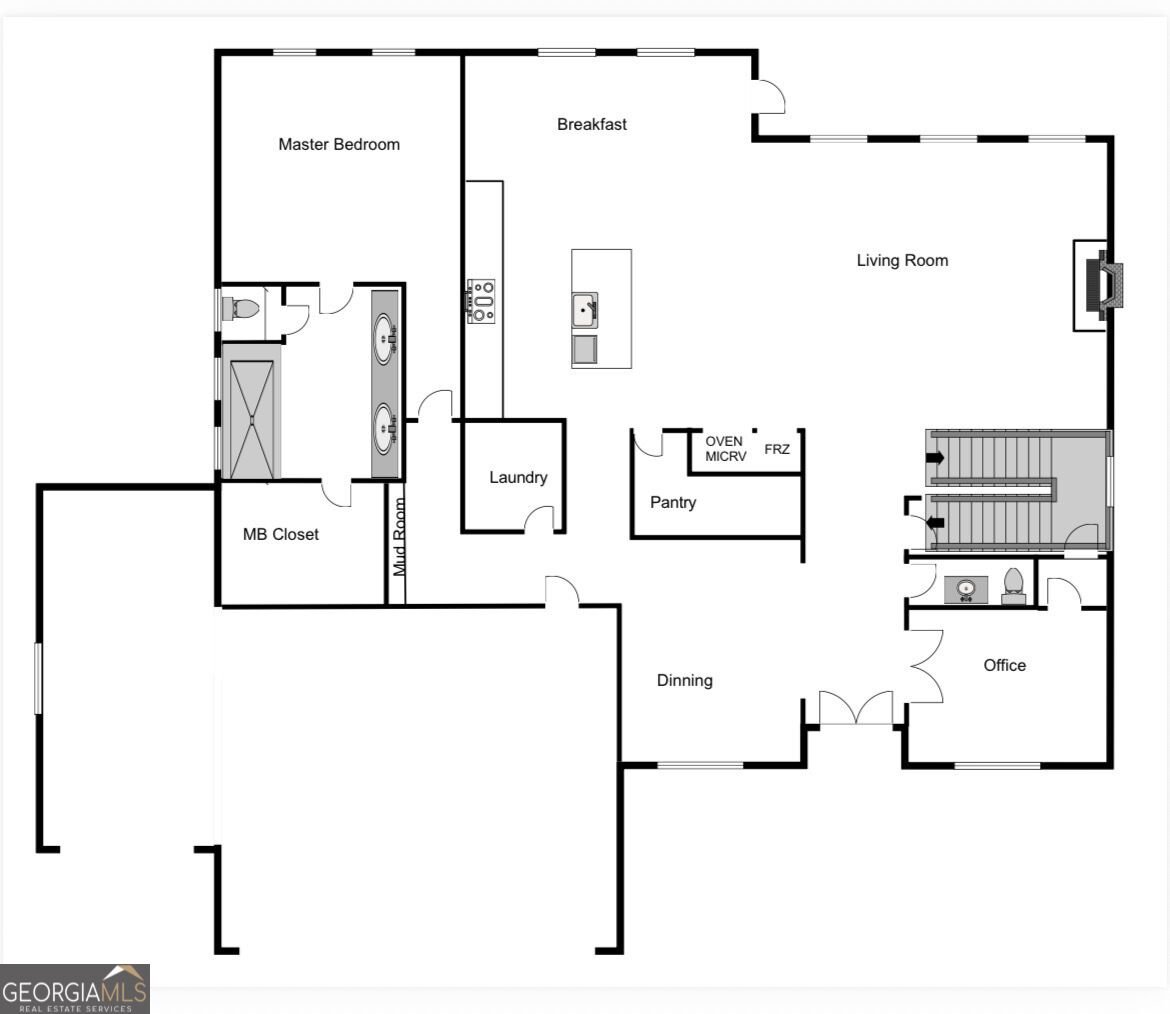
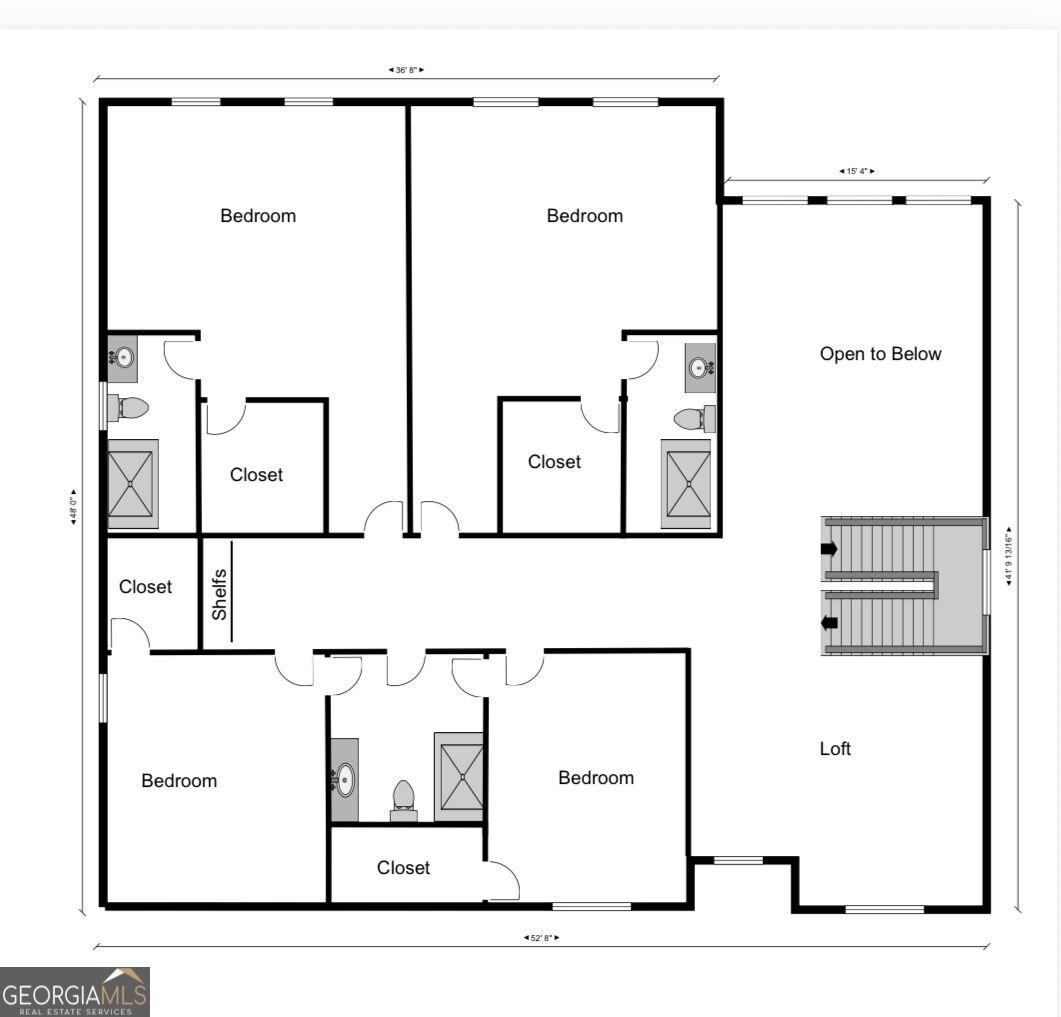
Discover sophisticated luxury and exceptional craftsmanship in this remarkable custom-built estate, offering approximately 4,500 square feet of thoughtfully designed living space and a 3-car garage. Set behind an elegant iron-gated entrance, the property welcomes you with a private extended driveway and a beautifully covered front porch leading to an impressive double-door entry. Inside, refined finishes and thoughtful design create a warm and sophisticated living environment. The heart of the home is the expansive kitchen, featuring custom cabinetry, a stunning oversized quartz island, and a spacious breakfast nook, all designed to flow effortlessly into the dramatic two-story great room. Soaring ceilings and a beautiful fireplace create a striking centerpiece for both everyday living and entertaining. The main level is thoughtfully designed for comfort, privacy, and convenience, featuring a formal dining room, private executive office, mudroom, and an expansive primary suite. The luxurious primary retreat offers a spa-inspired bathroom, an oversized custom walk-in closet, and a conveniently located laundry room. Upstairs, an impressive entertainment loft provides additional flexible living space, accompanied by four spacious secondary bedrooms and three full bathrooms. With generous accommodations throughout, the upper level is ideal for family living, overnight guests, and entertaining. Step outside to your own private retreat. The resort-inspired backyard features custom landscape lighting, a full irrigation system, and new fencing, creating the perfect setting for outdoor entertaining, peaceful evenings, and memorable gatherings. Construction & Access Notice: This property is currently an active construction site. For your safety and liability purposes, please do not enter the property without prior authorization. Contact Kamini for additional information, questions, or to schedule an authorized visit. Photography Disclaimer: Some photographs are provided for illustration and visualization purposes only and may not depict the actual property or represent final finishes, selections, colors, or design elements. Final specifications and features are subject to construction progress and builder selections. Build Your Dream Home in Buford & Surrounding Areas If this location is not quite what you're looking for, your dream home may be waiting on another lot. Additional lots are available throughout Buford and surrounding communities, offering opportunities to build a custom home tailored to your lifestyle and vision. Contact Kamini to explore available lots and discover the possibilities of building your own custom luxury estate.
Set outside of a traditional subdivision in Buford, this well cared for 5-bedroom, 4-bath home offers space, comfort, and freedom from HOA restrictions. With 4,500 square feet of finished living space, this floor plan offers generous gathering spaces as well as comfortable private retreats. The kitchen functions as the heart of the home with ample counter space, storage, and a natural connection to the main living areas. The main living areas are filled with natural light and provide an easy flow for hosting friends or enjoying quiet evenings at home. Step outside to approximately 0.53 acres, creating a comfortable setting for outdoor living and weekend gatherings. With parking available, the home provides flexible options for families and visitors. Set outside of a formal subdivision, this address in Buford offers a more independent feel with no mandatory HOA. Just listed within the last few days, this home is already drawing attention. Currently offered at $1,400,000, this home delivers a strong combination of space, condition, and location.

Show more
3490 Hamilton Mill Road - Map & Directions
view in Google Maps
Facts & features
School District Information
High School
Middle School
Elementary School
Additional Information about
None
Association
No
Additional Information about
3490 Hamilton Mill Road
County
Neighborhood
Year Built
2026
Appliances
Cooktop
Dishwasher
Disposal
Microwave
Architectural Style
Traditional
Foundation
Slab
Construction Materials
Brick
Vinyl Siding
Cooling
Central Air
Flooring
Hardwood
Heating
Central
Home Warranty
No
Interior Features
Bookcases
High Ceilings
Master On Main Level
Pulldown Attic Stairs
Tray Ceiling(s)
Laundry Features
Common Area,In Hall
Levels
Two
Selling Status
New Construction
Roof
Composition
Rooms
Den
Family Room
Foyer
Great Room
Laundry
Loft
Office
Sewer Type
Septic Tank
Showing Info
Septic Tank
Total Finished Area
4,500
Total Fire Places
1
Utilities
Cable Available
Electricity Available
High Speed Internet
Natural Gas Available
Phone Available
Water Available
Water Source
Public
New Construction
Yes
Master on the Main
Yes
Land Information
Lot Size
.5 to 1 Acre
Lot Features
Private
Lot Size Estimated
0.53
Garages and Parking Information
Parking Features
Attached
Electric Vehicle Charging Station(s)
Garage
Garage Door Opener
Tax Information
Taxes
$2,724
Tax Year
2025
Tax ID Number
R7183 003C
Show more
listed by real estate agent and kmi realty