Back

3946 Woodoats Circle

Buford, GA 30519

Casey Barnett
call for more info
678-617-8452
Ask a Question
Send to a Friend
Schedule a Showing
Request More Info
Smart Mortgage Options
Dalton Carter
Lender
Lic. 1566538
Office:
Direct: 678-425-4140
AP Mortgage
340 Jesse Jewell Parkway
Suite 500A
Gainesville, GA 30501
Apply for a Loan
For Sale
MLS Number 10824959
6 Bedrooms
4 Bathrooms
0 Half Baths
3,973 Square Feet *estimated
Summary of 3946 Woodoats Circle
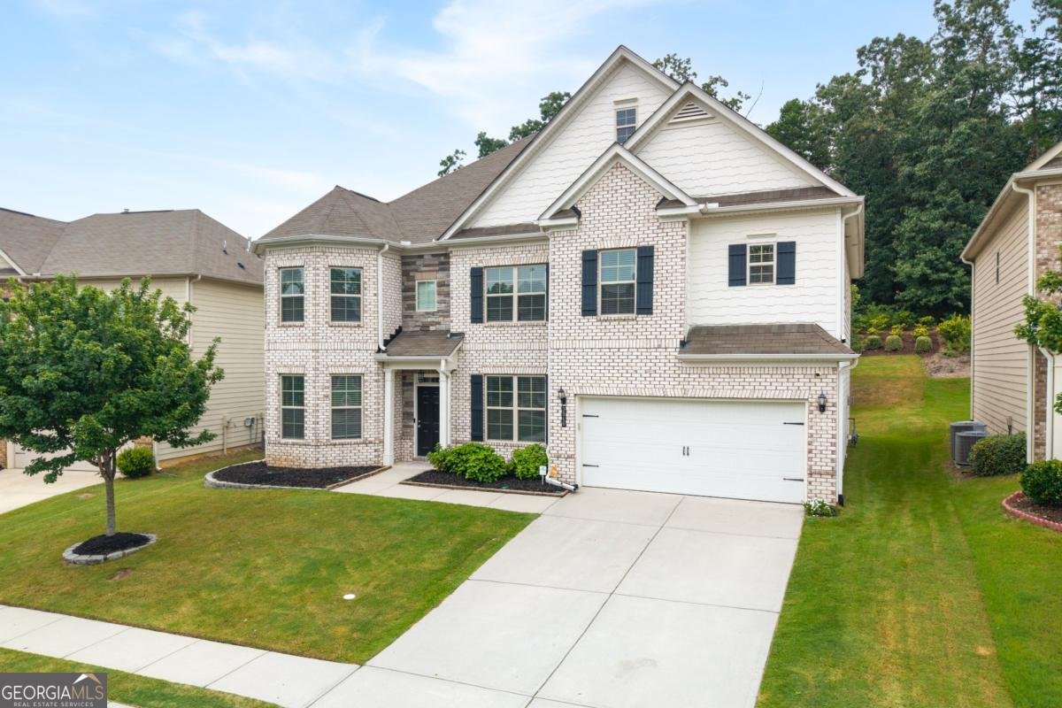
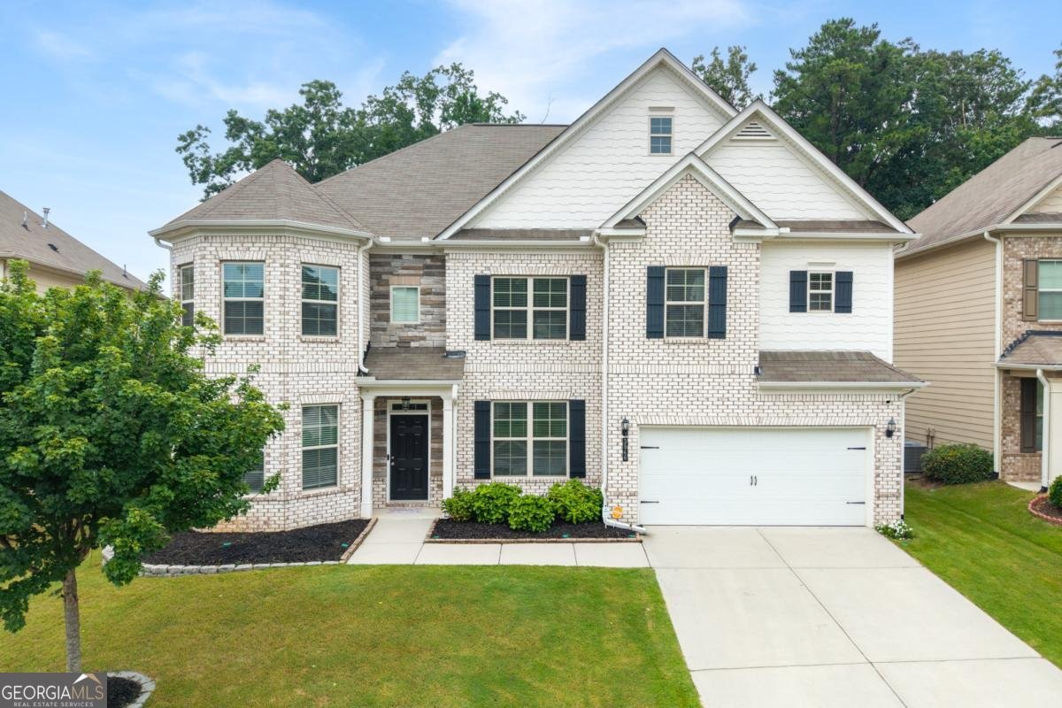
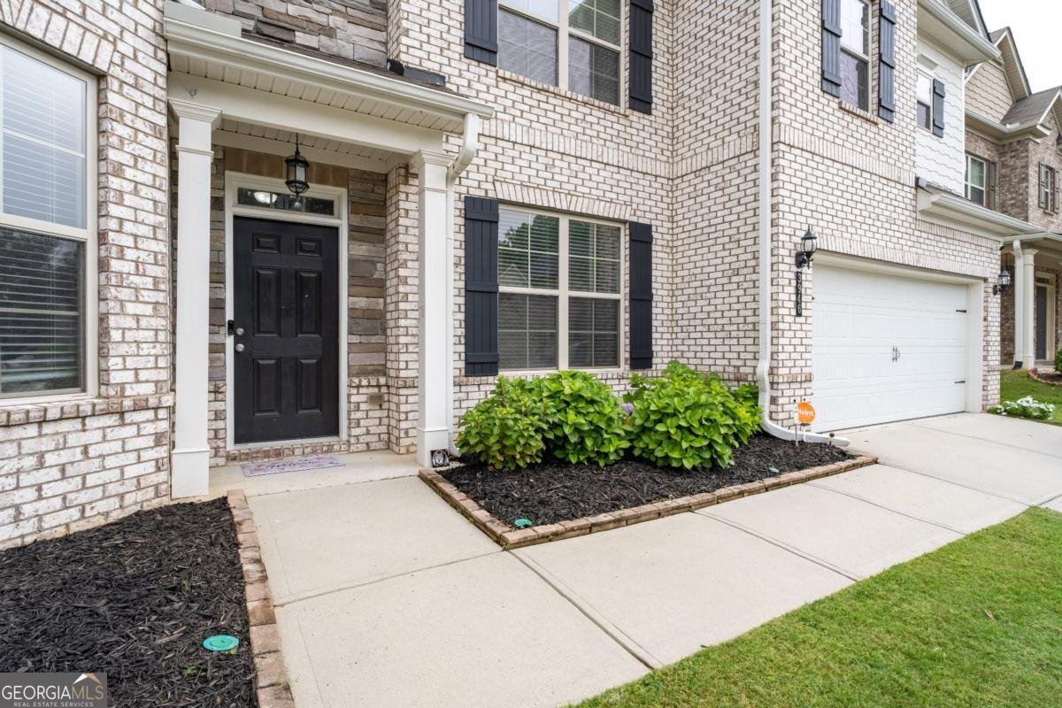
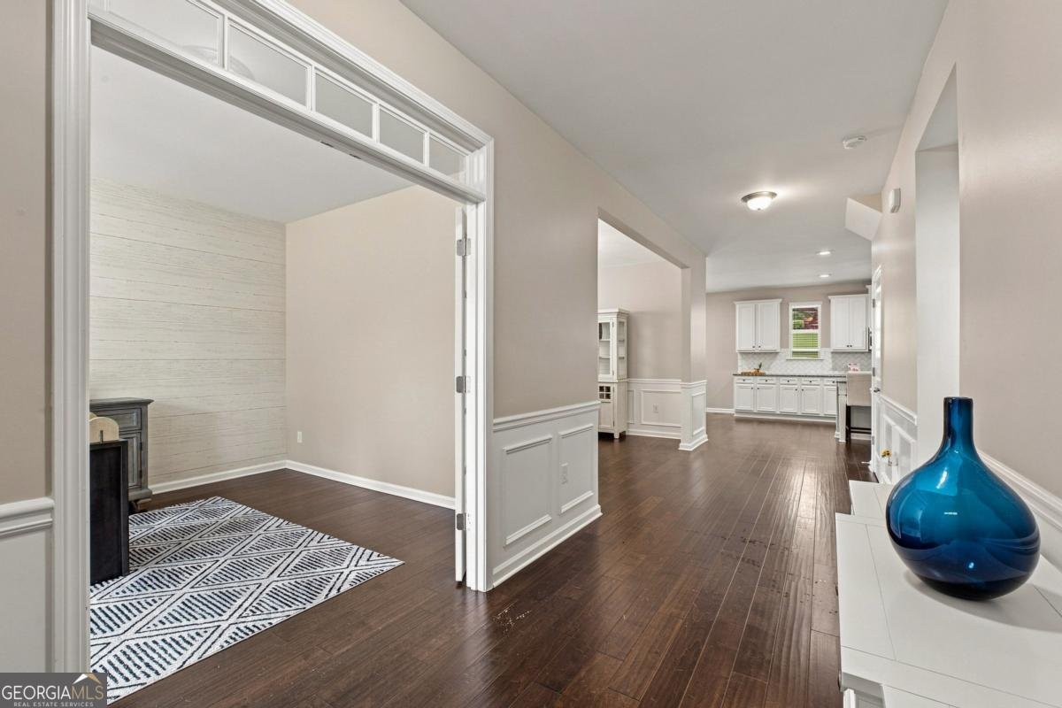
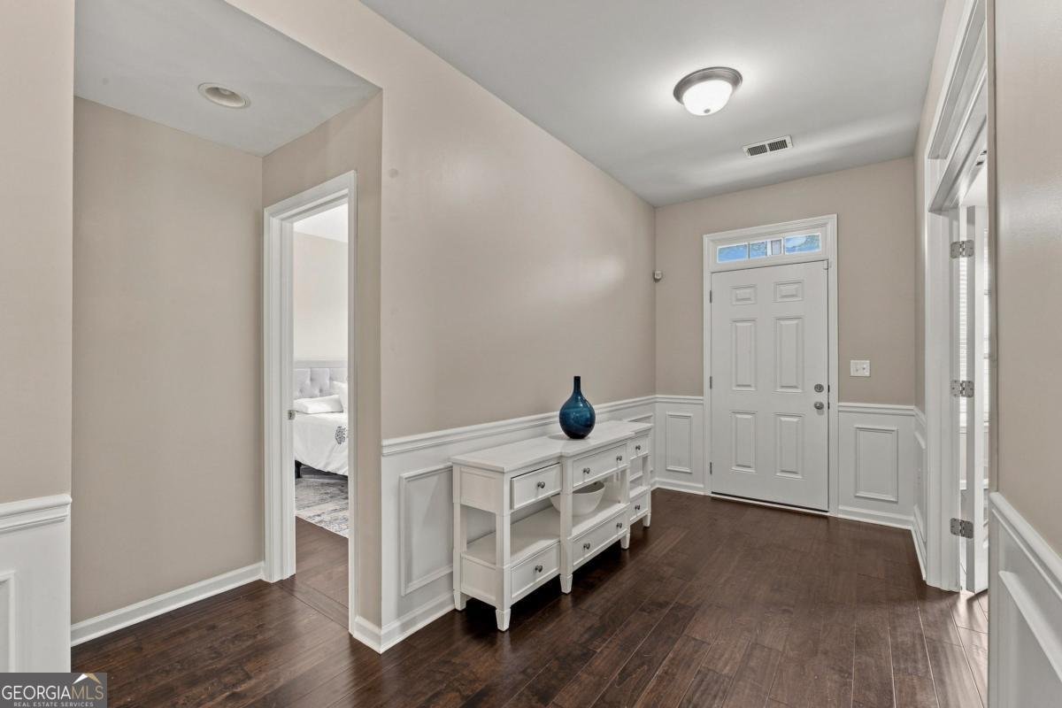
Price below pre-appraisal. Appraised by D.S. Murphy***Welcome to this stunning 6 bedroom, 4 bathroom residence, thoughtfully designed to blend elegance, comfort, and functionality. From the moment you enter, you'll appreciate the freshly painted interiors, spacious open floor plan, and exceptional attention to detail throughout.The main level features a desirable guest bedroom with a full bath, private office, elegant dining room, and an expansive open-concept living space. The gourmet kitchen is a true showpiece, featuring beautiful white cabinetry and an oversized island, creating the perfect setting for entertaining and everyday gatherings.Upstairs, discover five spacious bedrooms, each offering the luxury of a walk-in closet. The oversized primary suite provides a private retreat with a generous sitting area and a spectacular custom closet designed by California Closets, offering exceptional organization and style. The conveniently located upper-level laundry room adds to the home's thoughtful design.Step outside to your own private retreat. The large, wooded backyard provides added privacy, while the covered patio with ceiling fans creates an inviting space for relaxing, entertaining, or enjoying the outdoors year-round. The epoxy-finished garage is equally impressive, featuring painted walls, decorative paneling, and convenient built-in hooks for organized storage. Located in the highly sought-after Seckinger High School district, this home offers exceptional convenience with shops, dining, and schools nearby, while providing easy access to major freeways for commuting throughout the area.With its expansive floor plan, sophisticated finishes, generous outdoor space, private wooded setting, and prime location, this exceptional home offers the perfect combination of luxury, comfort, privacy, and convenience.
Welcome to 3946 Woodoats Circle in Sardis Falls Estates, where this thoughtfully designed 6-bed, 4-bath home is ready for its next chapter. Thoughtfully planned, the interior provides 3,973 square feet of finished living space with an open, livable feel from room to room. A bright, open kitchen offers generous workspace, storage, and a direct view into the main gathering spaces. The main living areas are filled with natural light and provide an easy flow for hosting friends or enjoying quiet evenings at home. Outside, the property offers approximately 0.2 acres, giving ample room to relax, play, or plan future outdoor projects. Practical parking available for multiple vehicles makes everyday living easier for households with multiple vehicles. Set within Sardis Falls Estates in Buford, this home is close to schools, shopping, dining, and area attractions. Recently listed and already on many buyers radar, this home is a fresh opportunity. At $620,000, this home is well positioned for buyers seeking value in Buford.

Show more
3946 Woodoats Circle - Map & Directions
view in Google Maps
Facts & features
School District Information
High School
Middle School
Elementary School
Additional Information about
Sardis Falls Estates
Association
Yes
Association Fee
$700
Association Fee Includes
Maintenance Grounds
Community Features
Clubhouse
Playground
Pool
Sidewalks
Street Lights
Walk To Schools
Walk To Shopping
Neighborhood Pool
Yes
Additional Information about
3946 Woodoats Circle
County
Neighborhood
Year Built
2018
Appliances
Dishwasher
Disposal
Double Oven
Gas Water Heater
Microwave
Refrigerator
Architectural Style
Brick Front
Traditional
Foundation
Slab
Construction Materials
Vinyl Siding
Cooling
Ceiling Fan(s)
Central Air
Dining Room Features
Seats 12+
Fireplace Features
Family Room
Gas Log
Flooring
Carpet
Hardwood
Tile
Heating
Central
Home Warranty
No
Interior Features
Double Vanity
High Ceilings
Walk-In Closet(s)
Kitchen Features
Kitchen Island
Walk-in Pantry
Laundry Features
Upper Level
Levels
Two
Financing Available
Cash
Conventional
FHA
VA Loan
Patio and Porch Features
Patio
Selling Status
Resale
Roof
Composition
Rooms
Bonus Room
Family Room
Office
Security Features
Security System
Smoke Detector(s)
Sewer Type
Public Sewer
Listing Conditions
Agent Owned
Total Finished Area
3,973
Total Fire Places
1
Utilities
Cable Available
Electricity Available
Natural Gas Available
Phone Available
Sewer Available
Water Available
Water Source
Public
Window Features
Double Pane Windows
Land Information
Lot Size
Less than .5 Acres
Lot Features
Sloped
Lot Size Estimated
0.2
Garages and Parking Information
Parking Total
2
Parking Features
Garage
Tax Information
Taxes
$8,511
Tax Year
2025
Tax ID Number
R1001-925
Show more
listed by real estate agent wanda moreno and coldwell banker realty