Back

2195 Amberly Glen Way

Dacula, GA 30019

Casey Barnett
call for more info
678-617-8452
Ask a Question
Send to a Friend
Schedule a Showing
Request More Info
Smart Mortgage Options
Dalton Carter
Lender
Lic. 1566538
Office:
Direct: 678-425-4140
AP Mortgage
340 Jesse Jewell Parkway
Suite 500A
Gainesville, GA 30501
Apply for a Loan
For Sale
MLS Number 10820044
3 Bedrooms
3 Bathrooms
1 Half Baths
2,562 Square Feet *estimated
Summary of 2195 Amberly Glen Way
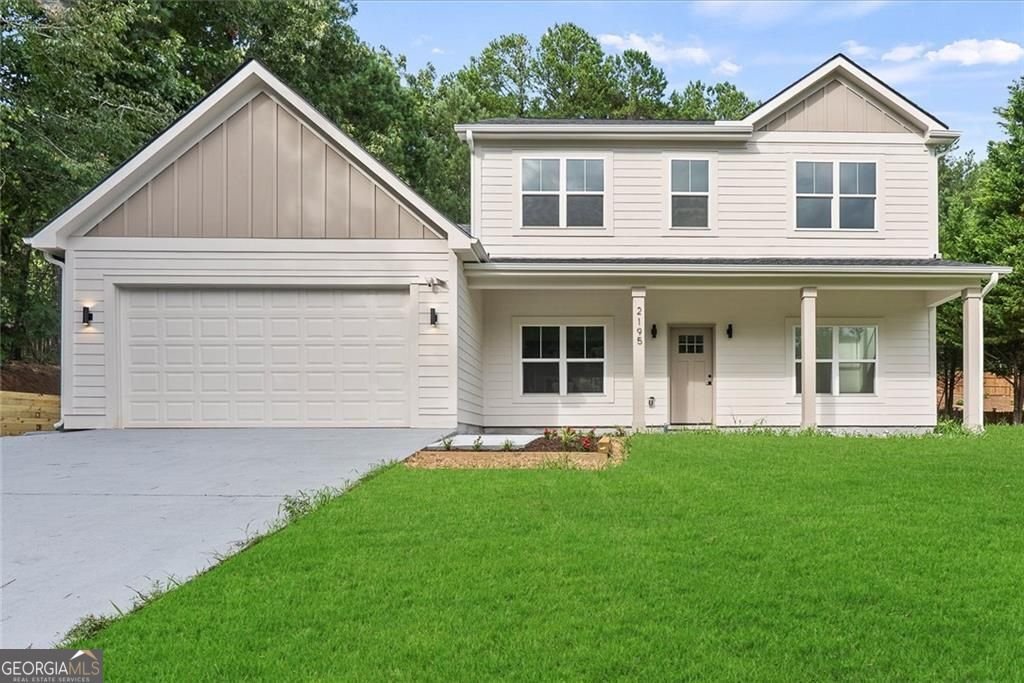
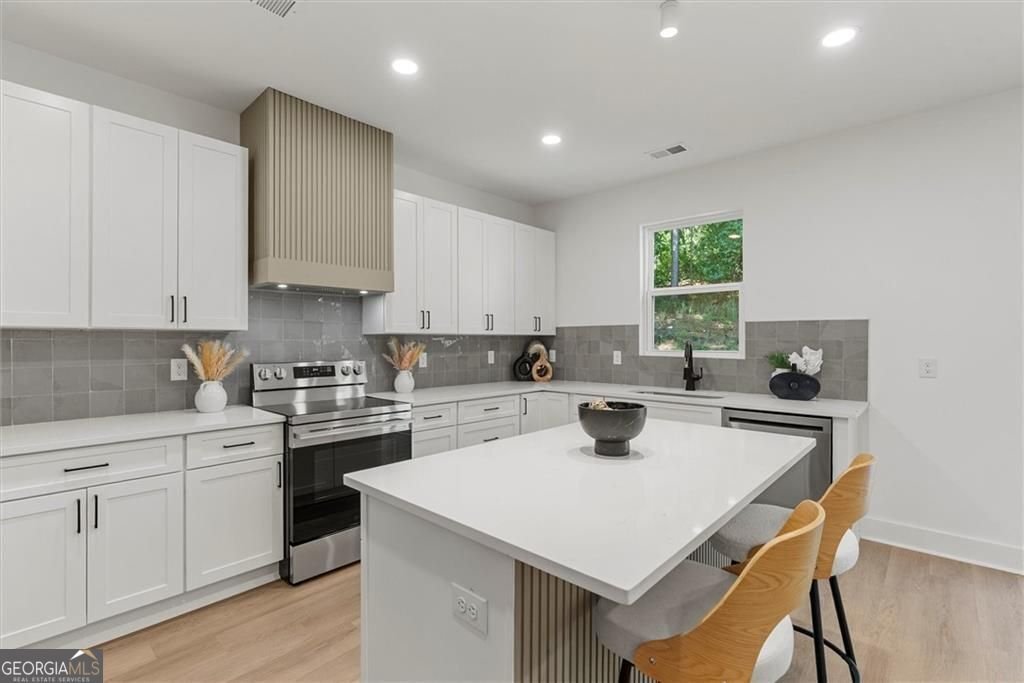
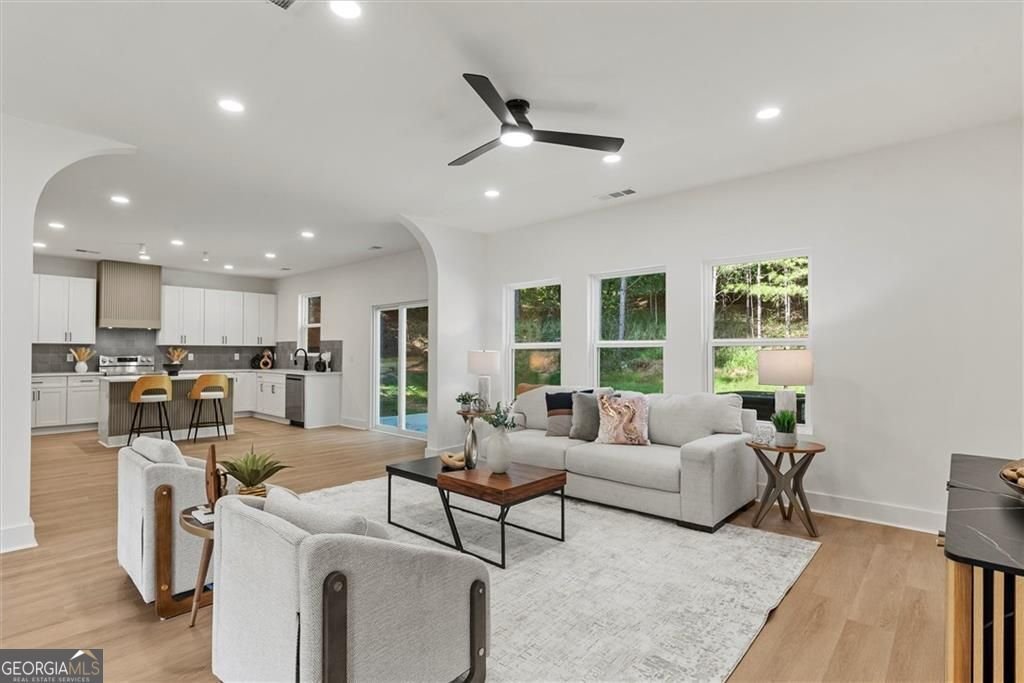
Welcome home to 2195 Amberly Glen Way in Dacula, a new construction masterpiece where modern luxury meets everyday comfort in one of the area's fastest-growing communities. A charming front porch welcomes you inside, where a formal dining room and a dramatic two-story living room flank the entry, setting an elegant tone from the moment you walk in. The heart of the home unfolds beyond: an open-concept family room flows effortlessly into a chef-inspired kitchen outfitted with soft-close white cabinetry, quartz countertops, stainless steel appliances, designer tile, and upscale fixtures, built for both entertaining and daily life. A stylishly tiled half bath rounds out the main level, along with a private guest suite featuring its own en-suite bathroom, ideal for visitors or multi-generational living. Upstairs, the oversized primary suite is a true retreat, offering dual walk-in closets and a spa-like bath with a soaking tub, separate shower, dual vanities, and designer tile detail. A second bedroom also enjoys its own en-suite, adding privacy and flexibility for family or guests. Ideally situated near Harbins Park, Tribble Mill Park, and Archer High School, this home also puts you minutes from the upcoming Dacula City Center, the 2,000-acre Rowen innovation district, Highway 316, and an ever-expanding lineup of shopping and dining. Don't miss your chance to own new construction in one of Dacula's most sought-after locations.
Welcome to 2195 Amberly Glen Way in Amberly, where this thoughtfully designed 3-bed, 3-bath home is ready for its next chapter. With 2,562 square feet of finished living space, this floor plan offers generous gathering spaces as well as comfortable private retreats. The kitchen was planned for both everyday meals and special occasions, with plenty of room to cook, serve, and connect. Open concept living and dining spaces create a comfortable setting for gatherings of all kinds. The outdoor space includes approximately 0.46 acres, ideal for gardening, outdoor activities, or simply enjoying the seasons. With parking available for multiple vehicles, the home provides flexible options for families and visitors. Residents of Amberly enjoy a blend of neighborhood charm and easy access to everyday conveniences. With roughly 9 days on the market, this property stands out for condition and location. At $444,900, this home is well positioned for buyers seeking value in Dacula.
Show more
2195 Amberly Glen Way - Map & Directions
view in Google Maps
Facts & features
School District Information
High School
Middle School
Elementary School
Additional Information about
Amberly
Association
No
Additional Information about
2195 Amberly Glen Way
County
Neighborhood
Year Built
2026
Appliances
Dishwasher
Electric Water Heater
Oven/Range (Combo)
Stainless Steel Appliance(s)
Architectural Style
Traditional
Foundation
Slab
Construction Materials
Other
Cooling
Ceiling Fan(s)
Central Air
Dining Room Features
Separate Room
Fireplace Features
Other
Flooring
Carpet
Heating
Central
Electric
Home Warranty
No
Interior Features
Walk-In Closet(s)
Kitchen Features
Kitchen Island
Walk-in Pantry
Solid Surface Counters
Laundry Features
Upper Level
Levels
Two
Other Structures
Other
Patio and Porch Features
Patio
Porch
Selling Status
New Construction
Roof
Tar/Gravel
Rooms
Family Room
Laundry
Security Features
Smoke Detector(s)
Sewer Type
Septic Tank
Showing Info
Septic Tank
Listing Conditions
Agent/Seller Relationship
Total Finished Area
2,562
Utilities
Electricity Available
Water Available
Underground Utilities
Water Source
Public
Window Features
Double Pane Windows
New Construction
Yes
Land Information
Lot Size
Less than .5 Acres
Lot Size Estimated
0.46
Garages and Parking Information
Parking Total
2
Parking Features
Attached
Garage
Garage Door Opener
Tax Information
Taxes
$1,097
Tax Year
2025
Tax ID Number
R5262A074
Show more
listed by real estate agent zain arif and keller williams realty peachtreeroad