Back

1205 Bonnerton Court

Dacula, GA 30019

Casey Barnett
call for more info
678-617-8452
Ask a Question
Send to a Friend
Schedule a Showing
Request More Info
More Homes In
Charleston Walk
2075 Heatherton Road, Dacula
Smart Mortgage Options
Dalton Carter
Lender
Lic. 1566538
Office:
Direct: 678-425-4140
AP Mortgage
340 Jesse Jewell Parkway
Suite 500A
Gainesville, GA 30501
Apply for a Loan
For Sale
MLS Number 10825762
3 Bedrooms
2 Bathrooms
0 Half Baths
2,368 Square Feet *estimated
Summary of 1205 Bonnerton Court
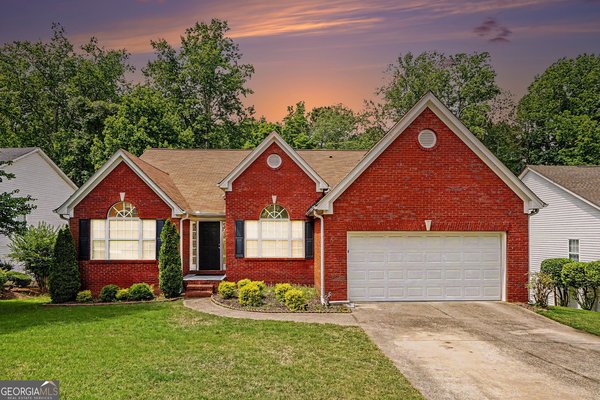
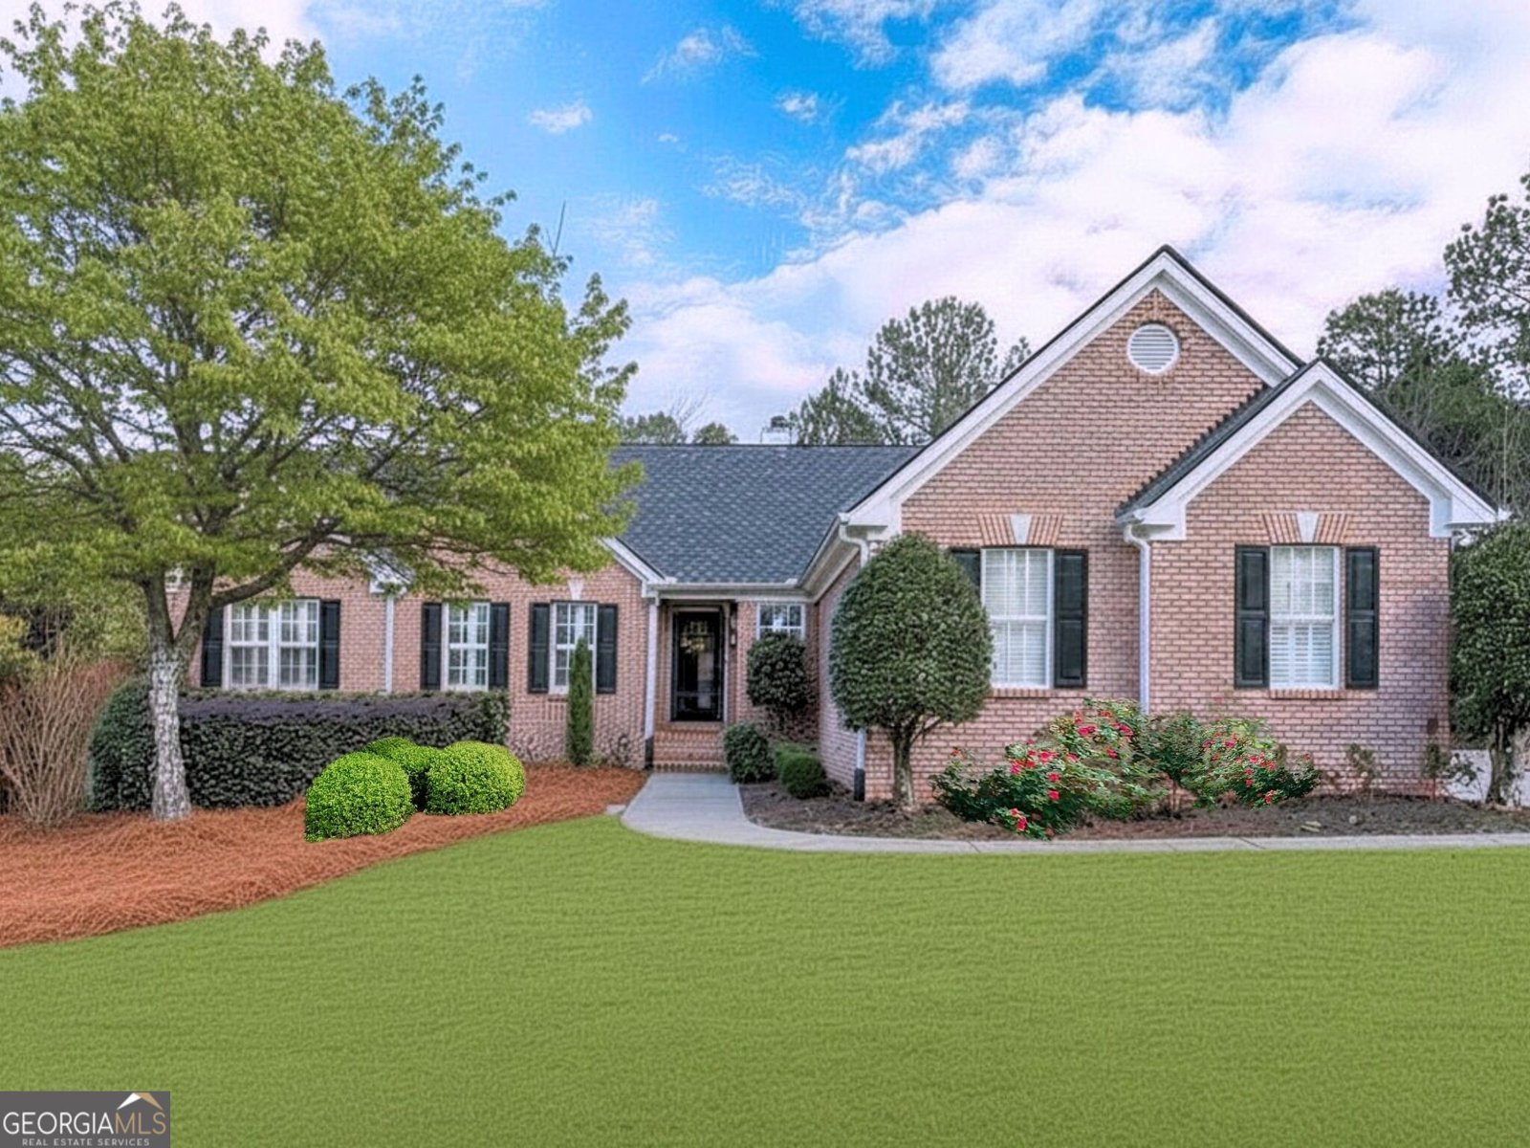
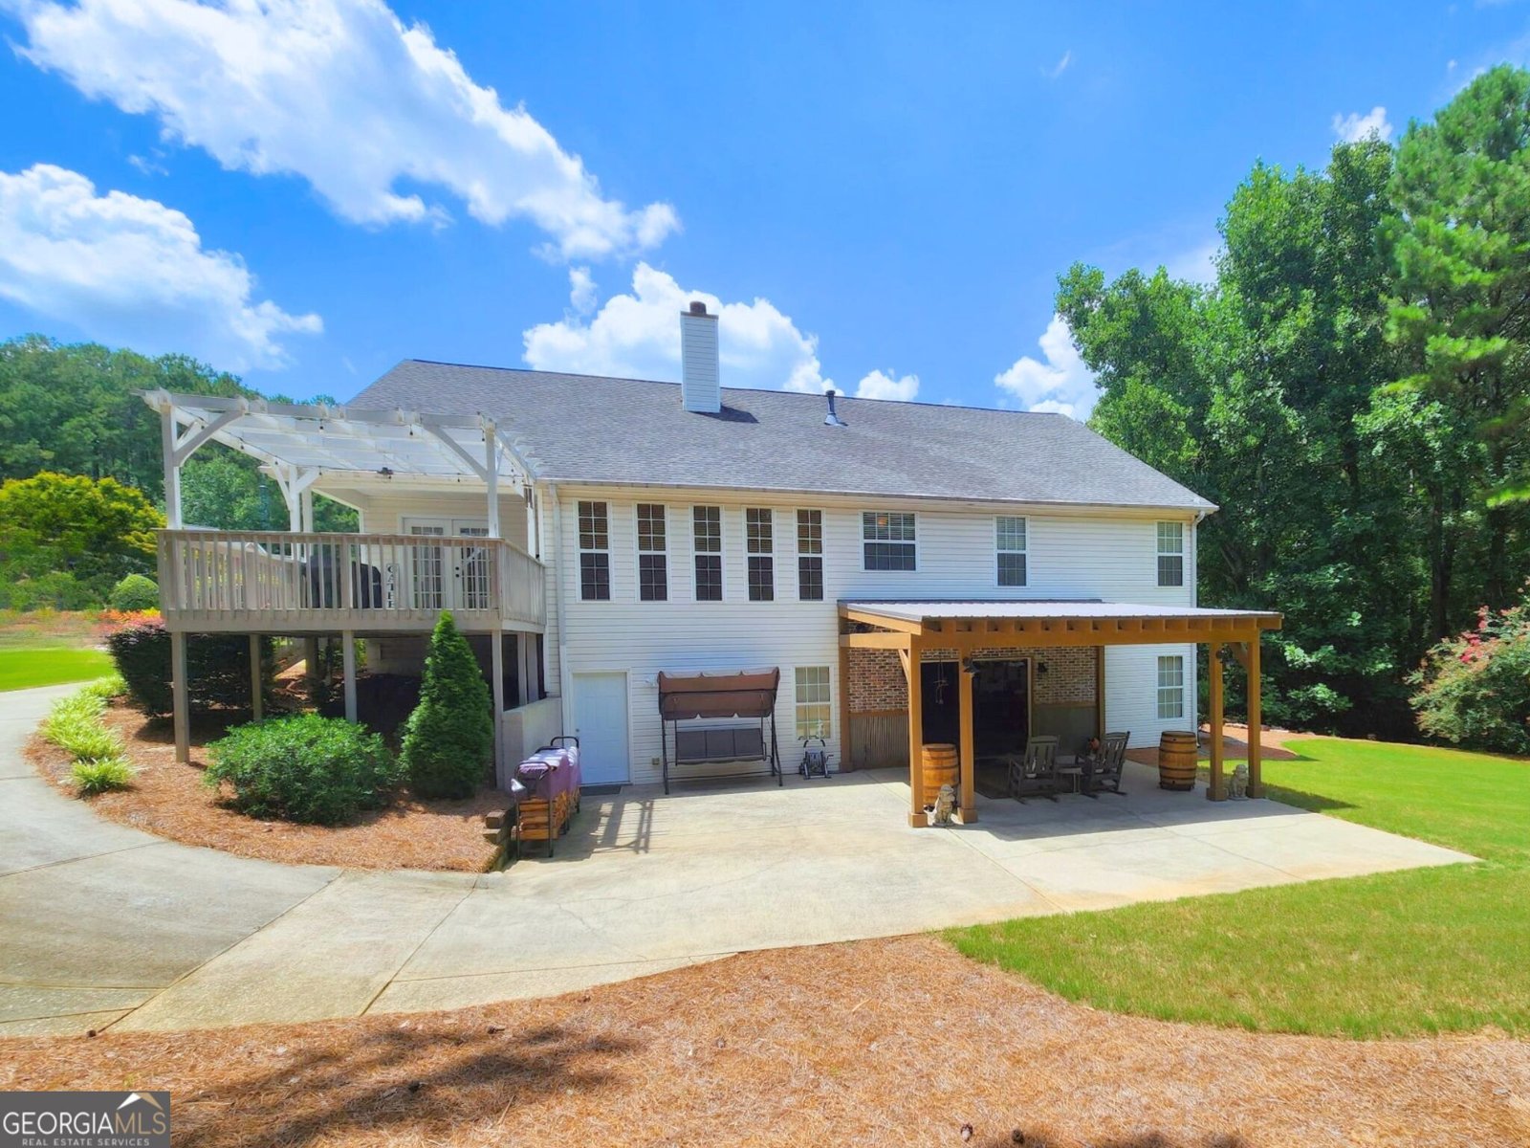
Welcome to 1205 Bonnerton Court, a beautifully maintained ranch where comfortable one-level living, room to grow, and exceptional outdoor spaces come together. Tucked at the end of a quiet cul-de-sac on one of the largest lots-1.06 acres-in the swim and tennis community of Charleston Walk, this home offers a private setting surrounded by established, meticulously maintained landscaping. Inside, hardwood floors flow through the main living areas, while the updated kitchen features granite countertops, a generous island, new gas range, and breakfast area opening to a pergola-covered deck overlooking the backyard. At the heart of the home, a double-sided fireplace connects the main living area and keeping room, creating a warm, inviting flow for everyday living and entertaining. A convenient pull-around driveway leads to an additional basement garage with excellent access for larger vehicles, recreational equipment, or abundant storage, while providing full walk-out accessibility. The expansive unfinished basement offers a workshop area, built-in shelving, a partially finished office, and plumbing already stubbed for a future full bathroom. Recent updates to the home's major systems and a newer roof make this home truly move-in ready. Out back, the custom-built covered entertaining area is the showstopper-ready for fall evenings, college football Saturdays, BBQs, and gatherings with friends and family, while also offering the flexibility of additional covered vehicle parking. With an oversized, level yard, sought-after school district, optional HOA, and distinctive features rarely found at this price, this is an opportunity you don't want to miss!
Set in the popular Charleston Walk neighborhood, this 3-BR, 2-BA home offers a comfortable blend of space, style, and function. With 2,368 square feet of finished living space, this floor plan offers generous gathering spaces as well as comfortable private retreats. A bright, open kitchen offers generous workspace, storage, and a direct view into the main gathering spaces. The main living areas are filled with natural light and provide an easy flow for hosting friends or enjoying quiet evenings at home. The outdoor space includes approximately 1.06 acres, ideal for gardening, outdoor activities, or simply enjoying the seasons. With parking available for multiple vehicles, the home provides flexible options for families and visitors. Set within Charleston Walk in Dacula, this home is close to schools, shopping, dining, and area attractions. Recently listed and already on many buyers radar, this home is a fresh opportunity. At $499,000, this home is well positioned for buyers seeking value in Dacula.
Show more
1205 Bonnerton Court - Map & Directions
view in Google Maps
Facts & features
School District Information
High School
Middle School
Elementary School
Additional Information about
Charleston Walk
Association
Yes
Association Fee
$400
Initiation Fee
$200
Association Fee Includes
Facilities Fee
Swimming
Tennis
Community Features
Playground
Pool
Tennis Court(s)
Neighborhood Tennis
Yes
Neighborhood Pool
Yes
Additional Information about
1205 Bonnerton Court
County
Neighborhood
Year Built
1998
Appliances
Dishwasher
Disposal
Dryer
Electric Water Heater
Microwave
Oven/Range (Combo)
Refrigerator
Washer
Architectural Style
Brick Front
Ranch
Traditional
Basement
Bath/Stubbed
Boat Door
Concrete
Exterior Entry
Full
Interior Entry
Unfinished
Construction Materials
Brick
Wood Siding
Cooling
Central Air
Dining Room Features
Separate Room
Fireplace Features
Family Room
Living Room
Flooring
Carpet
Hardwood
Tile
Heating
Central
Home Warranty
Yes
Interior Features
Double Vanity
High Ceilings
Master On Main Level
Separate Shower
Soaking Tub
Tile Bath
Vaulted Ceiling(s)
Kitchen Features
Breakfast Area
Breakfast Room
Kitchen Island
Pantry
Laundry Features
In Hall,Laundry Closet
Levels
One
Financing Available
Cash
Conventional
FHA
VA Loan
Patio and Porch Features
Deck
Patio
Porch
Selling Status
Resale
Roof
Composition
Rooms
Family Room
Foyer
Keeping Room
Laundry
Security Features
Carbon Monoxide Detector(s)
Security System
Smoke Detector(s)
Sewer Type
Public Sewer
Listing Conditions
As Is
Total Finished Area
2,368
Total Fire Places
1
Utilities
Cable Available
Electricity Available
High Speed Internet
Natural Gas Available
Sewer Available
Sewer Connected
Underground Utilities
Water Available
Water Source
Public
Window Features
Window Treatments
Master on the Main
Yes
Land Information
Lot Size
1 to 2 Acres
Lot Features
Cul-De-Sac
Level
Lot Size Estimated
1.06
View
City
Garages and Parking Information
Parking Total
4
Parking Features
Attached
Basement
Carport
Garage
Garage Door Opener
Kitchen Level
Parking Pad
Side/Rear Entrance
Tax Information
Taxes
$5,445
Tax Year
2025
Tax ID Number
R2001F011
Show more
listed by real estate agent kiley hope and funari realty llc