Back

1025 Chippewa Oak Drive

Dacula, GA 30019

Casey Barnett
call for more info
678-617-8452
Ask a Question
Send to a Friend
Schedule a Showing
Request More Info
More Homes In
Dacula Bluff
946 Chippewa Oak Drive, Dacula
Smart Mortgage Options
Dalton Carter
Lender
Lic. 1566538
Office:
Direct: 678-425-4140
AP Mortgage
340 Jesse Jewell Parkway
Suite 500A
Gainesville, GA 30501
Apply for a Loan
For Sale
MLS Number 10825475
4 Bedrooms
2 Bathrooms
1 Half Baths
2,473 Square Feet *estimated
Summary of 1025 Chippewa Oak Drive

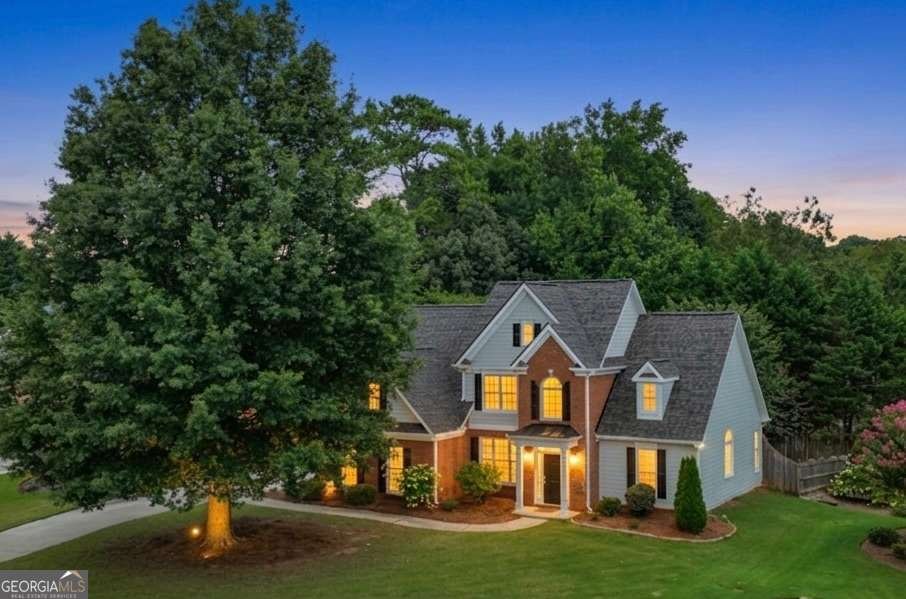
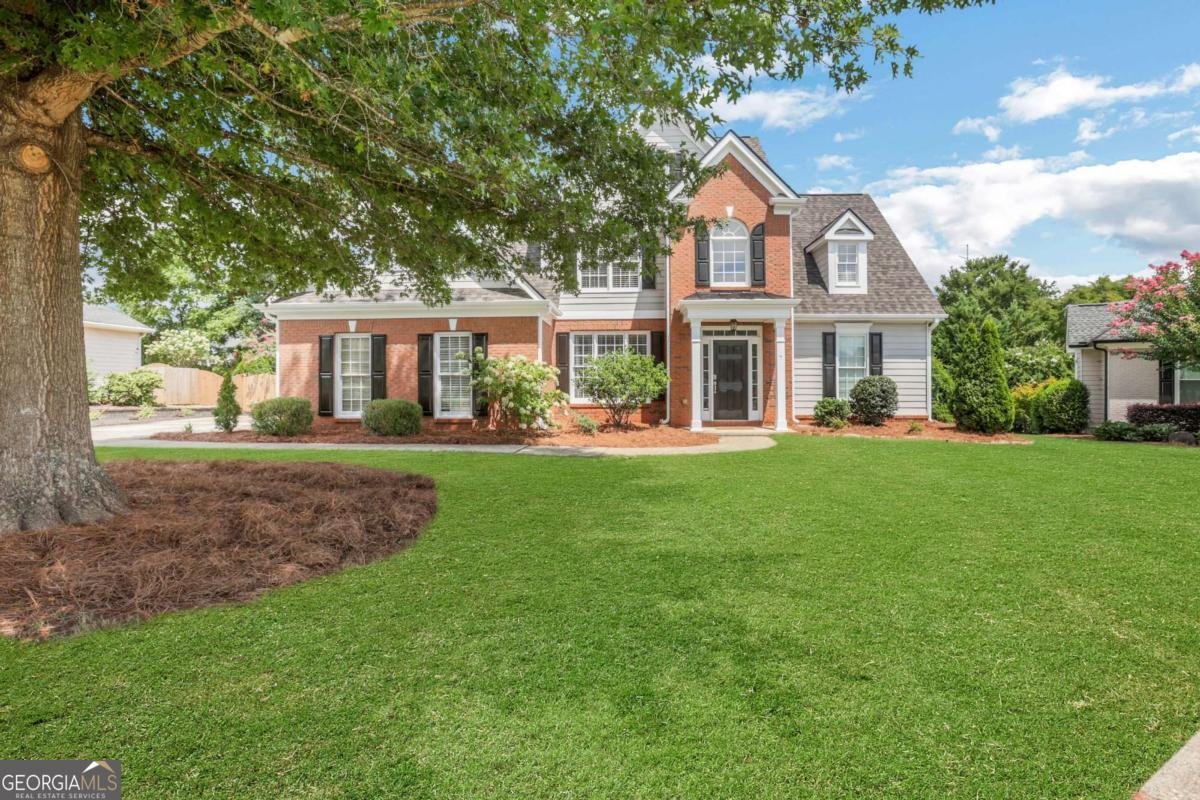
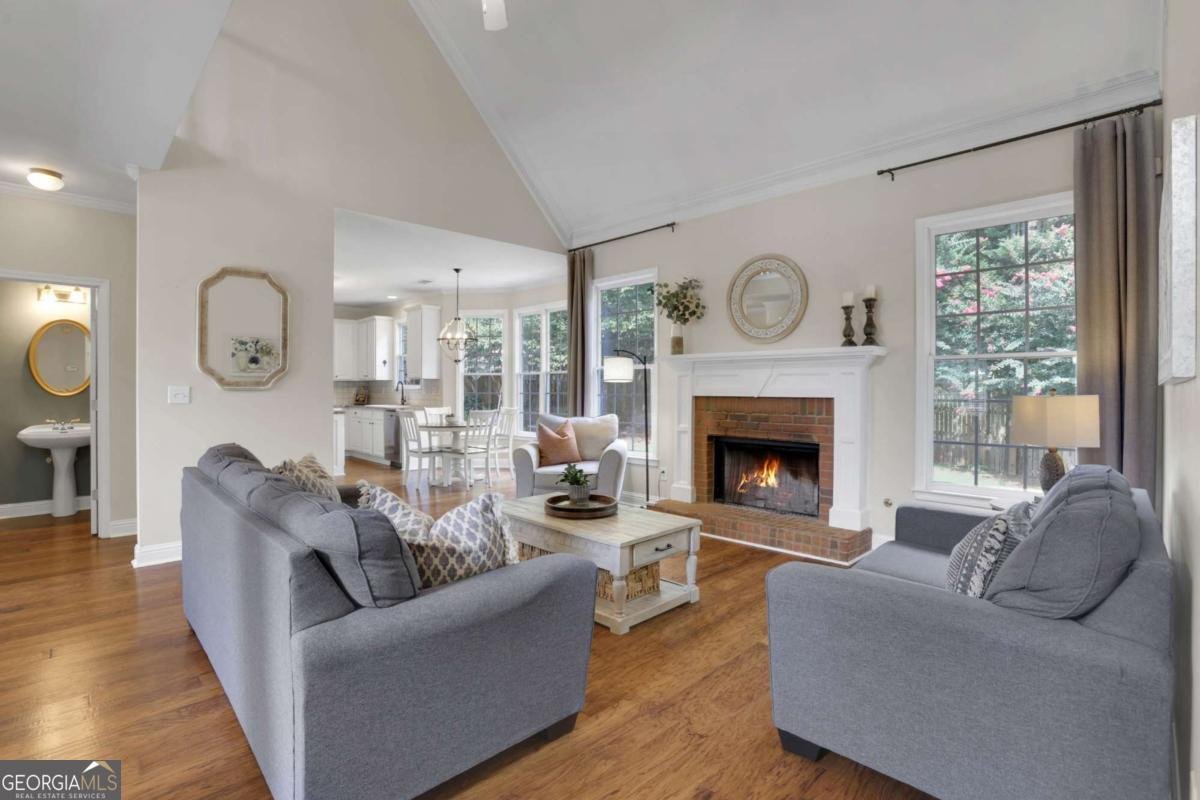
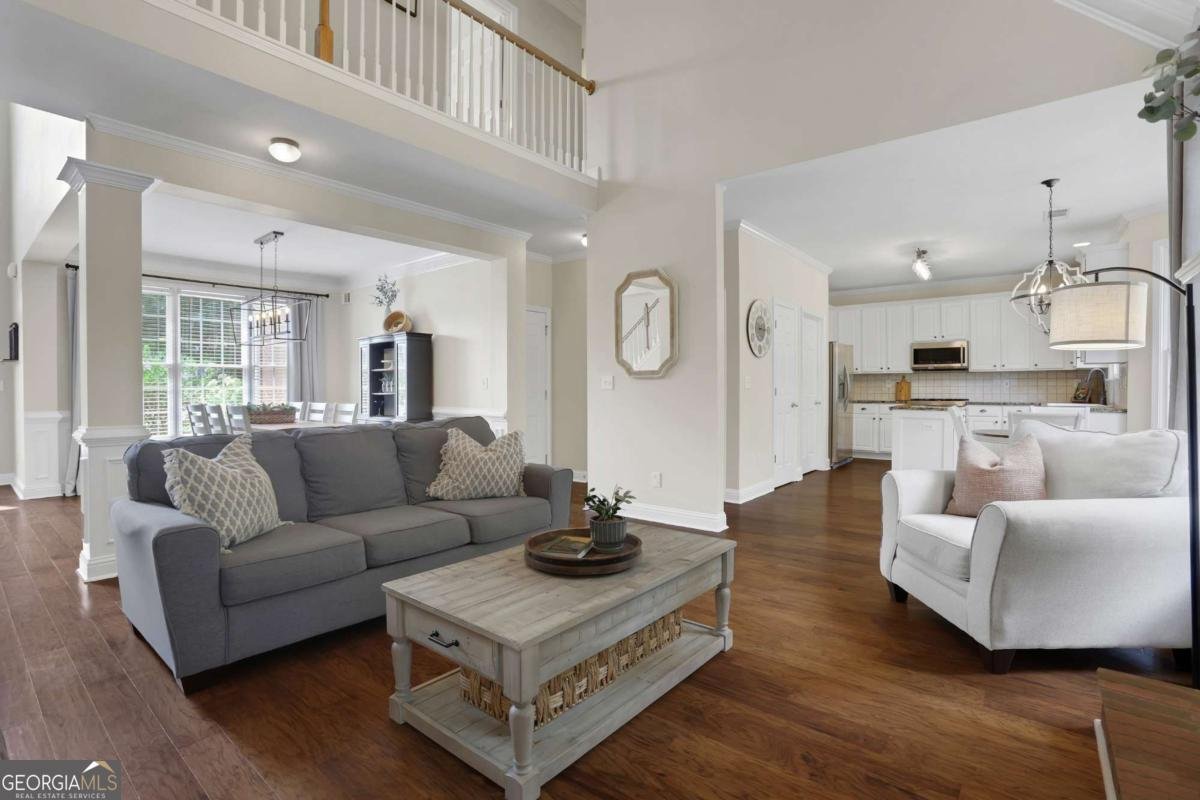
Welcome home to this beautiful open-concept property featuring a Master on Main, a brand-new roof, newly painted exterior, and a new main-level HVAC for complete peace of mind. Step inside to gleaming hardwood floors across the main living area, where an abundance of natural light highlights the spacious layout. The heart of the home centers around a cozy wood-burning fireplace with a convenient gas starter, perfect for gathering on quiet evenings. The kitchen features durable stone countertops, seamless views into the family room, and easy flow into a dedicated laundry room. Just past the living area, walk straight out the back door into your private, flat, fenced backyard-an ideal setup for outdoor dining, pets, and recreation. Key Highlights: 4 spacious bedrooms, including the primary suite on the main level and 3 large secondary bedrooms upstairs. 2 full baths and 1 convenient powder room (half bath) on the main floor. New roof, fresh exterior paint, and new main-level HVAC system. Generous 2-car garage with extra room for storage. Walk-out access to a level, fully fenced backyard. Beyond the front door, you will love the convenience of the surrounding community. Enjoy quick access to a new state-of-the-art fitness center (One Life Fitness) premier local country clubs (Hamilton Mill Country club and Trophy club of Apalachee), vibrant shopping plazas and top-rated dining options just minutes away (Homestead at Hog Mountain).
Welcome to this beautifully maintained 4-bedroom, 2-bath home in the sought after Dacula Bluff community of Dacula. Inside, the home offers 2,473 square feet of finished living space, giving plenty of room for everyday living and easy entertaining. The kitchen functions as the heart of the home with ample counter space, storage, and a natural connection to the main living areas. The main living areas are filled with natural light and provide an easy flow for hosting friends or enjoying quiet evenings at home. Outside, the property offers approximately 0.24 acres, giving ample room to relax, play, or plan future outdoor projects. The property includes parking available for multiple vehicles, offering convenience for residents and guests. Residents of Dacula Bluff enjoy a blend of neighborhood charm and easy access to everyday conveniences. Recently listed and already on many buyers radar, this home is a fresh opportunity. With an asking price of $400,000, this property represents an appealing opportunity in the current market.

Show more
1025 Chippewa Oak Drive - Map & Directions
view in Google Maps
Facts & features
School District Information
High School
Middle School
Elementary School
Additional Information about
Dacula Bluff
Association
Yes
Association Fee
$340
Association Fee Includes
Maintenance Grounds
Additional Information about
1025 Chippewa Oak Drive
County
Neighborhood
Year Built
2001
Appliances
Dishwasher
Disposal
Gas Water Heater
Microwave
Oven/Range (Combo)
Refrigerator
Stainless Steel Appliance(s)
Architectural Style
Craftsman
Foundation
Slab
Construction Materials
Brick
Concrete
Cooling
Ceiling Fan(s)
Central Air
Electric
Gas
Dining Room Features
Seats 12+
Fireplace Features
Gas Starter
Flooring
Carpet
Hardwood
Laminate
Tile
Vinyl
Heating
Central
Electric
Natural Gas
Home Warranty
No
Interior Features
Double Vanity
High Ceilings
Master On Main Level
Pulldown Attic Stairs
Separate Shower
Tray Ceiling(s)
Two Story Foyer
Vaulted Ceiling(s)
Walk-In Closet(s)
Whirlpool Bath
Kitchen Features
Breakfast Area
Breakfast Room
Kitchen Island
Pantry
Solid Surface Counters
Laundry Features
In Kitchen
Levels
Two
Patio and Porch Features
Patio
Selling Status
Resale
Roof
Composition
Rooms
Family Room
Foyer
Great Room
Laundry
Security Features
Carbon Monoxide Detector(s)
Smoke Detector(s)
Sewer Type
Public Sewer
Total Finished Area
2,473
Total Fire Places
1
Utilities
Cable Available
Electricity Available
Natural Gas Available
Phone Available
Sewer Available
Underground Utilities
Water Available
Water Source
Public
Window Features
Double Pane Windows
Master on the Main
Yes
Land Information
Lot Size
Less than .5 Acres
Lot Features
Level
Private
Lot Size Estimated
0.24
Fencing
Back Yard
Privacy
Wood
Water Front Features
No Dock Or Boathouse
Garages and Parking Information
Parking Total
2
Parking Features
Garage
Garage Door Opener
Kitchen Level
Side/Rear Entrance
Tax Information
Taxes
$4,044
Tax Year
2025
Tax ID Number
R2001-601
Show more
listed by real estate agent jay martin and keller williams realty atl. partners