Back

1924 Ewing Estates Drive

Dacula, GA 30019

Casey Barnett
call for more info
678-617-8452
Ask a Question
Send to a Friend
Schedule a Showing
Request More Info
More Homes In
Ewing Estates
1225 Ewing Ives Drive, Dacula
Smart Mortgage Options
Dalton Carter
Lender
Lic. 1566538
Office:
Direct: 678-425-4140
AP Mortgage
340 Jesse Jewell Parkway
Suite 500A
Gainesville, GA 30501
Apply for a Loan
For Sale
MLS Number 10826292
5 Bedrooms
5 Bathrooms
0 Half Baths
5,127 Square Feet *estimated
Summary of 1924 Ewing Estates Drive
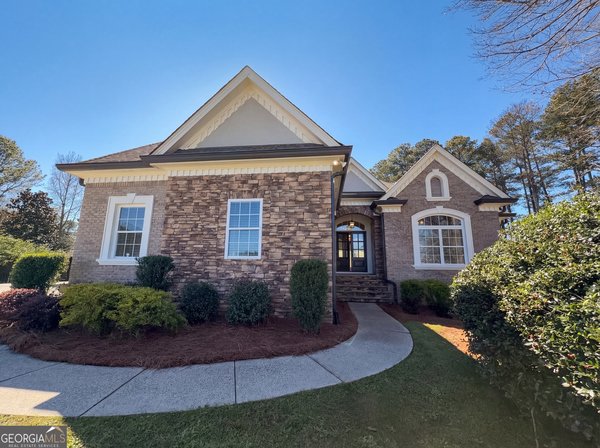
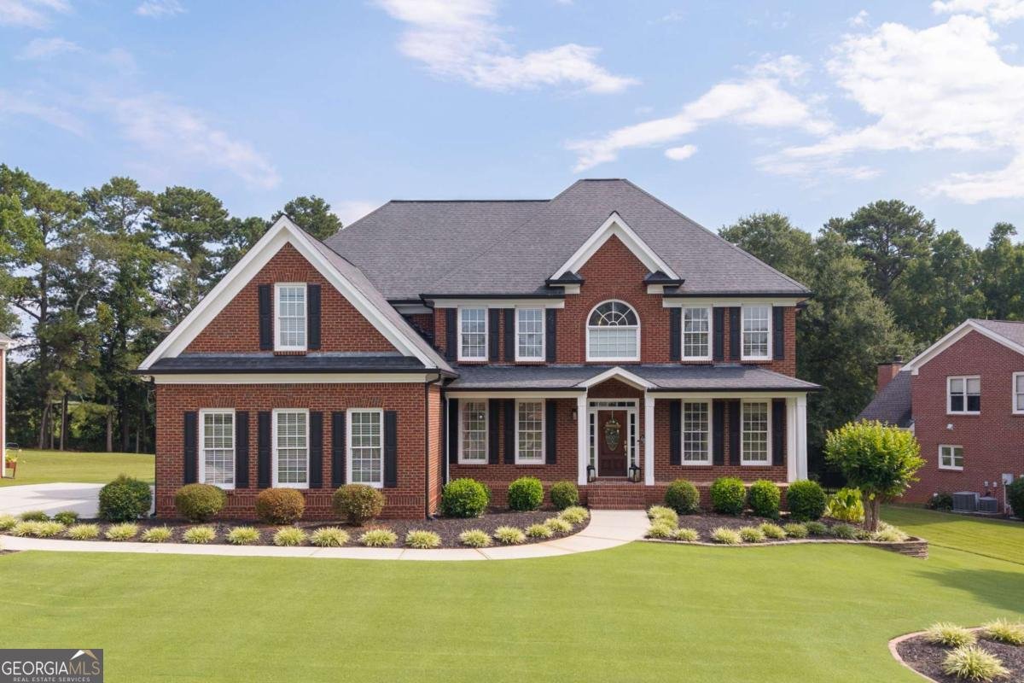
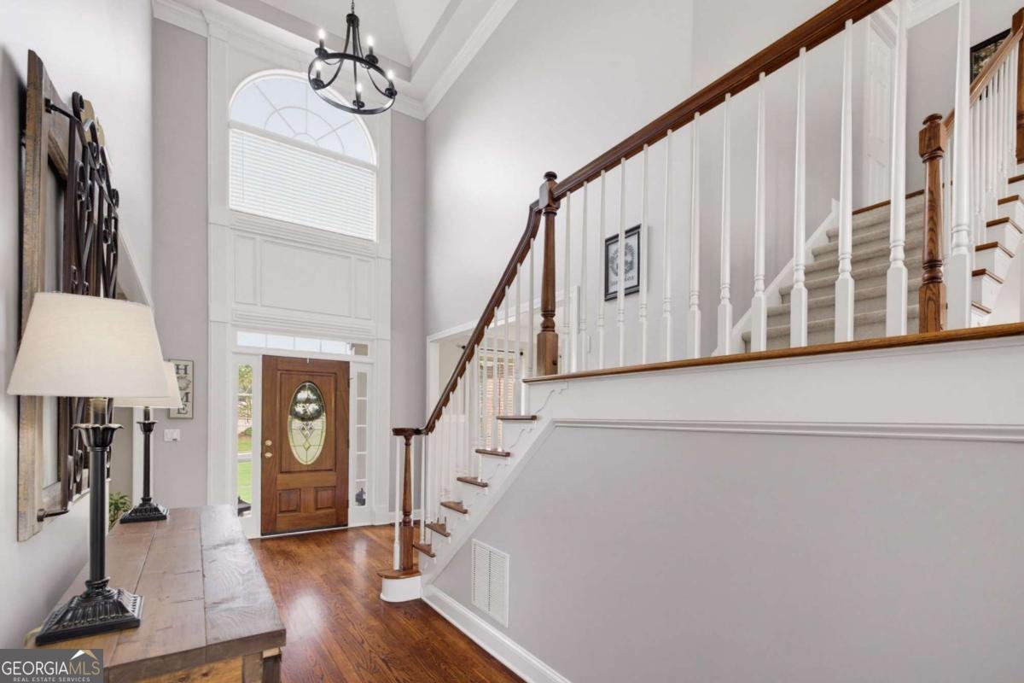
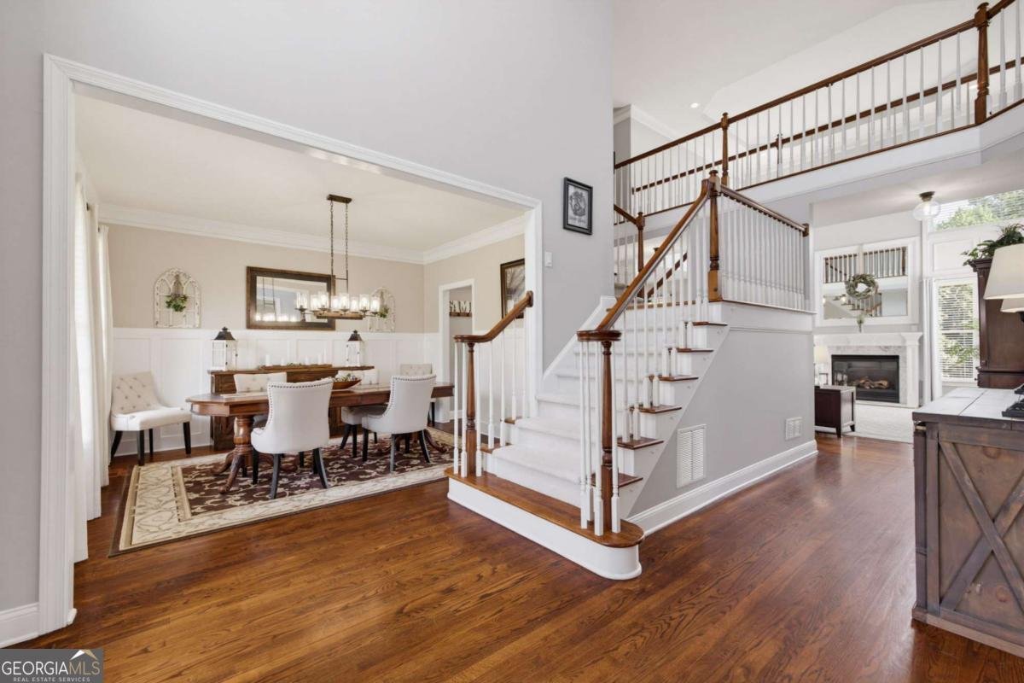
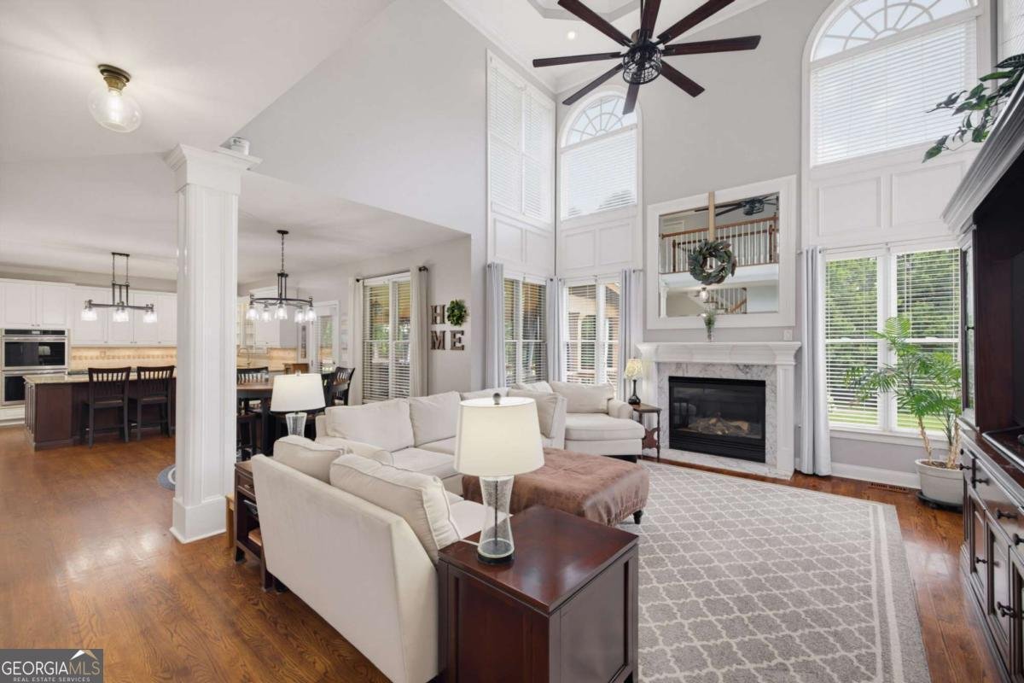
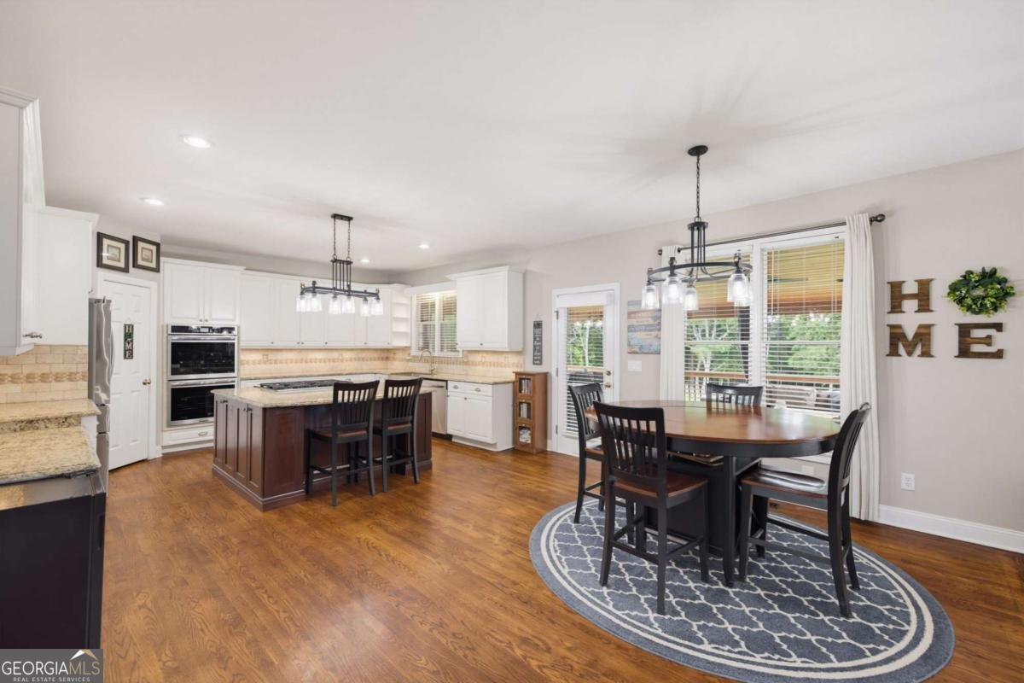
Nestled within an intimate gated community of just 40 homes, this impeccably maintained four-sided brick home offers the perfect blend of timeless elegance, exceptional craftsmanship, and modern comfort. Featuring 5 bedrooms, 5 bathrooms, and a thoughtfully designed floor plan, this home is ideal for both everyday living and effortless entertaining. A dramatic two-story foyer welcomes you into light-filled living spaces accented by gleaming hardwood floors, extensive crown molding, and custom trim throughout. At the heart of the home, the gourmet kitchen features granite countertops, an oversized island, high-end stainless steel appliances, a gas range with downdraft ventilation, double ovens, and a custom walk-in pantry. The open-concept design flows seamlessly into the family room and dining areas, creating inviting spaces for gathering with family and friends. The main level features a private guest bedroom and full bathroom, while upstairs you'll find three spacious secondary bedrooms and the luxurious owner's retreat. The owner's suite serves as a true sanctuary with a spa-inspired bath and a custom-designed closet system featuring hidden access to additional attic storage. The finished daylight terrace level expands the home's versatility with a dedicated theater room, fitness room/sixth bedroom, workshop, and a full bathroom. The oversized three-car garage offers abundant storage and custom cabinetry. Outdoor living is equally impressive with a stunning 26' x 16' covered porch overlooking a peaceful, professionally landscaped, level backyard. A beautiful stone patio with a fire pit creates the perfect setting for entertaining while still offering ample space for a future pool. This quiet, sidewalk-lined community is conveniently located just minutes from Highway 316, Publix, Kroger, Starbucks, restaurants, and top-rated Gwinnett County schools, including nearby Hebron Christian Academy. Outdoor enthusiasts will appreciate the close proximity to three county parks, scenic walking trails, equestrian facilities, and dog parks, while both Atlanta and Athens are an easy drive away. Lovingly maintained and thoughtfully upgraded, this exceptional home offers generous living spaces, outstanding storage, beautiful outdoor living areas, and an unbeatable location-making it the perfect place to create lasting memories for years to come.
Welcome home to this spacious 5-bed, 5-bath residence nestled in Ewing Estates in Dacula, GA. Inside, the home offers 5,127 square feet of finished living space, giving plenty of room for everyday living and easy entertaining. A bright, open kitchen offers generous workspace, storage, and a direct view into the main gathering spaces. The main living areas are filled with natural light and provide an easy flow for hosting friends or enjoying quiet evenings at home. The outdoor space includes approximately 0.75 acres, ideal for gardening, outdoor activities, or simply enjoying the seasons. The property includes parking available for multiple vehicles, offering convenience for residents and guests. Ewing Estates offers a well established community setting in Dacula with convenient access to local shopping, dining, and major routes. With only a few days on the market, this property is a must see for buyers watching the area. Currently offered at $799,900, this home delivers a strong combination of space, condition, and location.
Show more
1924 Ewing Estates Drive - Map & Directions
view in Google Maps
Facts & features
School District Information
High School
Middle School
Elementary School
Additional Information about
Ewing Estates
Association
Yes
Association Fee
$1,600
Initiation Fee
$1,000
Association Fee Includes
Other
Private Roads
Security
Community Features
Gated
Sidewalks
Street Lights
Walk To Schools
Gated Community
Yes
Additional Information about
1924 Ewing Estates Drive
County
Neighborhood
Year Built
2000
Appliances
Dishwasher
Disposal
Double Oven
Gas Water Heater
Microwave
Architectural Style
Brick 4 Side
Traditional
Basement
Bath Finished
Daylight
Exterior Entry
Finished
Full
Interior Entry
Construction Materials
Brick
Cooling
Ceiling Fan(s)
Central Air
Dining Room Features
Seats 12+
Exterior Features
Fire Pit,Sprinkler System
Fireplace Features
Family Room
Gas Log
Gas Starter
Flooring
Carpet
Hardwood
Heating
Forced Air
Natural Gas
Zoned
Home Warranty
No
Interior Features
Bookcases
Double Vanity
Pulldown Attic Stairs
Tray Ceiling(s)
Walk-In Closet(s)
Kitchen Features
Breakfast Area
Breakfast Bar
Kitchen Island
Pantry
Walk-in Pantry
Laundry Features
Upper Level
Levels
Three Or More
Financing Available
Cash
Conventional
Other Equipment
Home Theater,Intercom
Patio and Porch Features
Deck
Patio
Selling Status
Resale
Roof
Composition
Rooms
Exercise Room
Game Room
Laundry
Security Features
Gated Community
Security System
Smoke Detector(s)
Sewer Type
Public Sewer
Total Finished Area
5,127
Total Fire Places
1
Utilities
Cable Available
High Speed Internet
Underground Utilities
Water Source
Public
Window Features
Double Pane Windows
Finished Basement
Yes
Land Information
Lot Size
.5 to 1 Acre
Lot Features
Level
Private
Lot Size Estimated
0.75
Water Front Features
No Dock Or Boathouse
Garages and Parking Information
Parking Total
3
Parking Features
Garage
Garage Door Opener
Kitchen Level
Side/Rear Entrance
Tax Information
Taxes
$2,063
Tax Year
2025
Tax ID Number
R5279 019
Show more
listed by real estate agent shannon durieux and the rezerve