Back

2877 Boulder Ridge Drive

Dacula, GA 30019

Casey Barnett
call for more info
678-617-8452
Ask a Question
Send to a Friend
Schedule a Showing
Request More Info
More Homes In
Stone Haven
2982 Blue Stone Court, Dacula
1931 Cobblefield Circle, Dacula
3126 Dolostone Way, Dacula
Smart Mortgage Options
Dalton Carter
Lender
Lic. 1566538
Office:
Direct: 678-425-4140
AP Mortgage
340 Jesse Jewell Parkway
Suite 500A
Gainesville, GA 30501
Apply for a Loan
For Sale
MLS Number 10824875
8 Bedrooms
4 Bathrooms
0 Half Baths
4,409 Square Feet *estimated
Summary of 2877 Boulder Ridge Drive
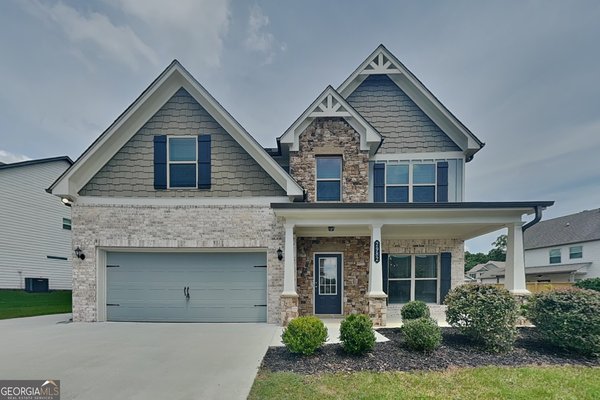
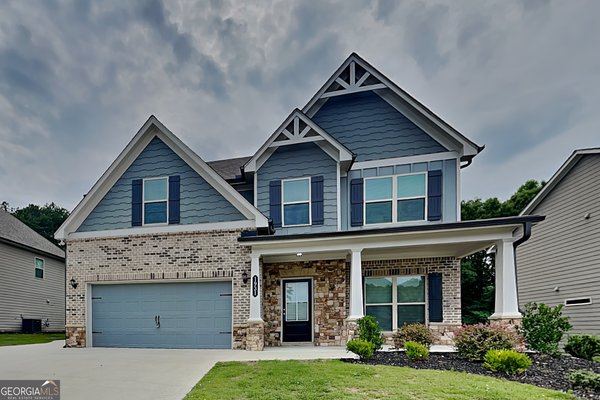
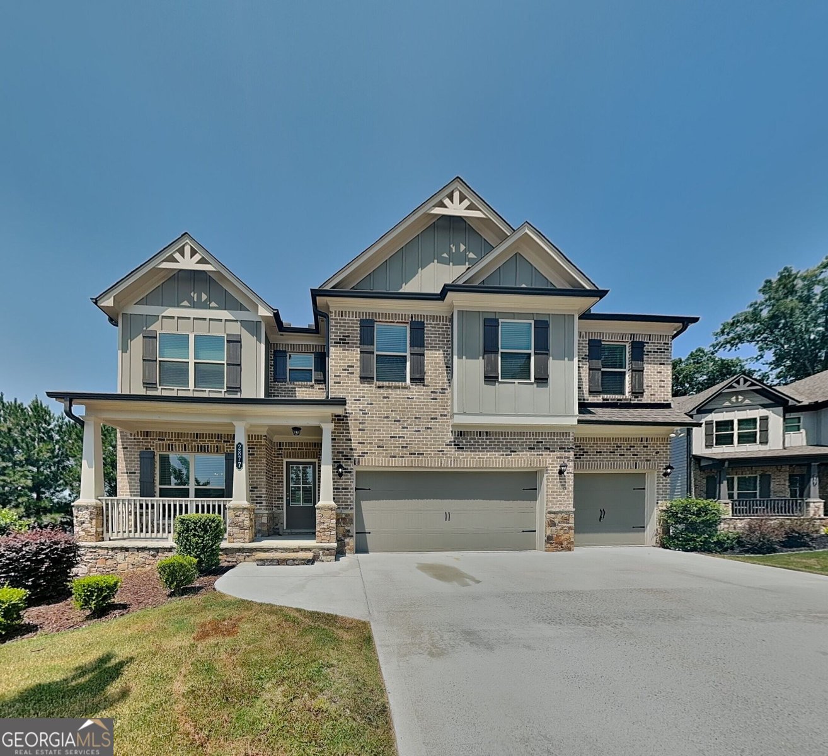
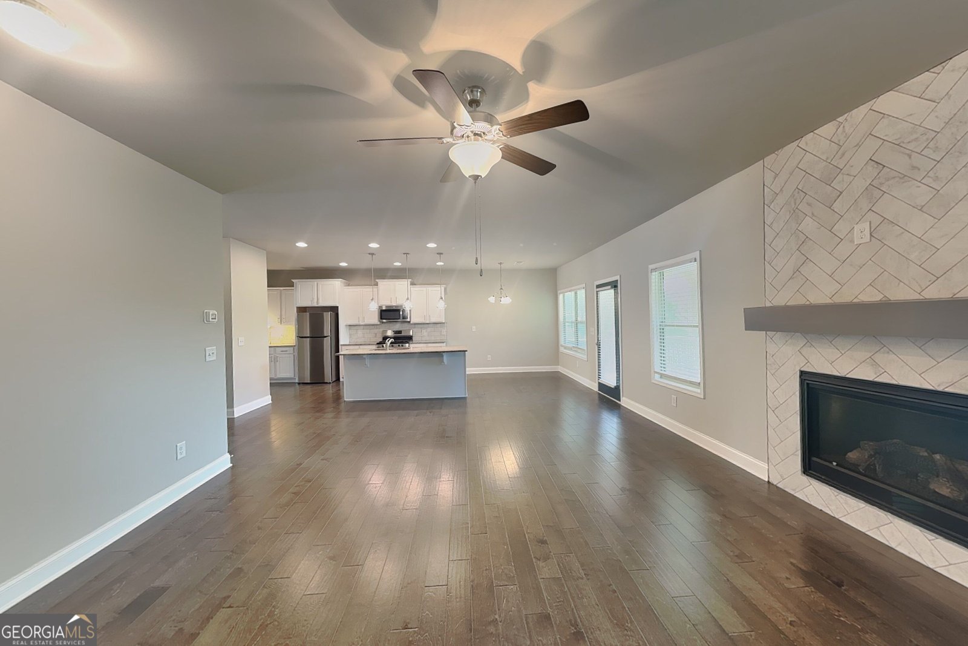
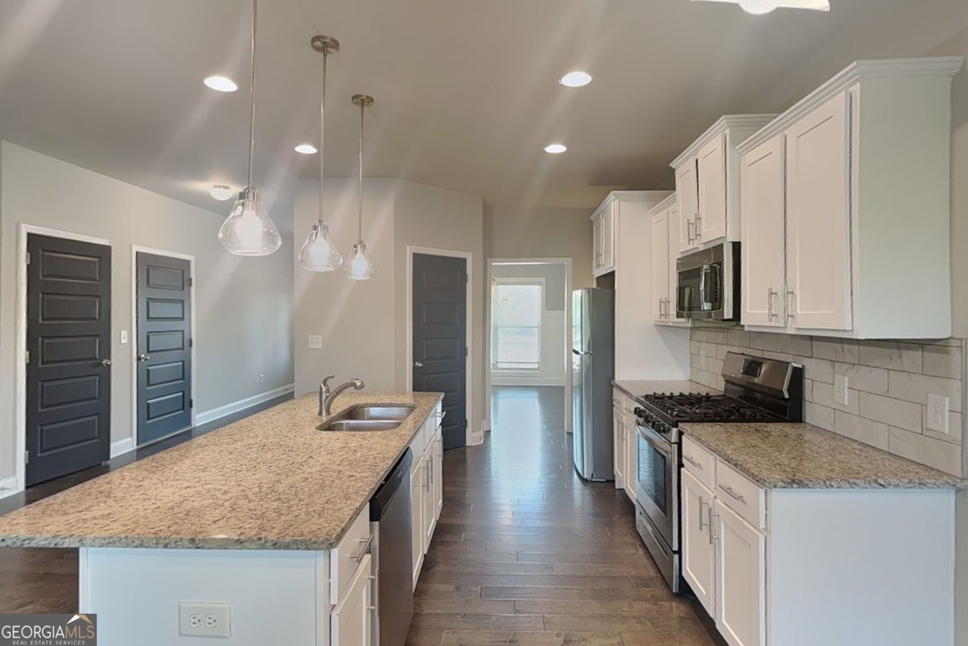
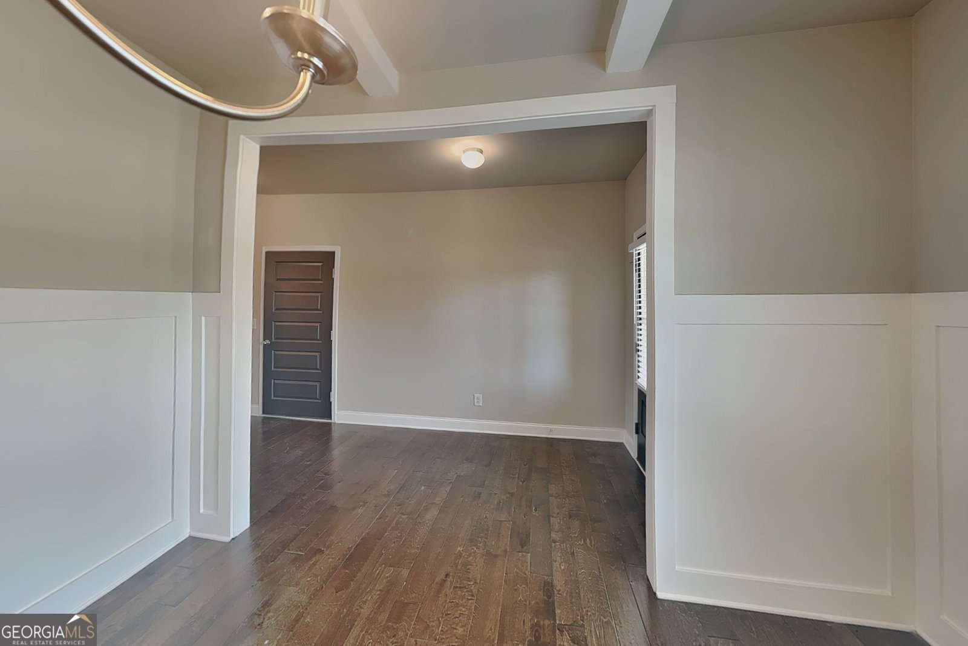
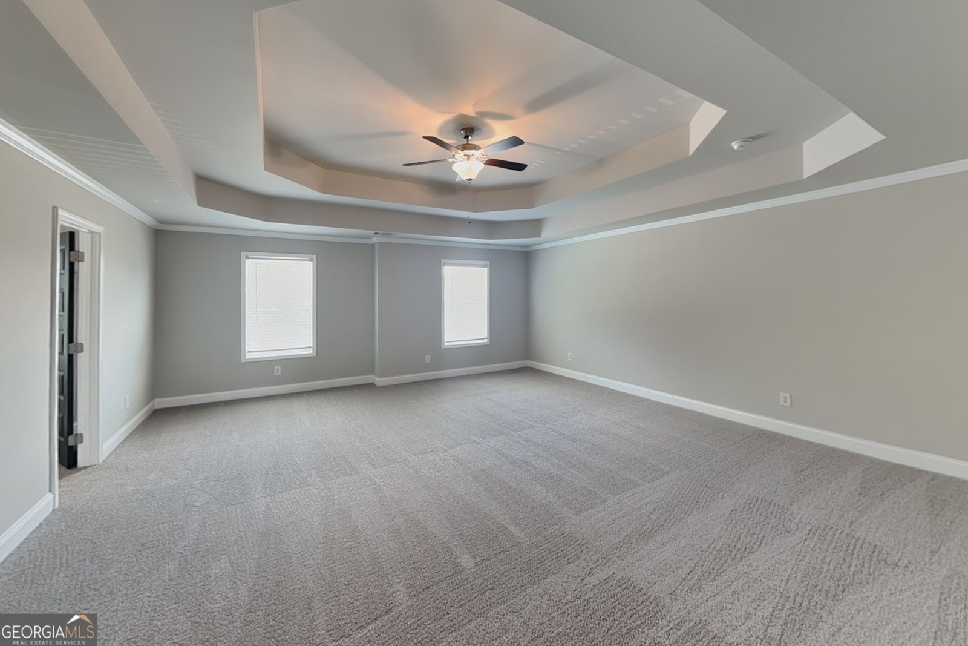
7 BEDROOMS | 4,200+ SQ FT | WALK-OUT BASEMENT | CUL-DE-SAC SPACE, FLEXIBILITY & A UNIQUE THREE-LEVEL LAYOUT! Welcome to 2877 Boulder Ridge Drive, a distinctive home in the sought-after Stone Haven community of Dacula. Tucked away on a desirable cul-de-sac, this impressive 7-bedroom, 4-full-bath home offers more than 4,200 square feet of living space, three levels of living and a walk-out full basement - giving you room for everyone and flexibility for almost any lifestyle. From the moment you arrive, the covered front patio creates a welcoming entrance. Inside, the main level features an open-concept layout with a spacious living room centered around a fireplace, a well-appointed kitchen with island, breakfast nook and a separate dining room. The main-level bedroom and full bath provide incredible flexibility for guests, multigenerational living, a private office or anyone looking for bedroom access without using the stairs. One of the home's standout features is the abundance of outdoor living space. Step outside from the main living area onto the rear deck, or head down to the large patio with ceiling fan, creating an ideal setting for relaxing, grilling and entertaining. The walk-out basement provides convenient direct access to the outdoor space and adds an entire level of possibilities. With 7 bedrooms and 4 full bathrooms, there is room to spread out while still having spaces to gather. The home's three-level design offers excellent separation between living spaces, bedrooms and additional areas that can be customized to fit your needs. And then there's the location. Situated on a cul-de-sac in Stone Haven, this home combines a unique floorplan with the lifestyle of an established community. Stone Haven residents enjoy amenities including a swimming pool, tennis and pickleball courts, clubhouse and neighborhood recreation areas. If you've been searching for a home that offers exceptional space, a walk-out basement, multiple outdoor living areas and a floorplan that truly stands apart, 2877 Boulder Ridge Drive deserves a closer look. 7 bedrooms. 4 full baths. 4,200+ square feet. Three levels. Walk-out basement. Cul-de-sac. Stone Haven. This is not your typical floorplan.
Discover this inviting 8-bedroom, 4-bath home located in the well established community of Stone Haven. Inside, the home offers 4,409 square feet of finished living space, giving plenty of room for everyday living and easy entertaining. The kitchen was planned for both everyday meals and special occasions, with plenty of room to cook, serve, and connect. A central family room and dining area provide a welcoming place to unwind, gather, and enjoy time together. Outside, the property offers approximately 0.22 acres, giving ample room to relax, play, or plan future outdoor projects. The property includes parking available, offering convenience for residents and guests. Residents of Stone Haven enjoy a blend of neighborhood charm and easy access to everyday conveniences. Just listed within the last few days, this home is already drawing attention. With an asking price of $499,900, this property represents an appealing opportunity in the current market.
Show more
2877 Boulder Ridge Drive - Map & Directions
view in Google Maps
Facts & features
School District Information
High School
Middle School
Elementary School
Additional Information about
Stone Haven
Association
Yes
Association Fee
$850
Initiation Fee
$825
Association Fee Includes
Other
Community Features
Clubhouse
Lake
Playground
Pool
Sidewalks
Street Lights
Tennis Court(s)
Neighborhood Tennis
Yes
Neighborhood Pool
Yes
Additional Information about
2877 Boulder Ridge Drive
County
Neighborhood
Year Built
2021
Architectural Style
Brick Front
Traditional
Basement
Bath Finished
Concrete
Exterior Entry
Finished
Interior Entry
Construction Materials
Brick
Wood Siding
Cooling
Ceiling Fan(s)
Central Air
Electric
Dining Room Features
Separate Room
Exterior Features
Balcony
Fireplace Features
Family Room
Gas Log
Flooring
Carpet
Hardwood
Vinyl
Heating
Forced Air
Natural Gas
Home Warranty
No
Interior Features
Beamed Ceilings
Double Vanity
High Ceilings
Pulldown Attic Stairs
Separate Shower
Soaking Tub
Tray Ceiling(s)
Walk-In Closet(s)
Kitchen Features
Breakfast Area
Kitchen Island
Pantry
Solid Surface Counters
Walk-in Pantry
Laundry Features
Laundry Closet,Upper Level
Levels
Three Or More
Financing Available
Cash
Conventional
FHA
USDA Loan
VA Loan
Patio and Porch Features
Deck
Patio
Porch
Selling Status
Updated/Remodeled
Roof
Composition
Rooms
Bonus Room
Den
Exercise Room
Family Room
Foyer
Great Room
Laundry
Other
Sewer Type
Public Sewer
Showing Info
Public Sewer
Total Finished Area
4,409
Total Fire Places
1
Utilities
Cable Available
Electricity Available
High Speed Internet
Natural Gas Available
Phone Available
Sewer Connected
Water Available
Water Source
Public
Window Features
Window Treatments
Finished Basement
Yes
Land Information
Lot Size
Less than .5 Acres
Lot Features
Cul-De-Sac
Level
Private
Lot Size Estimated
0.22
Garages and Parking Information
Parking Features
Attached
Garage
Garage Door Opener
Kitchen Level
Storage
Tax Information
Taxes
$7,863
Tax Year
25
Tax ID Number
R5261 442
Show more
listed by real estate agent lori weems and bridge homes