Back

3126 Dolostone Way

Dacula, GA 30019

Casey Barnett
call for more info
678-617-8452
Ask a Question
Send to a Friend
Schedule a Showing
Request More Info
More Homes In
Stone Haven
1491 Cobblefield Circle, Dacula
3196 Dolostone Way, Dacula
2825 Olivine Drive, Dacula
Smart Mortgage Options
Dalton Carter
Lender
Lic. 1566538
Office:
Direct: 678-425-4140
AP Mortgage
340 Jesse Jewell Parkway
Suite 500A
Gainesville, GA 30501
Apply for a Loan
For Sale
MLS Number 10798050
5 Bedrooms
3 Bathrooms
0 Half Baths
2,824 Square Feet *estimated
Summary of 3126 Dolostone Way
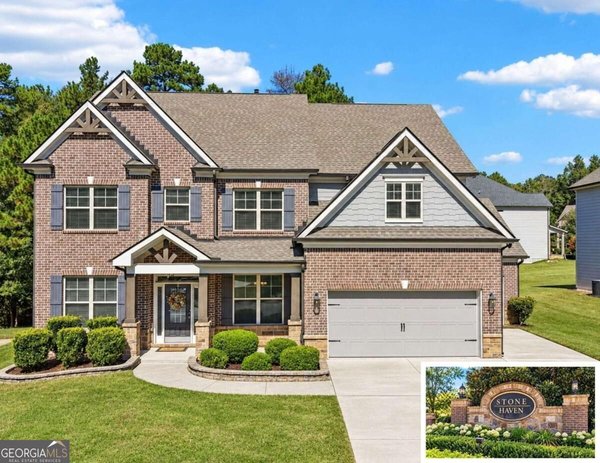
PRICE IMPROVEMENT | NOW $384,900 | MOTIVATED SELLER | CLOSING COST ASSISTANCE CONSIDERED | 5 BEDROOMS | 3 FULL BATHS | 2,824 SQ FT | MAIN-LEVEL BEDROOM + FULL BATH | HOME OFFICE | STONE HAVEN COMMUNITY Looking for a spacious 5-bedroom home in Gwinnett County with a main-level bedroom and full bath, dedicated office space, and community amenities? Welcome to 3126 Dolostone Way in Dacula, located in the desirable Stone Haven community! Offering approximately 2,824 square feet, 5 bedrooms, and 3 full bathrooms, this home delivers the flexible floor plan, comfortable living spaces, and neighborhood amenities today's buyers are looking for. The seller is motivated, and closing cost assistance may be considered! FLEXIBLE MAIN-LEVEL LIVING One of this home's standout features is the main-level bedroom and full bathroom, ideal for guests, multigenerational living, or anyone who prefers the convenience of a bedroom on the first floor. The main level also features a separate dining room, spacious living area with a fireplace, and an open-concept kitchen designed to keep everyone connected. OPEN KITCHEN + GATHERING SPACES The kitchen offers a center island, breakfast bar, breakfast area, pantry, and stainless-steel appliances, creating a functional space for everyday meals and entertaining. Enjoy the open flow between the kitchen and living area, with a separate dining room providing additional space for holidays, dinner parties, and special gatherings. Beamed ceiling details add character to the home's living spaces. Step outside to enjoy the patio or relax on the covered front porch, offering additional spaces to unwind and enjoy the outdoors. FIVE BEDROOMS + A DEDICATED OFFICE Upstairs, you'll find four additional bedrooms, completing the home's five-bedroom layout. The spacious primary suite offers a private retreat with a tray ceiling, large walk-in closet, double vanity, soaking tub, and separate shower. A dedicated office/flex space provides room to work remotely, study, pursue hobbies, or create a quiet retreat. With five bedrooms plus additional flex space, there's room to accommodate changing needs, guests, hobbies, and everyday life. STONE HAVEN COMMUNITY AMENITIES Enjoy the added value of living in Stone Haven, a desirable Dacula community featuring a community pool, lake, tennis courts, and playground. Sidewalks and street lighting add to the neighborhood setting, providing opportunities to enjoy the outdoors, connect with neighbors, and take advantage of the community amenities. PROPERTY HIGHLIGHTS NEW PRICE: $384,900 Motivated seller Closing cost assistance considered 5 bedrooms | 3 full bathrooms Approximately 2,824 square feet Main-level bedroom and full bathroom Dedicated office/flex space Spacious primary suite with tray ceiling Primary bathroom with double vanity, soaking tub, and separate shower Large primary walk-in closet Open-concept kitchen and living area Kitchen island, breakfast bar, breakfast area, and pantry Stainless-steel appliances Separate dining room Living room fireplace Beamed ceiling details Patio and covered front porch Attached 2-car garage Approximately 0.27-acre lot Stone Haven community pool, lake, tennis courts, and playground Sidewalks and street lighting Located in Dacula, Gwinnett County Conveniently located in Dacula, this home offers access to area shopping, dining, schools, parks, and major roads. NOW OFFERED AT $384,900! If you've been searching for a five-bedroom home with a main-level bedroom and full bath, dedicated office space, and desirable community amenities, put 3126 Dolostone Way on your must-see list. With a motivated seller and closing cost assistance considered, this is an opportunity worth exploring. Schedule your showing today!
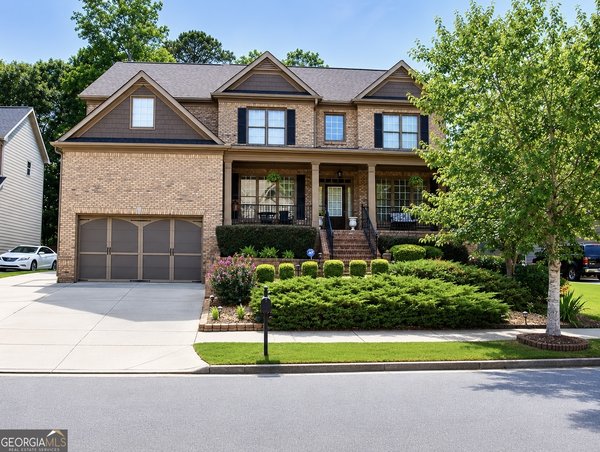
Welcome home to this spacious 5-bed, 3-bath residence nestled in Stone Haven in Dacula, GA. Thoughtfully planned, the interior provides 2,824 square feet of finished living space with an open, livable feel from room to room. A bright, open kitchen offers generous workspace, storage, and a direct view into the main gathering spaces. The main living areas are filled with natural light and provide an easy flow for hosting friends or enjoying quiet evenings at home. The outdoor space includes approximately 0.27 acres, ideal for gardening, outdoor activities, or simply enjoying the seasons. The property includes parking available, offering convenience for residents and guests. Residents of Stone Haven enjoy a blend of neighborhood charm and easy access to everyday conveniences. Currently listed for about 106 days, this property combines space, style, and value. Currently offered at $384,900, this home delivers a strong combination of space, condition, and location.
▾ Show more
3126 Dolostone Way - Map & Directions
view in Google Maps
Facts & features
School District Information
High School
Middle School
Elementary School
Additional Information about
Stone Haven
Association
Yes
Association Fee
$850
Initiation Fee
$825
Association Fee Includes
Maintenance Grounds
Community Features
Lake
Playground
Pool
Sidewalks
Street Lights
Tennis Court(s)
Neighborhood Tennis
Yes
Neighborhood Pool
Yes
Additional Information about
3126 Dolostone Way
County
Neighborhood
Year Built
2015
Appliances
Dishwasher
Disposal
Gas Water Heater
Ice Maker
Microwave
Oven/Range (Combo)
Refrigerator
Stainless Steel Appliance(s)
Architectural Style
Brick Front
Traditional
Foundation
Slab
Construction Materials
Brick
Wood Siding
Cooling
Ceiling Fan(s)
Central Air
Electric
Dining Room Features
Separate Room
Fireplace Features
Gas Log
Flooring
Carpet
Hardwood
Vinyl
Heating
Heat Pump
Natural Gas
Home Warranty
No
Interior Features
Beamed Ceilings
Double Vanity
Other
Pulldown Attic Stairs
Separate Shower
Soaking Tub
Tray Ceiling(s)
Walk-In Closet(s)
Kitchen Features
Breakfast Area
Breakfast Bar
Kitchen Island
Pantry
Solid Surface Counters
Walk-in Pantry
Laundry Features
Laundry Closet
Levels
Two
Financing Available
Cash
Conventional
FHA
USDA Loan
VA Loan
Patio and Porch Features
Patio
Porch
Selling Status
Updated/Remodeled
Roof
Composition
Rooms
Bonus Room
Den
Family Room
Foyer
Laundry
Other
Sewer Type
Public Sewer
Showing Info
Public Sewer
Total Finished Area
2,824
Total Fire Places
1
Utilities
Cable Available
Electricity Available
High Speed Internet
Natural Gas Available
Phone Available
Sewer Connected
Water Available
Water Source
Public
Window Features
Window Treatments
Land Information
Lot Size
Less than .5 Acres
Lot Features
Private
Sloped
Lot Size Estimated
0.27
Garages and Parking Information
Parking Features
Attached
Garage
Garage Door Opener
Kitchen Level
Storage
Tax Information
Taxes
$6,554
Tax Year
25
Tax ID Number
R5261 107
▾ Show more
listed by real estate agent aino ga llc and bridge homes