Back

3210 Dundee Ridge Way

Duluth, GA 30096

Casey Barnett
call for more info
678-617-8452
Ask a Question
Send to a Friend
Schedule a Showing
Request More Info
More Homes In
Mcclure Place
3200 Dundee Ridge Way, Duluth
Smart Mortgage Options
Dalton Carter
Lender
Lic. 1566538
Office:
Direct: 678-425-4140
AP Mortgage
340 Jesse Jewell Parkway
Suite 500A
Gainesville, GA 30501
Apply for a Loan
For Sale
MLS Number 10825447
3 Bedrooms
2 Bathrooms
1 Half Baths
2,642 Square Feet *estimated
Summary of 3210 Dundee Ridge Way
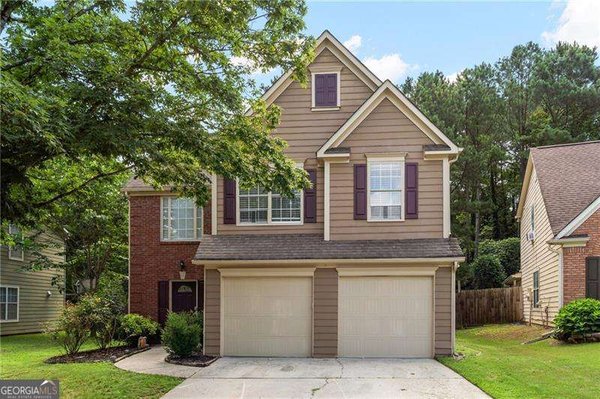
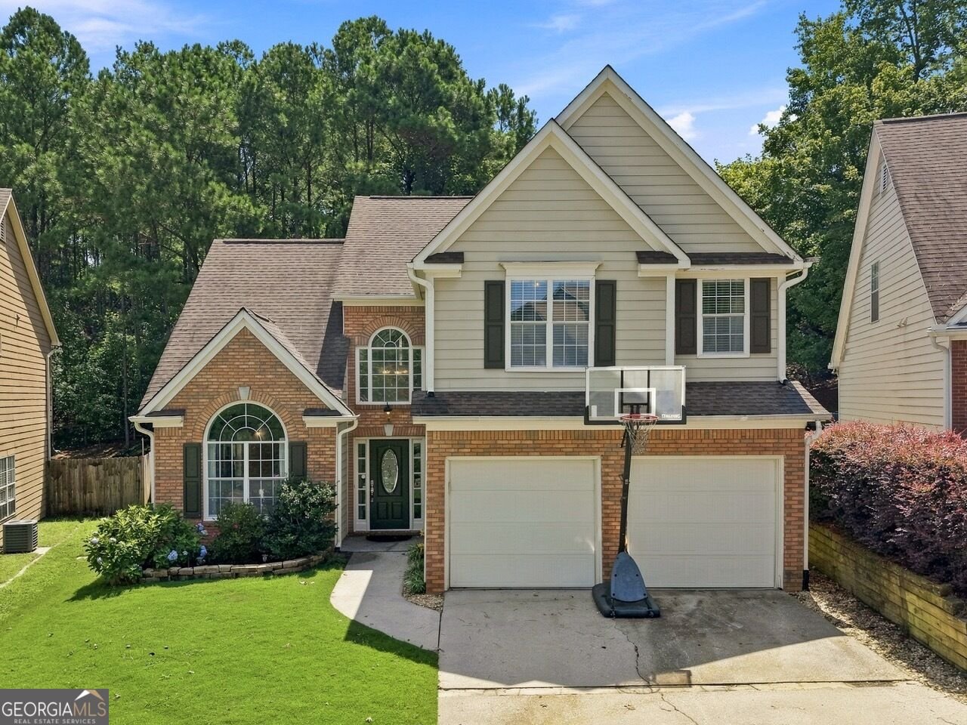
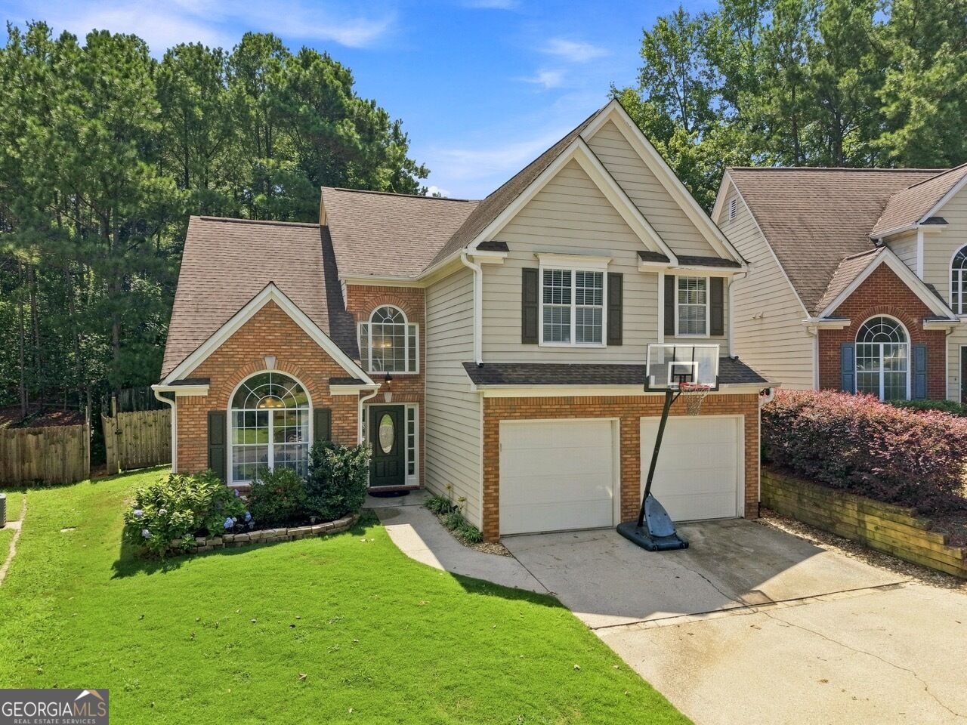
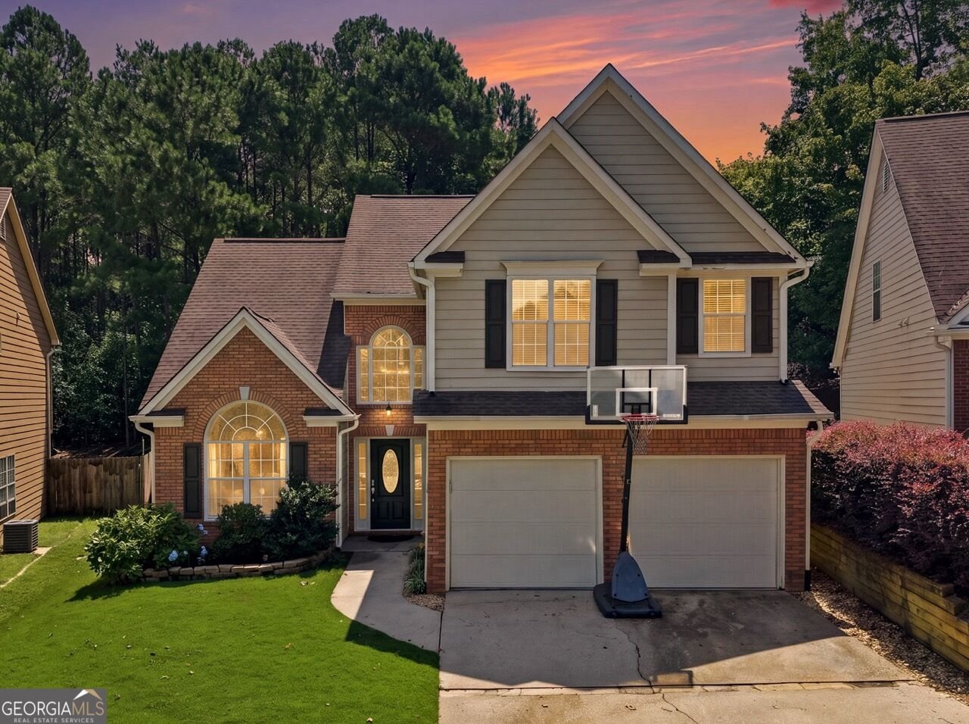
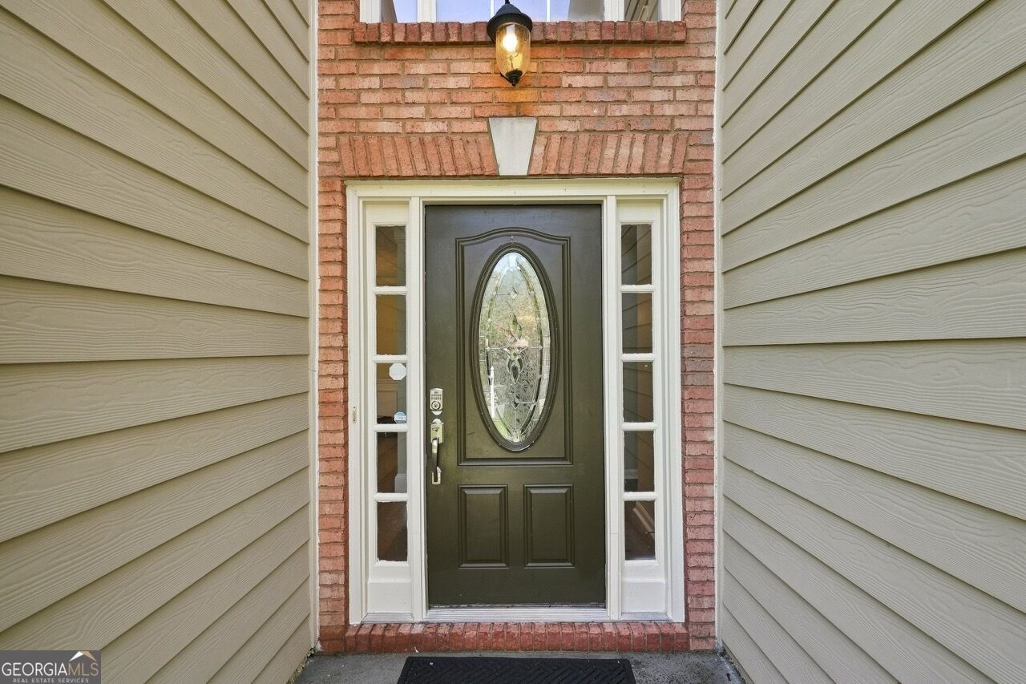
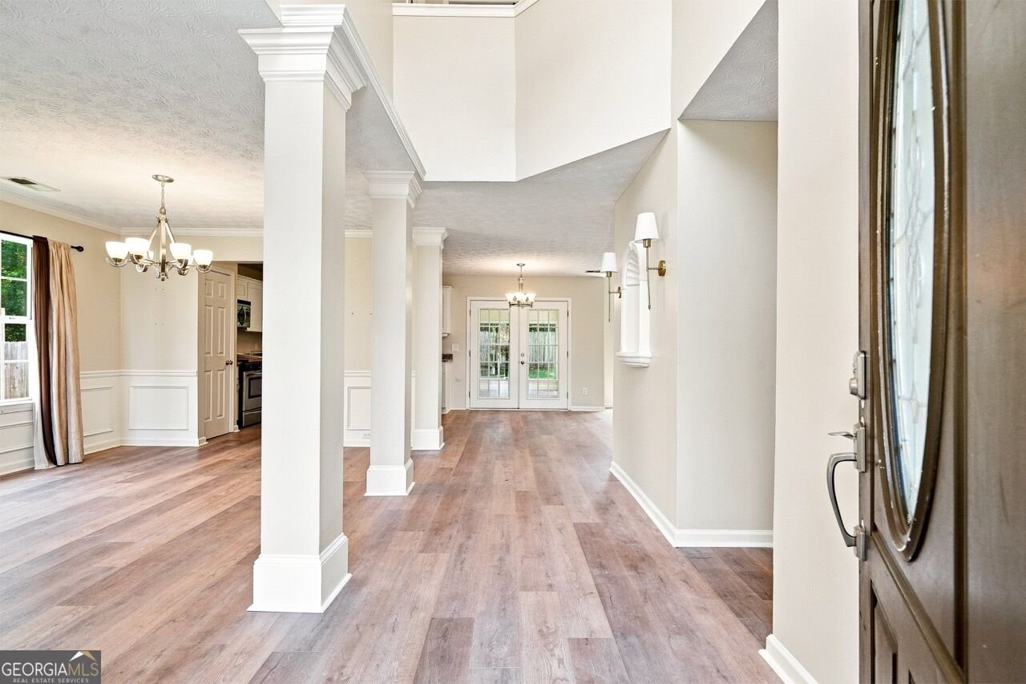
Walking distance from the heart of Downtown Duluth! Nestled in the established McClure Place neighborhood and located in the highly sought-after Chattahoochee, Coleman, and Duluth school cluster, this exceptionally well-maintained 3-bedroom, 2.5-bath home offers a spacious, open layout and an unbeatable location. A grand two-story foyer welcomes you inside, leading to a large dining space and a fabulous fireside great room with soaring ceilings and tons of natural light. The open-concept design flows into the spacious kitchen, featuring white cabinetry, granite countertops, a gas range, and pantry. French doors lead to the fully heated and cooled sunroom, providing wonderful additional living space to enjoy year-round. A convenient laundry room and guest powder room complete the main level. Upstairs, the oversized primary suite offers a sitting area, vaulted ceiling, dual vanities, separate shower, soaking tub, and a large walk-in closet. Two spacious secondary bedrooms share a full bath. Step outside to enjoy the deck with pergola, overlooking the fenced backyard and peaceful wooded view. Recent updates provide added peace of mind and include a new HVAC system with new ductwork and UV light air treatment, new luxury vinyl plank flooring, and new carpet upstairs. Enjoy all that vibrant Downtown Duluth has to offer, with more than two dozen restaurants, unique shopping, concerts, and entertainment at the Duluth Festival Center just minutes away-all while coming home to the quiet charm of an established neighborhood. Schedule your private tour today!
Welcome to 3210 Dundee Ridge Way in Mcclure Place, where this thoughtfully designed 3-bed, 2-bath home is ready for its next chapter. With 2,642 square feet of finished living space, this floor plan offers generous gathering spaces as well as comfortable private retreats. The kitchen was planned for both everyday meals and special occasions, with plenty of room to cook, serve, and connect. A central family room and dining area provide a welcoming place to unwind, gather, and enjoy time together. The outdoor space includes approximately 0.26 acres, ideal for gardening, outdoor activities, or simply enjoying the seasons. The property includes parking available for multiple vehicles, offering convenience for residents and guests. Residents of Mcclure Place enjoy a blend of neighborhood charm and easy access to everyday conveniences. At $459,900, this home is well positioned for buyers seeking value in Duluth.
Show more
3210 Dundee Ridge Way - Map & Directions
view in Google Maps
Facts & features
School District Information
High School
Middle School
Elementary School
Additional Information about
Mcclure Place
Association
Yes
Association Fee
$300
Association Fee Includes
Management Fee
Additional Information about
3210 Dundee Ridge Way
County
Neighborhood
Year Built
1993
Appliances
Dishwasher
Disposal
Dryer
Gas Water Heater
Microwave
Oven/Range (Combo)
Refrigerator
Stainless Steel Appliance(s)
Washer
Architectural Style
Traditional
Foundation
Slab
Construction Materials
Brick
Concrete
Cooling
Ceiling Fan(s)
Central Air
Dining Room Features
Dining Rm/Living Rm Combo
Fireplace Features
Gas Starter
Flooring
Carpet
Vinyl
Heating
Forced Air
Natural Gas
Home Warranty
No
Interior Features
Double Vanity
High Ceilings
Pulldown Attic Stairs
Separate Shower
Soaking Tub
Two Story Foyer
Vaulted Ceiling(s)
Walk-In Closet(s)
Kitchen Features
Pantry
Solid Surface Counters
Levels
Two
Patio and Porch Features
Deck
Selling Status
Resale
Roof
Composition
Rooms
Laundry
Sun Room
Security Features
Smoke Detector(s)
Sewer Type
Public Sewer
Showing Info
Public Sewer
Total Finished Area
2,642
Total Fire Places
1
Water Source
Public
Land Information
Lot Size
Less than .5 Acres
Lot Features
Level
Lot Size Estimated
0.26
Fencing
Back Yard
Garages and Parking Information
Parking Total
2
Parking Features
Attached
Garage
Garage Door Opener
Kitchen Level
Tax Information
Taxes
$5,642
Tax Year
2025
Tax ID Number
R6294-386
Show more
listed by real estate agent alex morrison and sperry brokerage services