Back

2457 Naples Street

Hoschton, GA 30548

Casey Barnett
call for more info
678-617-8452
Ask a Question
Send to a Friend
Schedule a Showing
Request More Info
More Homes In
Del Webb Chateau Elan
5031 Adler Court, Hoschton
5711 Sierra Bend Way, Hoschton
5625 Willow Springs Place, Hoschton
Smart Mortgage Options
Dalton Carter
Lender
Lic. 1566538
Office:
Direct: 678-425-4140
AP Mortgage
340 Jesse Jewell Parkway
Suite 500A
Gainesville, GA 30501
Apply for a Loan
For Sale
MLS Number 10774890
3 Bedrooms
2 Bathrooms
0 Half Baths
2,600 Square Feet *estimated
Summary of 2457 Naples Street
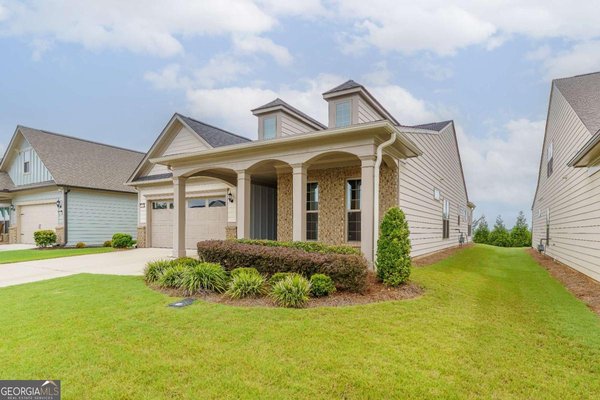
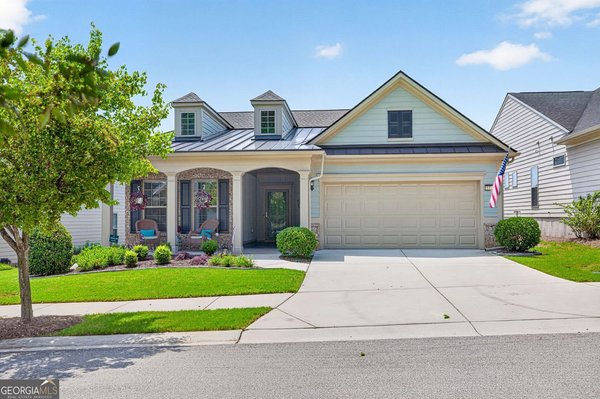
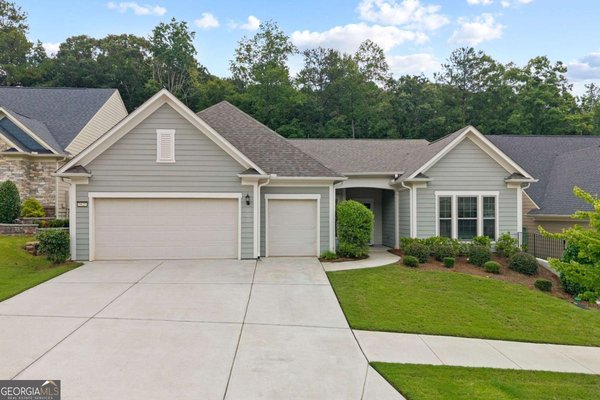
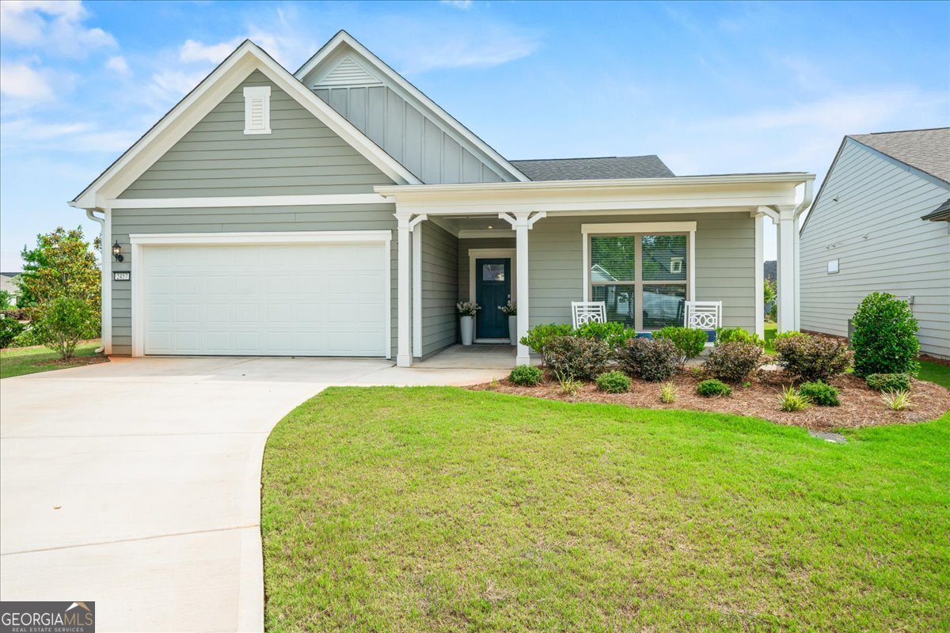
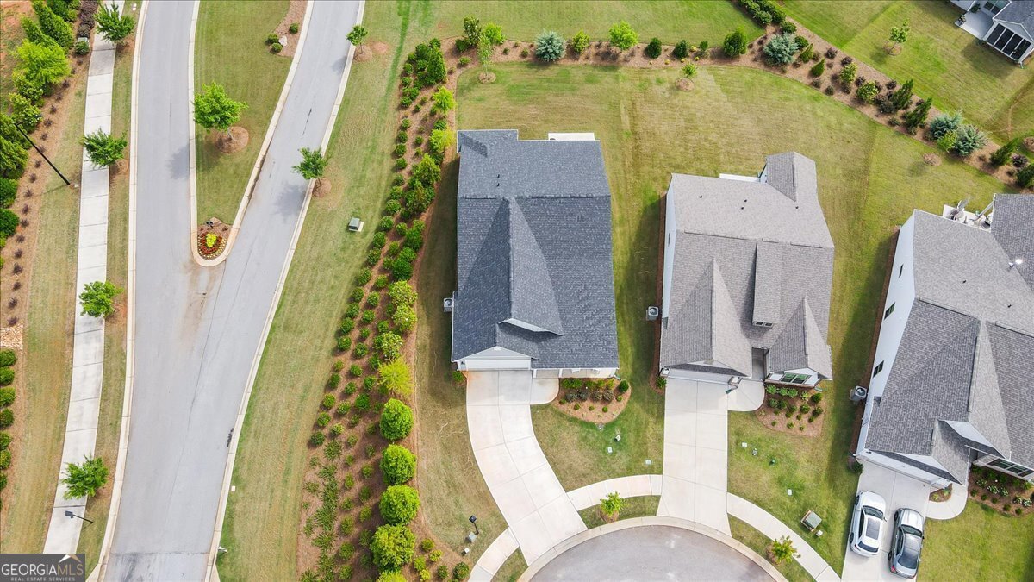
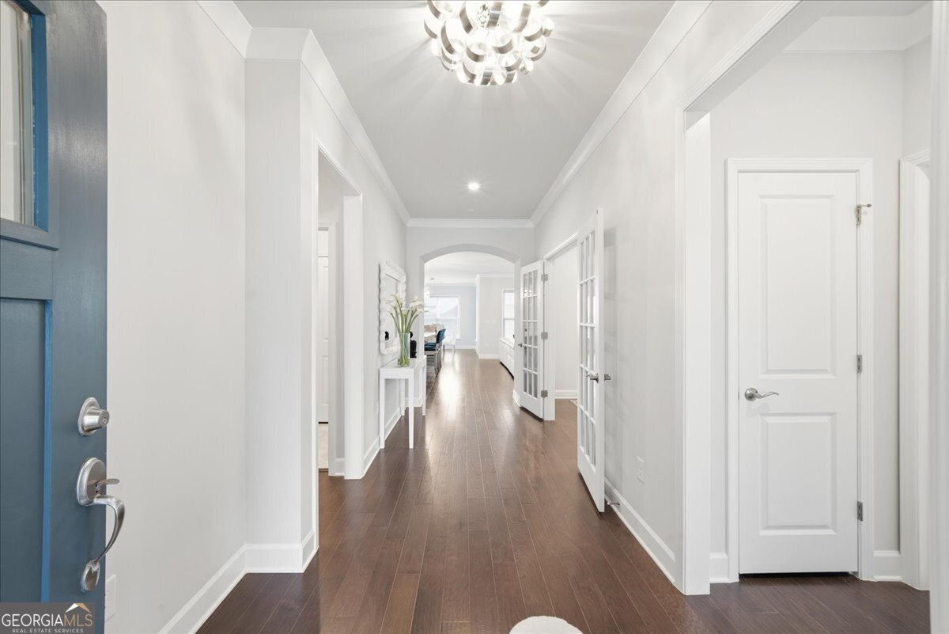
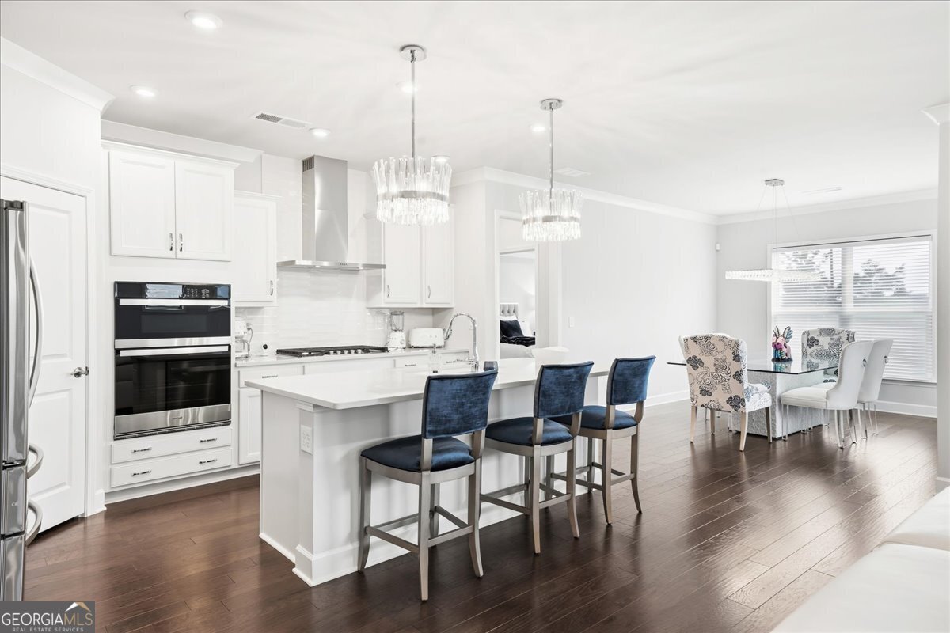
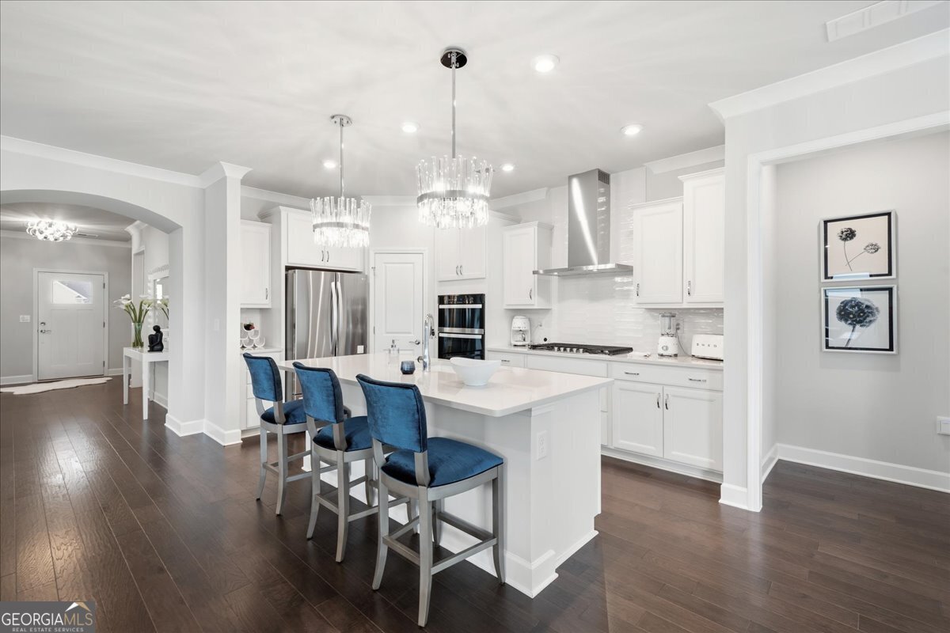
Why wait to build when you can start enjoying the Del Webb lifestyle now? This nearly new Summer Wood floor plan offers 2,600 square feet of beautifully finished, single-level living on an elevated cul-de-sac homesite in Del Webb Chateau Elan. With 3 bedrooms, 2 baths and a flexible bonus space, the layout provides plenty of room for everyday living, visiting family and friends, a home office or favorite hobby. Step inside and you'll immediately appreciate the open, easy-flowing design. The spacious kitchen is truly the heart of the home, featuring quartz countertops, an oversized center island, abundant cabinetry with convenient pull-outs, premium fixtures and plenty of room to gather. It opens naturally to the main living and dining areas, creating a comfortable space for everything from a quiet morning at home to dinner with friends. The owner's suite is privately positioned and offers a generous retreat with a beautifully appointed bath, soaking tub and walk-in closet. Two additional bedrooms provide flexibility for guests, while the separate flex space can easily become an office, den, craft room or whatever suits your lifestyle. Thoughtful upgrades throughout include wood flooring, extensive crown molding, designer lighting, upgraded ceiling fans and Hunter Douglas Silhouette blinds. And when it's time to unwind, step outside to the screened lanai-a wonderful spot for morning coffee, an evening glass of wine or simply enjoying the peaceful setting. Best of all, the home is already complete and ready to enjoy. No construction decisions, no waiting for a builder and no wondering what the finished product will look like. Life at Del Webb Chateau Elan is about more than the home. Residents enjoy an active, social lifestyle with clubhouse amenities, fitness facilities, swimming, pickleball, tennis and a wide variety of activities and opportunities to connect.
Discover this inviting 3-bedroom, 2-bath home located in the well established community of Del Webb Chateau Elan. Inside, the home offers 2,600 square feet of finished living space, giving plenty of room for everyday living and easy entertaining. The kitchen was planned for both everyday meals and special occasions, with plenty of room to cook, serve, and connect. A central family room and dining area provide a welcoming place to unwind, gather, and enjoy time together. Outside, the property offers approximately 0.16 acres, giving ample room to relax, play, or plan future outdoor projects. With parking available for multiple vehicles, the home provides flexible options for families and visitors. Residents of Del Webb Chateau Elan enjoy a blend of neighborhood charm and easy access to everyday conveniences. After roughly 70 days on the market, this home remains a strong option in the area. Currently offered at $629,000, this home delivers a strong combination of space, condition, and location.
Show more
2457 Naples Street - Map & Directions
view in Google Maps
Facts & features
School District Information
High School
Middle School
Elementary School
Additional Information about
Del Webb Chateau Elan
Association
Yes
Association Fee
$3,900
Initiation Fee
$2,100
Association Fee Includes
Maintenance Grounds
Swimming
Tennis
Community Features
Clubhouse
Fitness Center
Pickleball Court(s)
Pool
Sidewalks
Street Lights
Tennis Court(s)
Neighborhood Tennis
Yes
Neighborhood Pool
Yes
Additional Information about
2457 Naples Street
County
Neighborhood
Year Built
2025
Appliances
Convection Oven
Cooktop
Dishwasher
Disposal
Microwave
Oven (Wall)
Refrigerator
Stainless Steel Appliance(s)
Washer
Architectural Style
Craftsman
Ranch
Traditional
Foundation
Slab
Construction Materials
Other
Stone
Cooling
Ceiling Fan(s)
Central Air
Electric
Flooring
Vinyl
Heating
Central
Natural Gas
Home Warranty
Yes
Interior Features
Double Vanity
High Ceilings
Master On Main Level
Pulldown Attic Stairs
Soaking Tub
Tray Ceiling(s)
Walk-In Closet(s)
Whirlpool Bath
Kitchen Features
Breakfast Area
Breakfast Bar
Pantry
Solid Surface Counters
Laundry Features
In Hall,In Mud Room,Laundry Closet
Levels
One
Patio and Porch Features
Patio
Screened
Selling Status
Resale
Roof
Composition
Rooms
Bonus Room
Family Room
Laundry
Office
Security Features
Smoke Detector(s)
Sewer Type
Public Sewer
Total Finished Area
2,600
Utilities
Cable Available
Electricity Available
High Speed Internet
Natural Gas Available
Phone Available
Sewer Connected
Underground Utilities
Water Available
Water Source
Public
Window Features
Double Pane Windows
Master on the Main
Yes
Land Information
Lot Size
Less than .5 Acres
Lot Features
Corner Lot
Cul-De-Sac
Level
Open Lot
Private
Lot Size Estimated
0.16
View
Seasonal View
Garages and Parking Information
Parking Total
2
Parking Features
Attached
Garage
Tax Information
Taxes
$4,950
Tax Year
2025
Tax ID Number
R3007D206
Show more
listed by real estate agent scott davenport and 1% lists greater atlanta