Back

5777 Nantucket Row

Hoschton, GA 30548

Casey Barnett
call for more info
678-617-8452
Ask a Question
Send to a Friend
Schedule a Showing
Request More Info
Smart Mortgage Options
Dalton Carter
Lender
Lic. 1566538
Office:
Direct: 678-425-4140
AP Mortgage
340 Jesse Jewell Parkway
Suite 500A
Gainesville, GA 30501
Apply for a Loan
For Sale
MLS Number 10825651
3 Bedrooms
3 Bathrooms
0 Half Baths
2,668 Square Feet *estimated
Summary of 5777 Nantucket Row
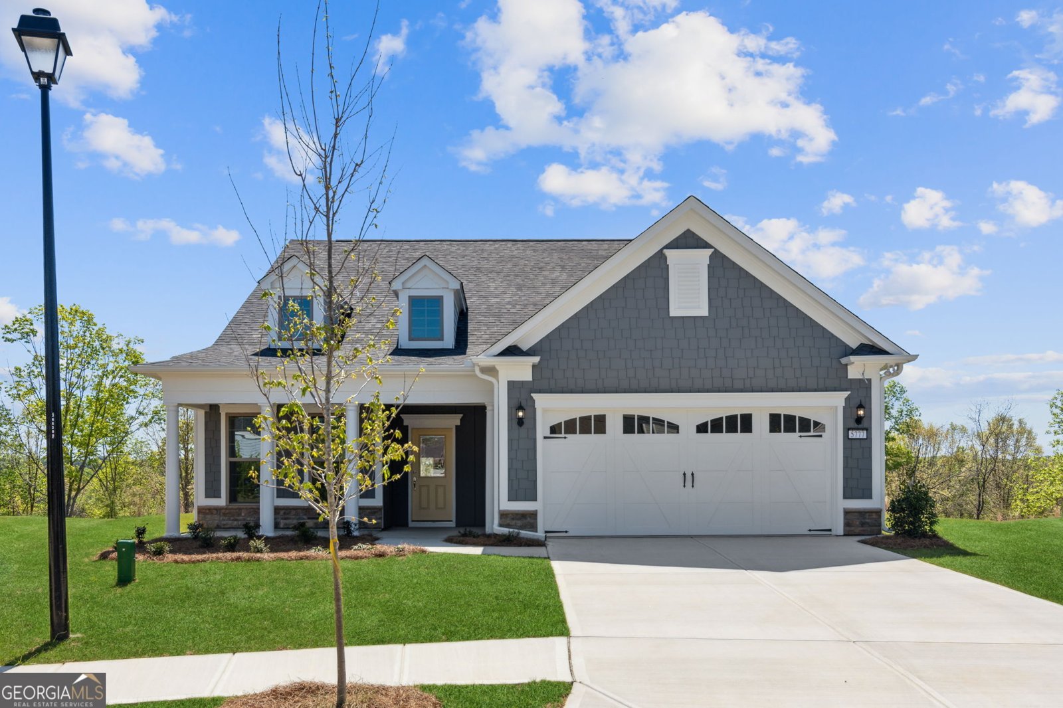
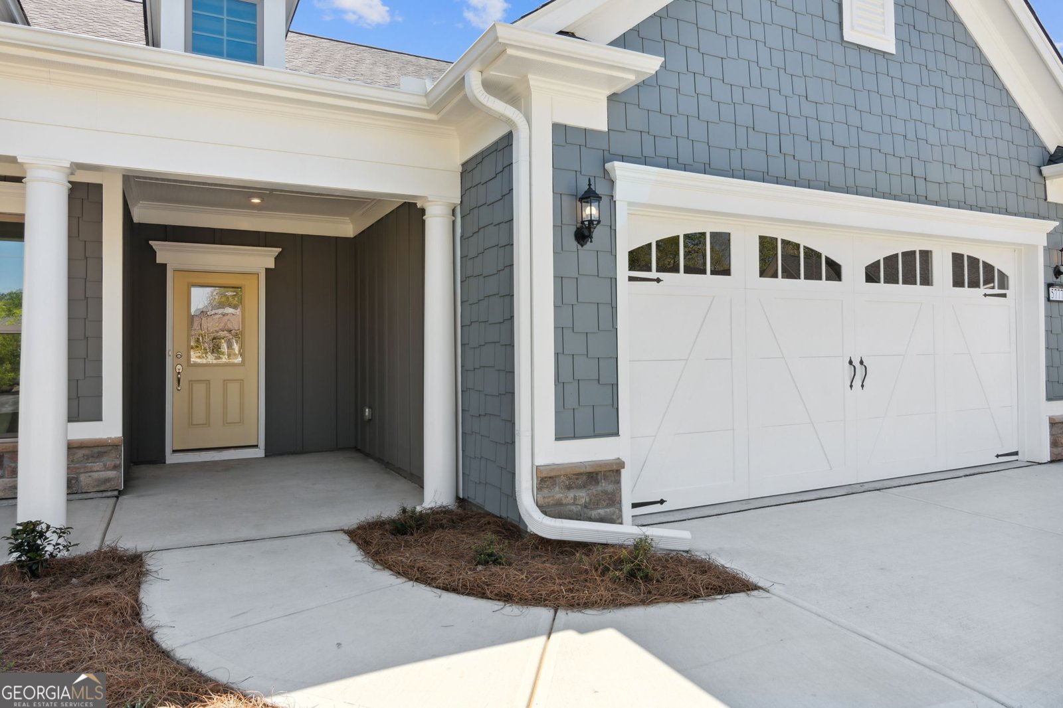
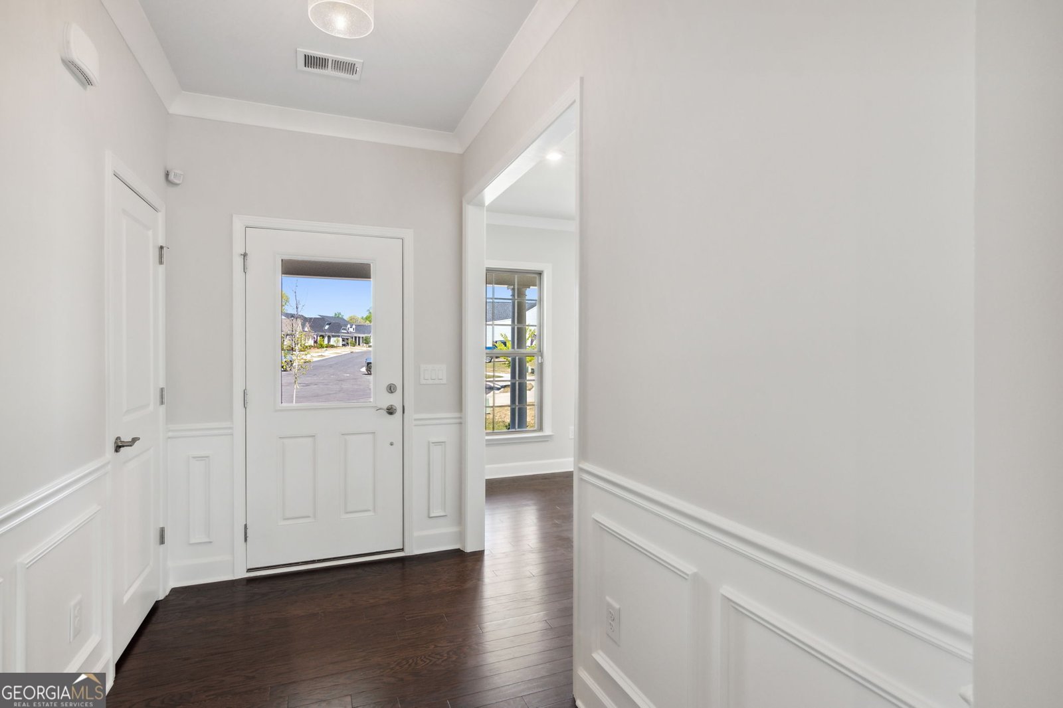
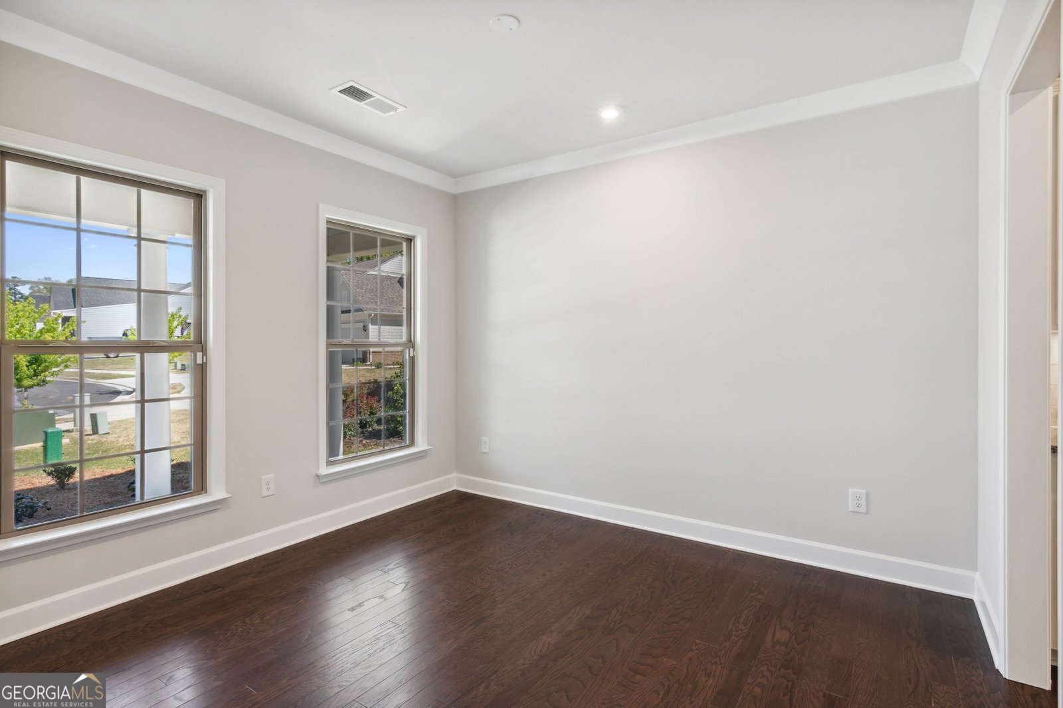
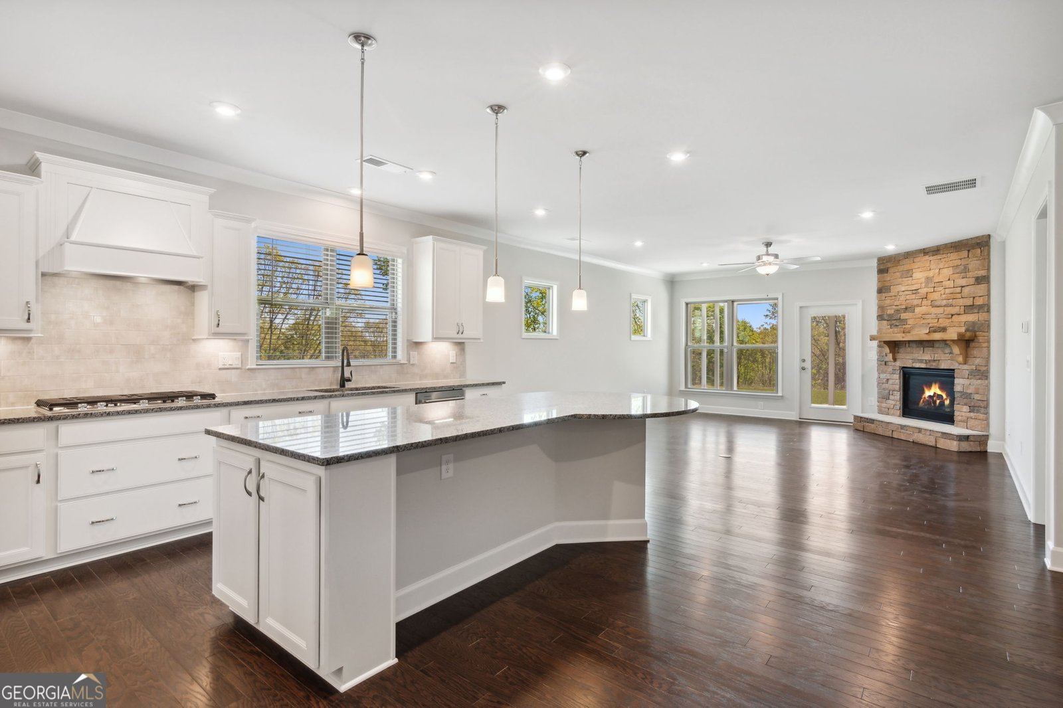
Welcome to resort style living in Del Webb at Chateau Elan, one of Northeast Georgia's premier active adult communities. Better than new, this 3 bedroom, 3 bath home is one of the largest floor plans, stacked with approximately $80,000 of upgrades, and sits on a premium private cul de sac lot! Curb appeal delights with popular navy shake siding, a sunny yellow door, and a covered front porch! Step inside to an inviting open floor plan featuring a living room / music room, butler's pantry, and gourmet kitchen which opens to breakfast room and fireside family room. The delightful kitchen has an oversized island with a peninsula for plenty of seating, granite countertops, soft-close white cabinetry, and stainless steel appliances. The dining area is large enough to host a holiday feast or an intimate dinner club. Family room is cozy with a stone, gas fireplace, and double doors to screened-in porch. MASTER ON THE MAIN features a tray ceiling, oversized windows overlooking wooded privacy, a spacious walk-in closet, and a luxurious bath with dual vanities and a double-sized walk-in shower. Laundry room in conveniently located next to the owner's suite and has cabinets and a sink. Secondary bedroom and full bath on the main level are useful for guests or a home office. Coveted Bonus room option was added for additional media room upstairs including a full bedroom, bathroom - Perfect for longer term guests, family, grandchildren. BONUS! There is also a finished storage closet and an unfinished storage room, great for those downsize items you just can't part with yet, and holiday bins! Enjoy year round outdoor living on the screened porch, or grill on the extended patio with gas line, overlooking the beautifully landscaped backyard and wooded view with plentiful birds and rabbits making welcome appearances. Large garage for cars and golf carts, which opens to Mudroom storage cabinet. The hard-to-find cul-de-sac lot has been landscaped with bushes, a magnolia tree, crepe myrtles, and flowering plants. Residents of Del Webb at Chateau Elan enjoy outstanding amenities including a clubhouse, indoor and outdoor pools, fitness center, pickleball and bocce courts, walking trails, social activities, and more. Conveniently located near shopping, dining, medical facilities, and major roadways, this home offers the perfect blend of luxury, comfort, and low-maintenance living.
Welcome to 5777 Nantucket Row in Del Webb, where this thoughtfully designed 3-bed, 3-bath home is ready for its next chapter. Inside, the home offers 2,668 square feet of finished living space, giving plenty of room for everyday living and easy entertaining. The kitchen was planned for both everyday meals and special occasions, with plenty of room to cook, serve, and connect. Open concept living and dining spaces create a comfortable setting for gatherings of all kinds. Outside, the property offers approximately 0.25 acres, giving ample room to relax, play, or plan future outdoor projects. The property includes parking available, offering convenience for residents and guests. Del Webb offers a well established community setting in Hoschton with convenient access to local shopping, dining, and major routes. With an asking price of $689,000, this property represents an appealing opportunity in the current market.
Show more
5777 Nantucket Row - Map & Directions
view in Google Maps
Facts & features
School District Information
High School
Middle School
Elementary School
Additional Information about
Del Webb
Association
Yes
Association Fee
$4,020
Initiation Fee
$2,100
Association Fee Includes
Maintenance Grounds
Swimming
Tennis
Trash
Community Features
Clubhouse
Fitness Center
Pickleball Court(s)
Pool
Sidewalks
Street Lights
Tennis Court(s)
Neighborhood Tennis
Yes
Neighborhood Pool
Yes
Additional Information about
5777 Nantucket Row
County
Neighborhood
Year Built
2022
Appliances
Cooktop
Dishwasher
Architectural Style
Craftsman
Ranch
Foundation
Slab
Construction Materials
Other
Cooling
Ceiling Fan(s)
Zoned
Dining Room Features
Separate Room
Fireplace Features
Factory Built
Family Room
Gas Log
Gas Starter
Flooring
Carpet
Hardwood
Heating
Electric
Home Warranty
No
Interior Features
Double Vanity
High Ceilings
Master On Main Level
Vaulted Ceiling(s)
Walk-In Closet(s)
Kitchen Features
Breakfast Area
Breakfast Bar
Kitchen Island
Pantry
Walk-in Pantry
Laundry Features
In Mud Room
Levels
One and One Half
Patio and Porch Features
Porch
Screened
Selling Status
Resale
Roof
Composition
Rooms
Bonus Room
Family Room
Laundry
Sewer Type
Public Sewer
Total Finished Area
2,668
Total Fire Places
1
Utilities
Cable Available
Electricity Available
High Speed Internet
Natural Gas Available
Phone Available
Sewer Available
Underground Utilities
Water Available
Water Source
Public
Master on the Main
Yes
Land Information
Lot Size
Less than .5 Acres
Lot Features
Cul-De-Sac
Level
Private
Lot Size Estimated
0.25
Garages and Parking Information
Parking Features
Attached
Garage
Kitchen Level
Tax Information
Taxes
$8,394
Tax Year
2024
Tax ID Number
R3005A080
Show more
listed by real estate agent amy young and keller williams realty atl. partners