Back

1098 Leybourne Cove

Lawrenceville, GA 30045

Casey Barnett
call for more info
678-617-8452
Ask a Question
Send to a Friend
Schedule a Showing
Request More Info
More Homes In
Avington Glen The Arbors
1124 Easley Court, Lawrenceville
413 Easley Drive, Lawrenceville
Smart Mortgage Options
Dalton Carter
Lender
Lic. 1566538
Office:
Direct: 678-425-4140
AP Mortgage
340 Jesse Jewell Parkway
Suite 500A
Gainesville, GA 30501
Apply for a Loan
For Sale
MLS Number 10738002
4 Bedrooms
4 Bathrooms
0 Half Baths
Square Footage Not Provided
Summary of 1098 Leybourne Cove
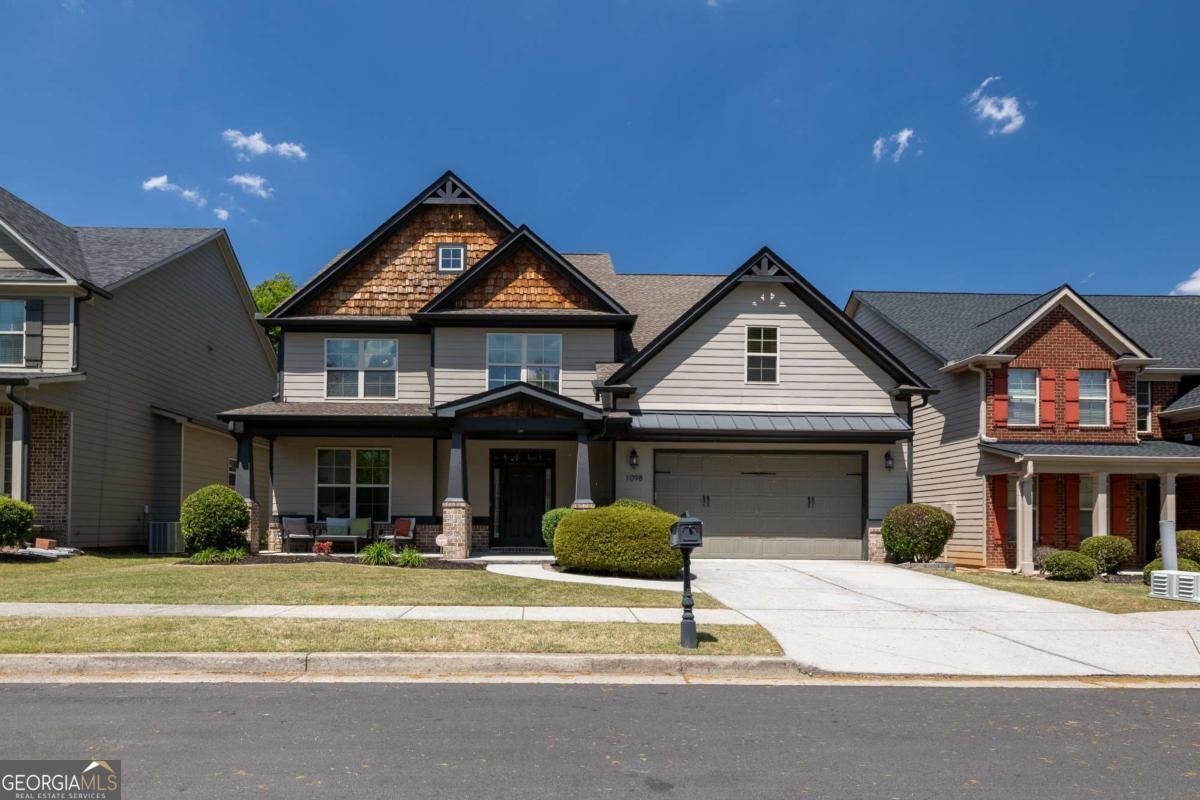
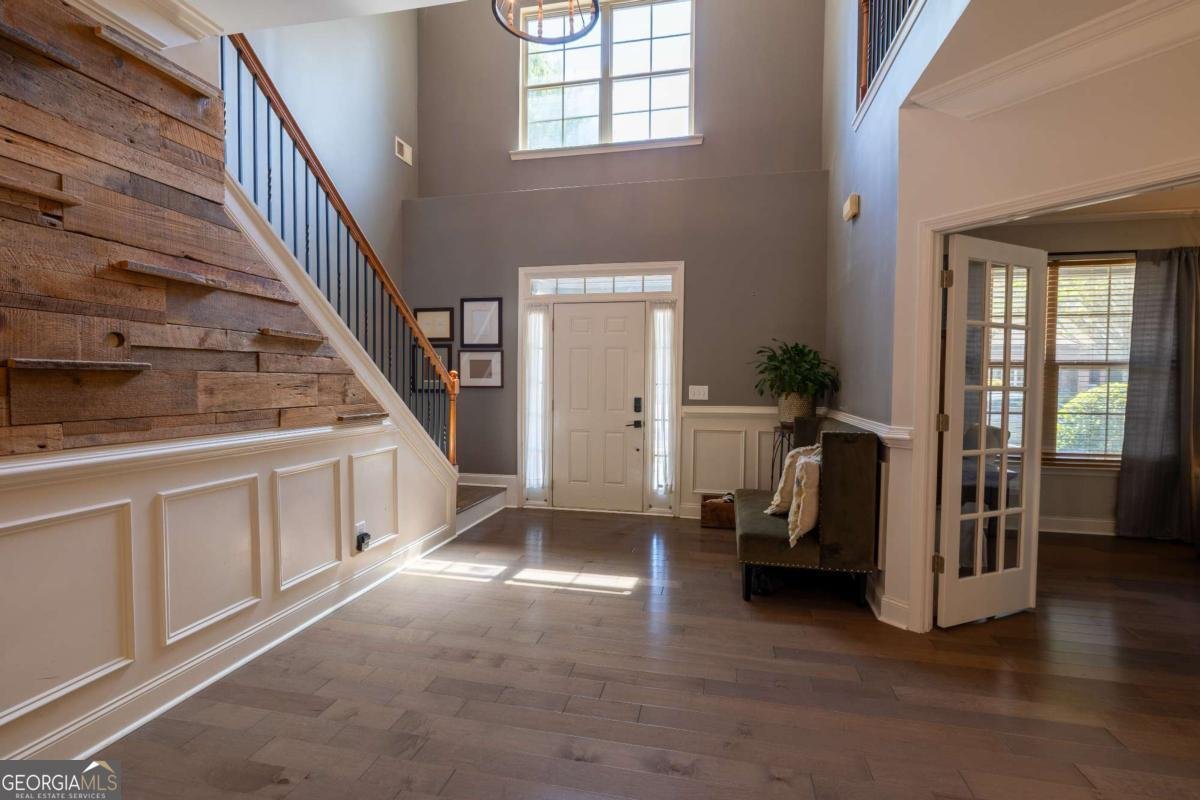
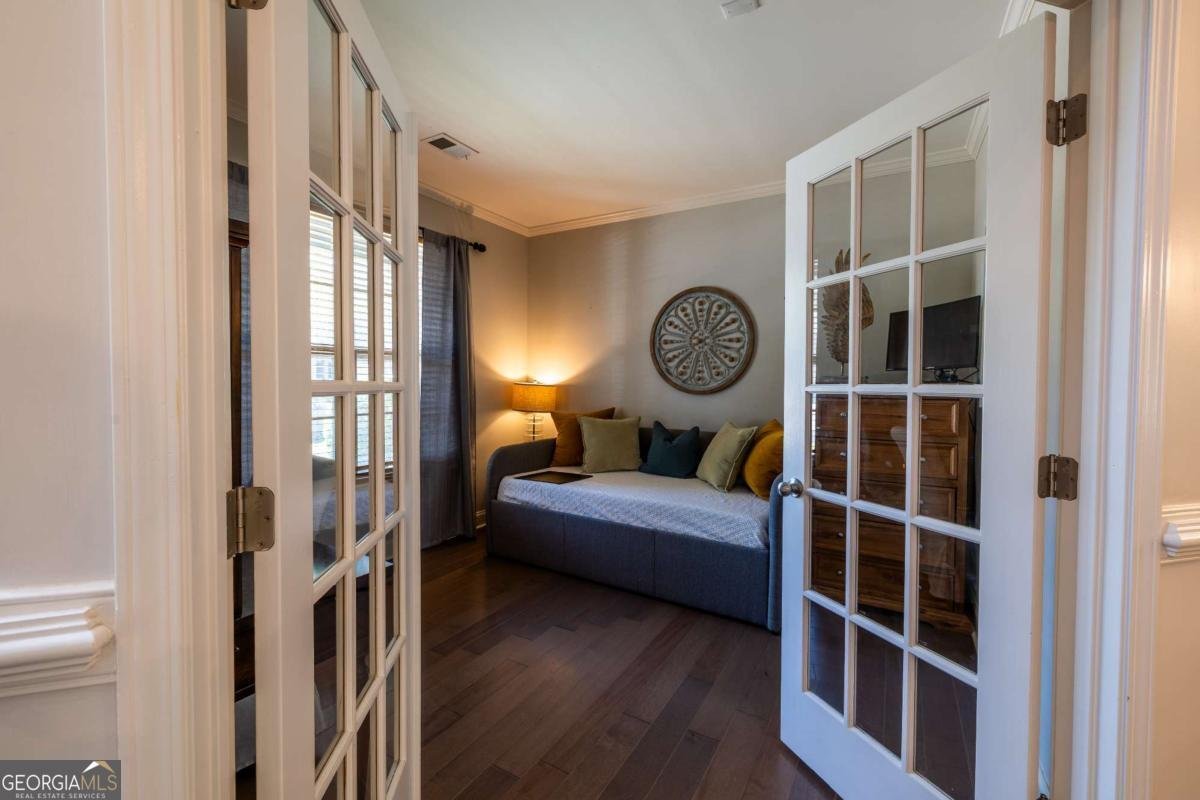
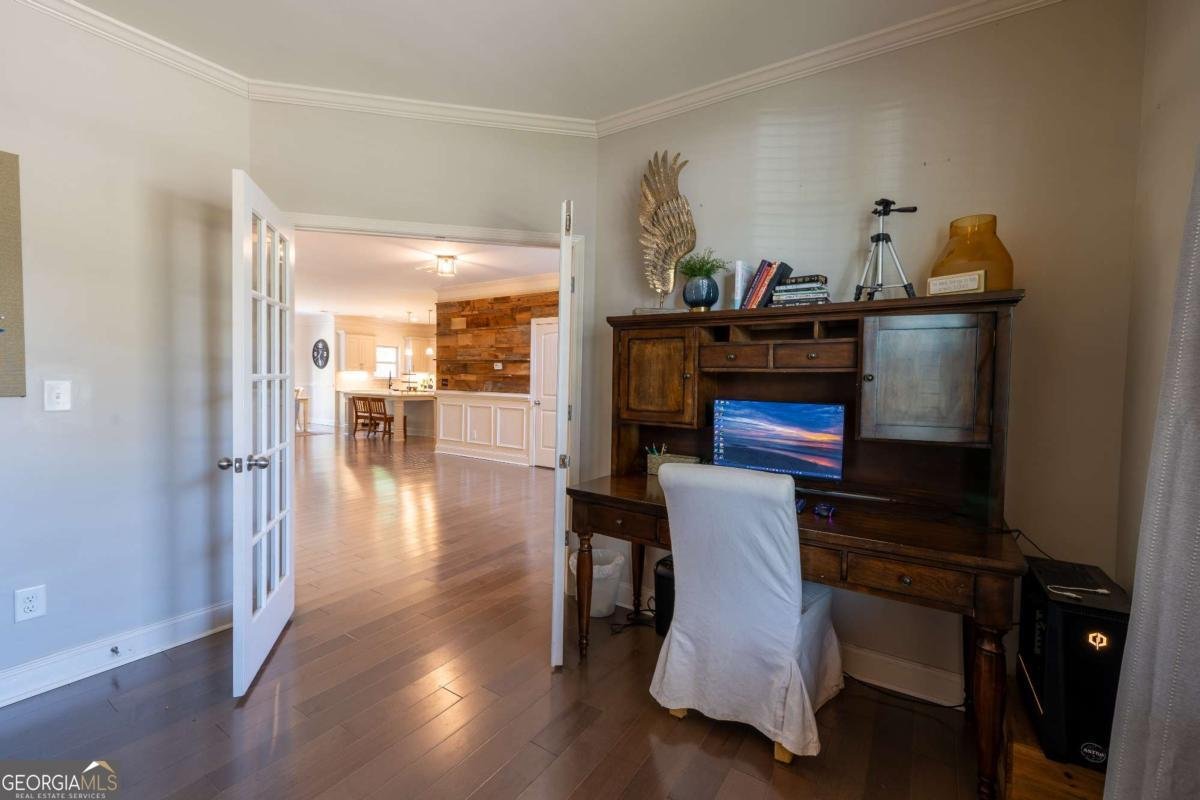

NEW PRICE! Discover the perfect blend of comfort and location at 1098 Leybourne Cove within the highly sought-after Gwinnett County school district. Nestled on a peaceful cul-de-sac in Lawrenceville, this stunning Craftsman home offers the space, style, and convenience your family has been searching for. Step inside to soaring 10-foot ceilings and an elegant two-story foyer. The main level is built for both productivity and connection, featuring a quiet private office with French doors and a formal dining room ready to host dinner parties for 10+. The open-concept great room flows effortlessly into a chef-inspired kitchen, complete with gleaming quartz countertops, stainless steel appliances, a sprawling island for gathering, and a walk-in pantry. A practical mudroom drop-zone keeps everyday life organized. One of the community's most sought-after layouts, this home includes a rare main-level guest suite with a full bath-ideal for multi-generational living, a private in-law retreat, or VIP overnight guests. Upstairs, a large loft offers endless possibilities-think media room, playroom, or second home office. The oversized primary suite is a true sanctuary with vaulted ceilings, a cozy sitting area, and a spa-like bath featuring dual vanities, a soaking tub, and separate shower. Two additional bedrooms include one with its own private ensuite and another with convenient full-bath access. Enjoy resort-style community amenities, all while being minutes from the Sugarloaf Parkway Corridor, premier shopping, dining, and top-tier Gwinnett County schools. Don't wait-this functional beauty won't last! Schedule your private tour today. (Please note: Home is occupied. Showings by approved appointment only-Mon-Fri require 2-hour notice).
Set in the popular Avington Glen The Arbors neighborhood, this 4-BR, 4-BA home offers a comfortable blend of space, style, and function. Inside, the layout is designed for modern daily living with generous gathering spaces and private retreats. The kitchen functions as the heart of the home with ample counter space, storage, and a natural connection to the main living areas. A central family room and dining area provide a welcoming place to unwind, gather, and enjoy time together. Step outside to approximately 0.14 acres, creating a comfortable setting for outdoor living and weekend gatherings. The property includes parking available for multiple vehicles, offering convenience for residents and guests. Avington Glen The Arbors offers a well established community setting in Lawrenceville with convenient access to local shopping, dining, and major routes. Currently listed for about 119 days, this property combines space, style, and value. At $495,000, this home is well positioned for buyers seeking value in Lawrenceville.

Show more
1098 Leybourne Cove - Map & Directions
view in Google Maps
Facts & features
School District Information
High School
Middle School
Elementary School
Additional Information about
Avington Glen The Arbors
Association
Yes
Association Fee
$716
Initiation Fee
$75
Association Fee Includes
Other
Community Features
Playground
Pool
Sidewalks
Neighborhood Pool
Yes
Additional Information about
1098 Leybourne Cove
County
Year Built
2008
Architectural Style
Traditional
Foundation
Slab
Construction Materials
Concrete
Other
Cooling
Central Air
Dining Room Features
Seats 12+
Fireplace Features
Living Room
Flooring
Carpet
Heating
Electric
Forced Air
Home Warranty
No
Interior Features
Double Vanity
Other
Walk-In Closet(s)
Kitchen Features
Kitchen Island
Walk-in Pantry
Laundry Features
In Hall,Upper Level
Levels
Two
Financing Available
Assumable
Cash
Conventional
VA Loan
Patio and Porch Features
Patio
Selling Status
Resale
Roof
Composition
Rooms
Laundry
Loft
Office
Sewer Type
Public Sewer
Total Fire Places
1
Utilities
Electricity Available
Sewer Available
Water Available
Water Source
Public
Land Information
Lot Size
Less than .5 Acres
Lot Size Estimated
0.14
Fencing
Back Yard
Garages and Parking Information
Parking Total
2
Parking Features
Attached
Garage
Tax Information
Taxes
$5,700
Tax Year
2025
Tax ID Number
R5183 245
Show more
listed by real estate agent candace roan moore and orchard brokerage, llc