Back

1407 Mill Glenn Court

Lawrenceville, GA 30045

Casey Barnett
call for more info
678-617-8452
Ask a Question
Send to a Friend
Schedule a Showing
Request More Info
More Homes In
Gates Mill
1421 Sutters Drive, Lawrenceville
Smart Mortgage Options
Dalton Carter
Lender
Lic. 1566538
Office:
Direct: 678-425-4140
AP Mortgage
340 Jesse Jewell Parkway
Suite 500A
Gainesville, GA 30501
Apply for a Loan
For Sale
MLS Number 10825417
3 Bedrooms
2 Bathrooms
1 Half Baths
2,300 Square Feet *estimated
Summary of 1407 Mill Glenn Court
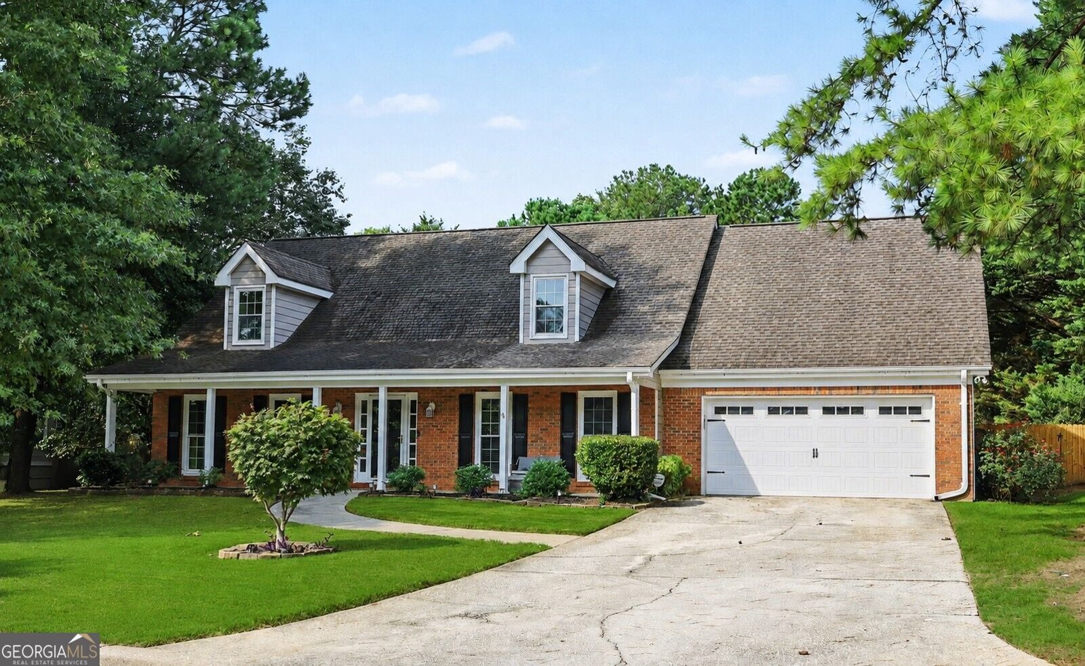
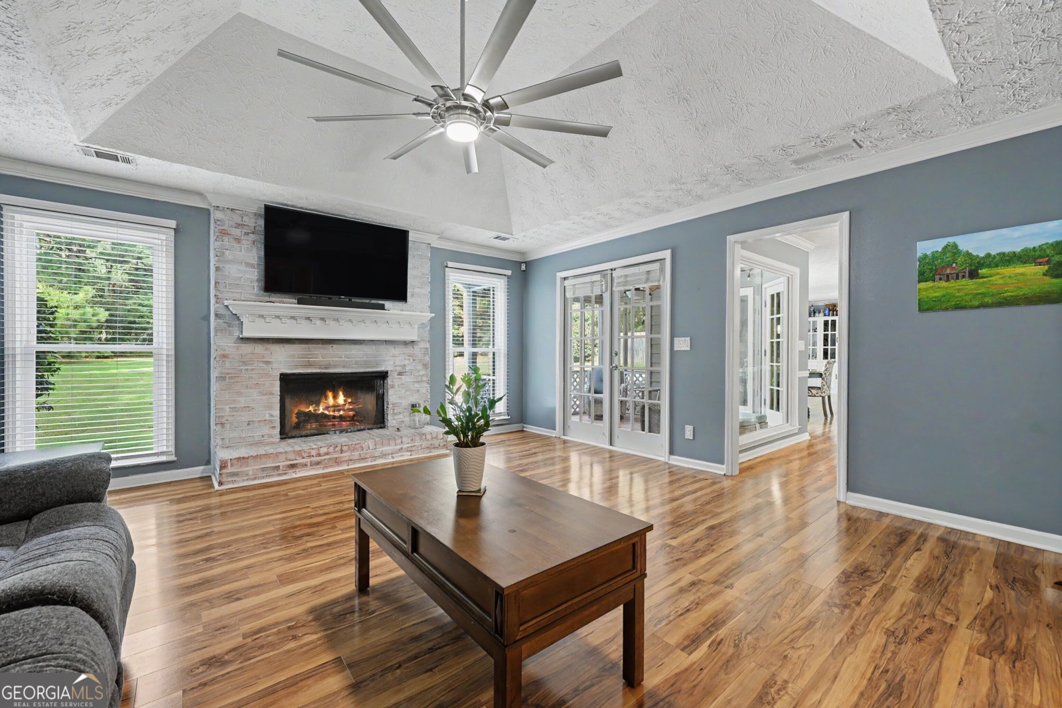
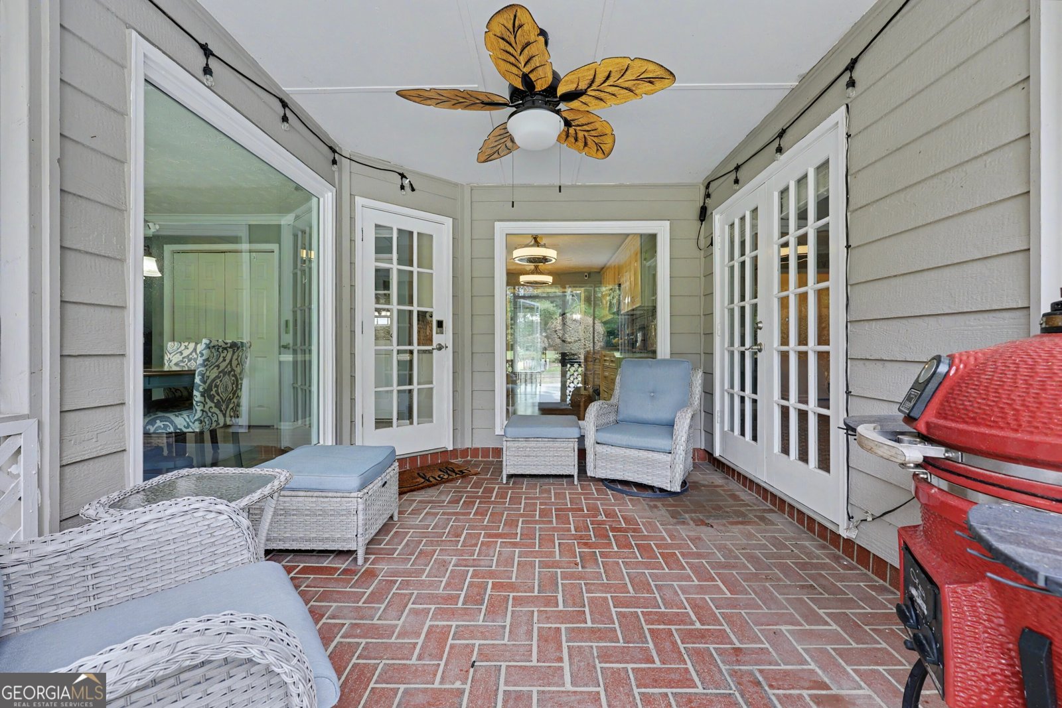
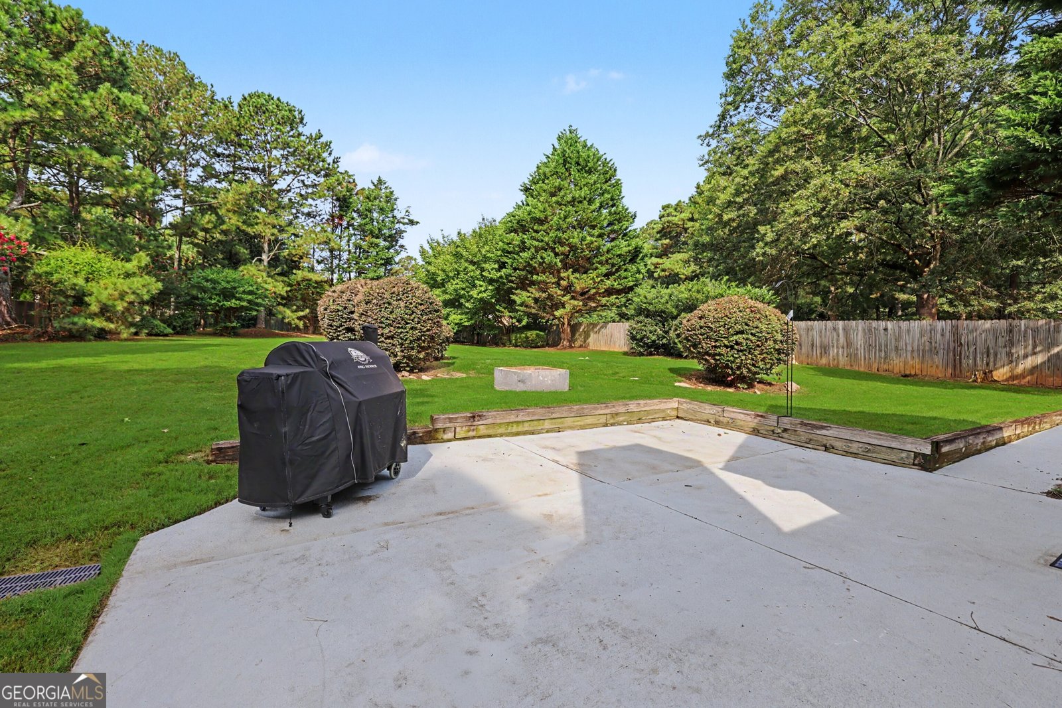
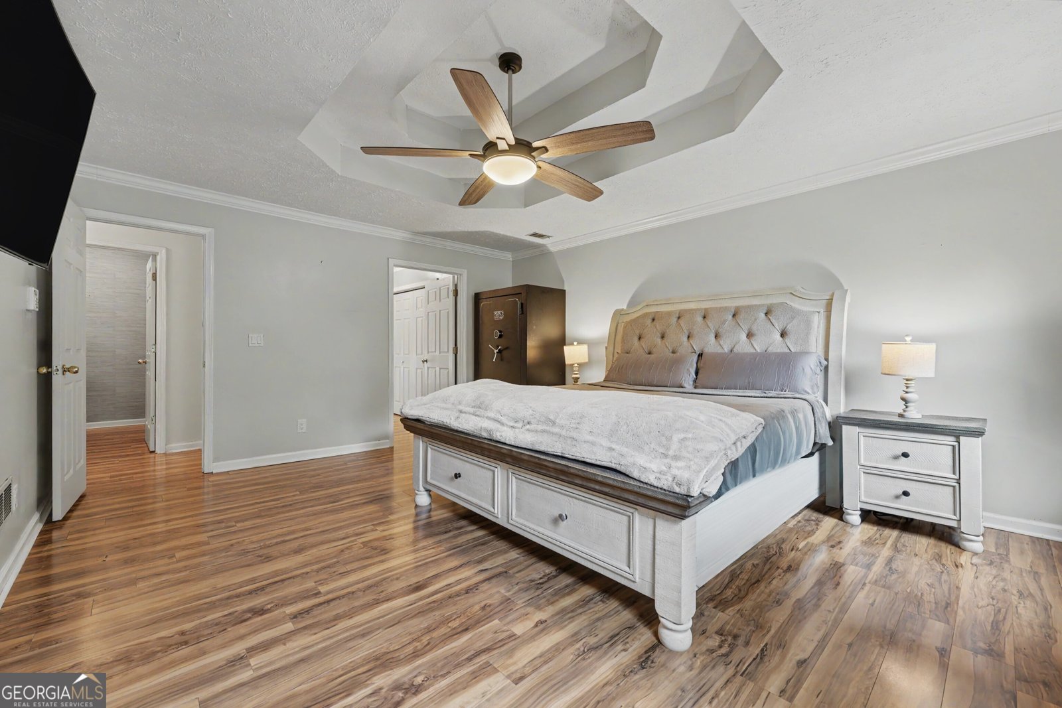
This beautiful well kept custom home in the sought after Grayson High School District, Lawrenceville, GA features upgraded windows, freshly painted exterior and an oversized Owner's Suite with a spa-inspired bathroom featuring a Roman soaking tub, separate shower, dual-sink vanity, and tile flooring. Also, the main level has LVP flooring throughout, and a separate dining room. The kitchen showcases Roc Cabinetry with pull-out drawers and soft-close features, granite countertops, a tiled backsplash, stainless steel appliances, and an adjoining flex room ideal for a keeping room, home office, or recreation area. The inviting family room centers around a brick fireplace with gas logs and features French doors opening to a screened porch with peaceful views of the oversized patio and private, fenced backyard an ideal setting for entertaining, relaxing, or gardening. Upstairs, you will find two spacious bedrooms with generous closet space and a full bathroom, while the attic provides abundant additional storage. This community is conveniently located near shopping, restaurants, parks, entertainment, healthcare, and major transportation routes. Don't miss this opportunity to experience the comfort, craftsmanship, and distinctive character of this exceptional home. Schedule your private tour today!
Welcome to this beautifully maintained 3-bedroom, 2-bath home in the sought after Gates Mill community of Lawrenceville. With 2,300 square feet of finished living space, this floor plan offers generous gathering spaces as well as comfortable private retreats. The kitchen functions as the heart of the home with ample counter space, storage, and a natural connection to the main living areas. A central family room and dining area provide a welcoming place to unwind, gather, and enjoy time together. Outside, the property offers approximately 0.58 acres, giving ample room to relax, play, or plan future outdoor projects. The property includes parking available, offering convenience for residents and guests. Residents of Gates Mill enjoy a blend of neighborhood charm and easy access to everyday conveniences. Just listed within the last few days, this home is already drawing attention. With an asking price of $385,000, this property represents an appealing opportunity in the current market.
Show more
1407 Mill Glenn Court - Map & Directions
view in Google Maps
Facts & features
School District Information
High School
Middle School
Elementary School
Additional Information about
Gates Mill
Association
Yes
Association Fee
$550
Association Fee Includes
Insurance
Maintenance Grounds
Swimming
Tennis
Community Features
Clubhouse
Park
Playground
Pool
Sidewalks
Street Lights
Tennis Court(s)
Walk To Schools
Walk To Shopping
Neighborhood Tennis
Yes
Neighborhood Pool
Yes
Additional Information about
1407 Mill Glenn Court
County
Neighborhood
Year Built
1990
Appliances
Dishwasher
Dryer
Ice Maker
Microwave
Oven/Range (Combo)
Refrigerator
Stainless Steel Appliance(s)
Architectural Style
Brick Front
Cape Cod
Ranch
Traditional
Foundation
Slab
Construction Materials
Other
Cooling
Ceiling Fan(s)
Central Air
Electric
Dining Room Features
Separate Room
Fireplace Features
Factory Built
Family Room
Gas Log
Gas Starter
Flooring
Carpet
Laminate
Tile
Heating
Central
Forced Air
Hot Water
Natural Gas
Home Warranty
No
Interior Features
Double Vanity
High Ceilings
Master On Main Level
Separate Shower
Soaking Tub
Tile Bath
Tray Ceiling(s)
Vaulted Ceiling(s)
Walk-In Closet(s)
Kitchen Features
Breakfast Area
Pantry
Solid Surface Counters
Laundry Features
In Hall
Levels
Two
Financing Available
Cash
Conventional
FHA
USDA Loan
VA Loan
Patio and Porch Features
Patio
Porch
Screened
Selling Status
Resale
Roof
Composition
Rooms
Foyer
Great Room
Keeping Room
Office
Security Features
Smoke Detector(s)
Sewer Type
Septic Tank
Total Finished Area
2,300
Total Fire Places
1
Utilities
Cable Available
Electricity Available
High Speed Internet
Natural Gas Available
Phone Available
Sewer Available
Underground Utilities
Water Available
Water Source
Public
Window Features
Double Pane Windows
Master on the Main
Yes
Land Information
Lot Size
.5 to 1 Acre
Lot Features
Level
Private
Lot Size Estimated
0.58
Fencing
Back Yard
Fenced
Privacy
Wood
Garages and Parking Information
Parking Features
Attached
Garage
Kitchen Level
Tax Information
Taxes
$5,407
Tax Year
2025
Tax ID Number
R5138 082
Show more
listed by real estate agent debrosia griffin and real broker, llc