Back

91 Gates Mill Drive

Lawrenceville, GA 30045

Casey Barnett
call for more info
678-617-8452
Ask a Question
Send to a Friend
Schedule a Showing
Request More Info
More Homes In
Gates Mill
222 Gates Mill Drive, Lawrenceville
1421 Sutters Drive, Lawrenceville
Smart Mortgage Options
Dalton Carter
Lender
Lic. 1566538
Office:
Direct: 678-425-4140
AP Mortgage
340 Jesse Jewell Parkway
Suite 500A
Gainesville, GA 30501
Apply for a Loan
For Sale
MLS Number 10873571
5 Bedrooms
2 Bathrooms
1 Half Baths
2,642 Square Feet *estimated
Summary of 91 Gates Mill Drive
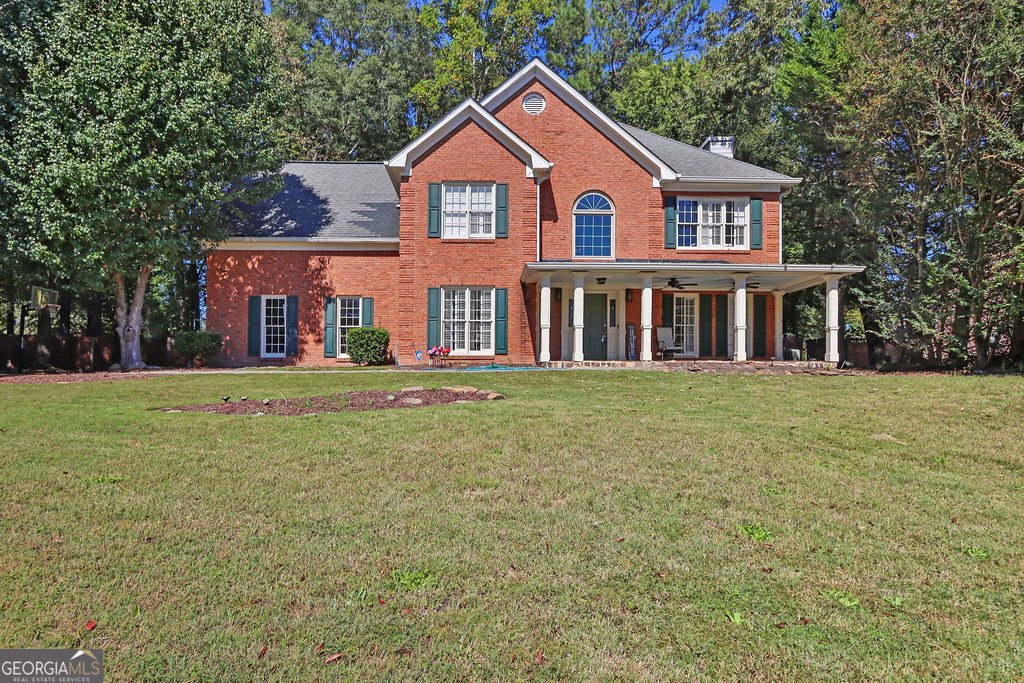
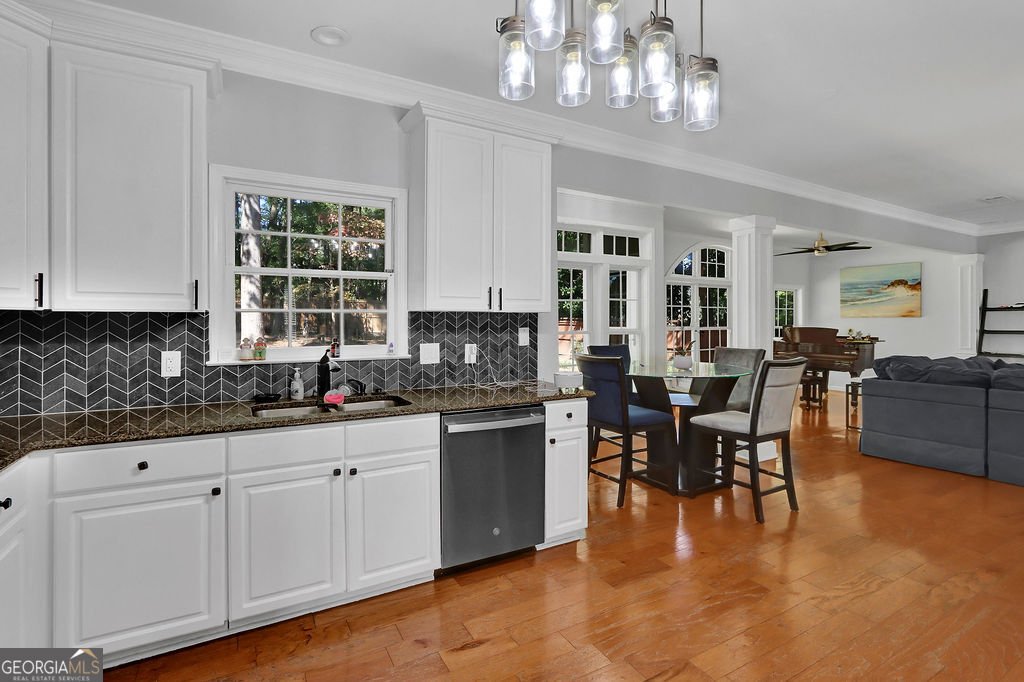
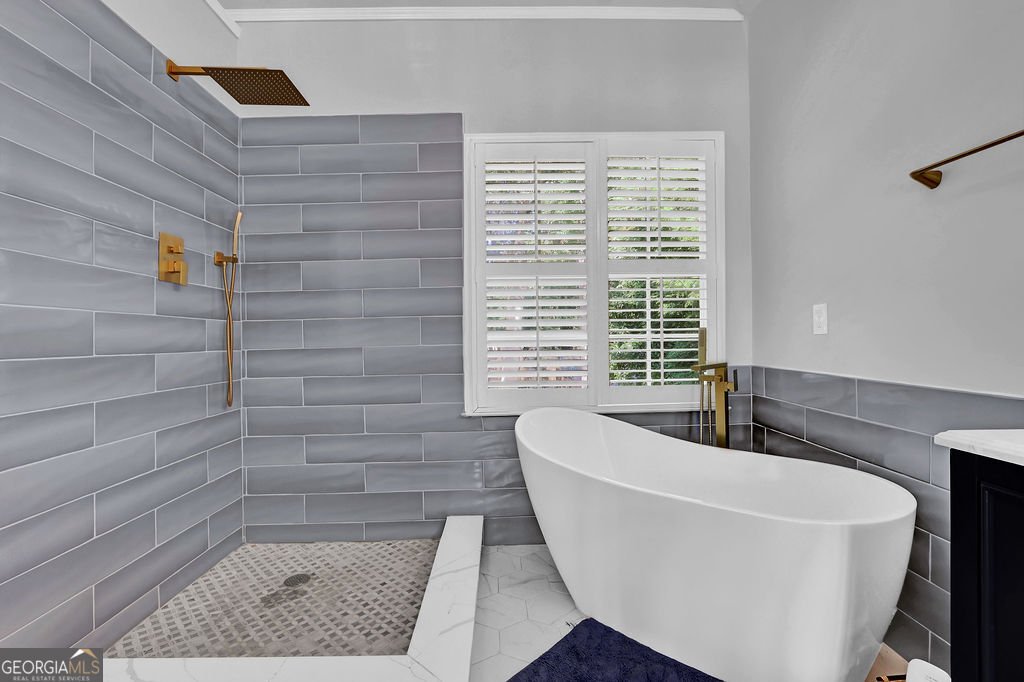
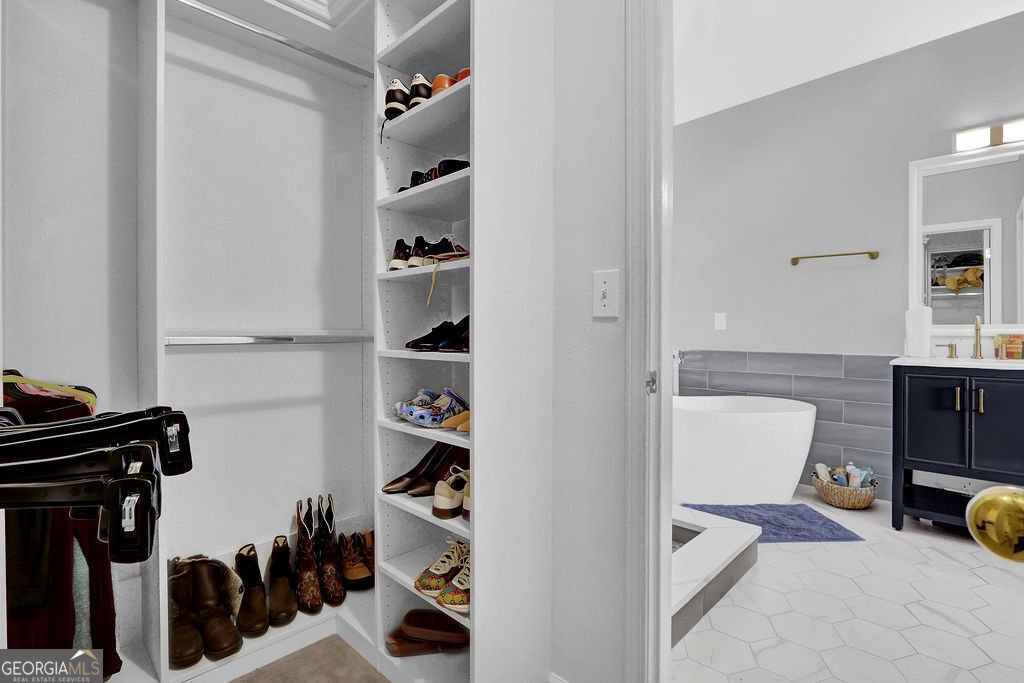
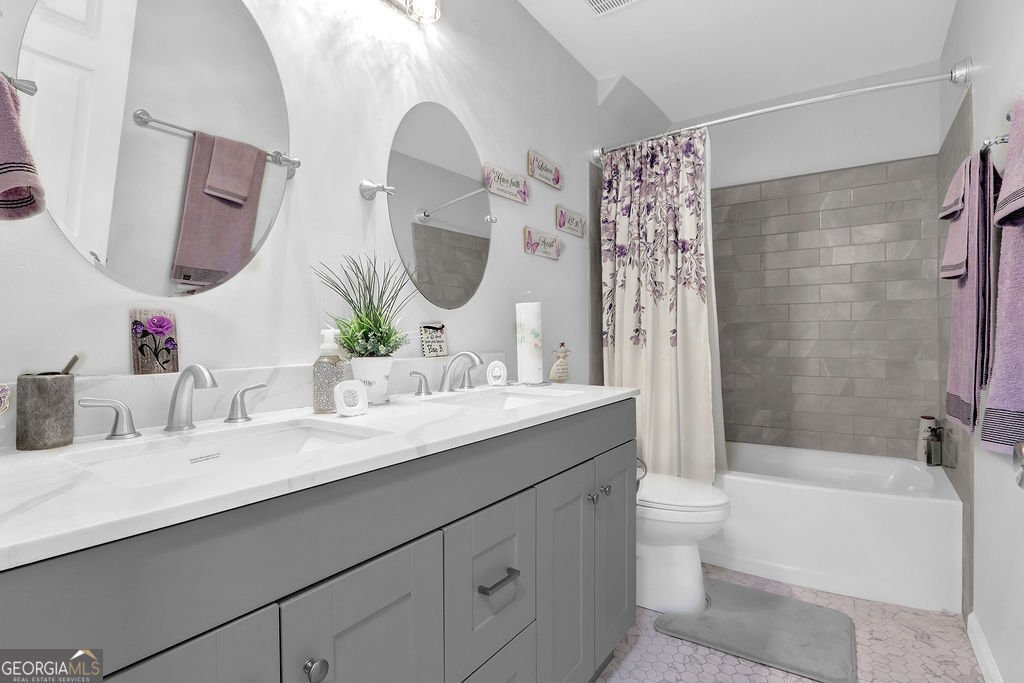
A must see in Gates Mill! Three sided brick, updated kitchen, renovated primary and secondary bathrooms, including a soaking tub and custom California Closet system, plus a full 5 bedroom layout with a spacious 5th bedroom and walk-in closet! Situated on a spacious half acre lot, this home offers a huge fenced backyard, open floor plan, plenty of natural light, and exceptional flow for everyday living and entertaining. The welcoming foyer leads to a cozy living room with fireplace, breakfast area, and den. The updated kitchen features granite countertops, modern tiled backsplash, stainless steel appliances, and abundant cabinetry. A versatile bonus room on the main level is ideal for an office, playroom, or flex space, along with a convenient half bath. Upstairs, hardwood floors lead to a spacious primary suite designed as a true retreat. The custom California Closet system provides exceptional organization, while the renovated primary bath offers an inviting soaking tub, separate shower, and dual vanities. Four additional bedrooms provide room for everyone, including the spacious 5th bedroom with its own walk-in closet. The secondary full bathroom features double vanities for added convenience. Outside, the massive fenced backyard is where this home really comes to life. Enjoy morning coffee on the patio, weekend gatherings, playtime, gardening, or simply having room to breathe and enjoy the outdoors. Parking is plentiful, with an attached two car garage, parking pad, and space for up to 6 vehicles. Additional updates include new ceiling fans throughout, a new dishwasher, and new microwave. Conveniently located near top tier schools and just minutes from Alexander Park, shopping, dining, major highways, and local amenities. Enjoy neighborhood amenities including a pool and tennis with minimal HOA fees. This home brings together space, thoughtful updates, indoor/outdoor living, and the flexibility to make it truly your own.
Welcome to this beautifully maintained 5-bedroom, 2-bath home in the sought after Gates Mill community of Lawrenceville. Inside, the home offers 2,642 square feet of finished living space, giving plenty of room for everyday living and easy entertaining. The kitchen was planned for both everyday meals and special occasions, with plenty of room to cook, serve, and connect. The main living areas are filled with natural light and provide an easy flow for hosting friends or enjoying quiet evenings at home. Step outside to approximately 0.48 acres, creating a comfortable setting for outdoor living and weekend gatherings. Practical parking available for multiple vehicles makes everyday living easier for households with multiple vehicles. Gates Mill offers a well established community setting in Lawrenceville with convenient access to local shopping, dining, and major routes. With only a few days on the market, this property is a must see for buyers watching the area. At $515,000, this home is well positioned for buyers seeking value in Lawrenceville.

▾ Show more
91 Gates Mill Drive - Map & Directions
view in Google Maps
Facts & features
School District Information
High School
Middle School
Elementary School
Additional Information about
Gates Mill
Association
Yes
Association Fee
$550
Association Fee Includes
Tennis
Community Features
Boat/Camper/Van Prkg
Clubhouse
Walk To Schools
Playground
Street Lights
Tennis Court(s)
Pool
Neighborhood Tennis
Yes
Neighborhood Pool
Yes
Additional Information about
91 Gates Mill Drive
County
Neighborhood
Year Built
1991
Appliances
Dishwasher
Disposal
Electric Water Heater
Microwave
Refrigerator
Stainless Steel Appliance(s)
Architectural Style
Traditional
Foundation
Slab
Construction Materials
Brick
Cooling
Central Air
Electric
Ceiling Fan(s)
Exterior Features
Lighting
Fireplace Features
Family Room
Flooring
Hardwood
Tile
Other
Carpet
Heating
Central
Forced Air
Home Warranty
No
Interior Features
Double Vanity
High Ceilings
Tray Ceiling(s)
Walk-In Closet(s)
Other
Two Story Foyer
Laundry Features
Laundry Closet,Other
Levels
Two
Financing Available
Cash
Conventional
FHA
VA Loan
Patio and Porch Features
Porch
Patio
Selling Status
Updated/Remodeled
Roof
Composition
Rooms
Bonus Room
Security Features
Carbon Monoxide Detector(s)
Smoke Detector(s)
Sewer Type
Septic Tank
Total Finished Area
2,642
Total Fire Places
1
Utilities
Cable Available
Electricity Available
High Speed Internet
Underground Utilities
Water Available
Sewer Available
Phone Available
Water Source
Public
Window Features
Double Pane Windows
Land Information
Lot Size
Less than .5 Acres
Lot Features
Other
Level
Private
Lot Size Estimated
0.48
Fencing
Back Yard
Privacy
Wood
Garages and Parking Information
Parking Total
6
Parking Features
Attached
Garage
Kitchen Level
Parking Pad
Tax Information
Taxes
$6,400
Tax Year
2026
Tax ID Number
R5151 046
▾ Show more
listed by real estate agent jason hassler and mark spain real estate