Back

1180 Livery Circle

Lawrenceville, GA 30046

Casey Barnett
call for more info
678-617-8452
Ask a Question
Send to a Friend
Schedule a Showing
Request More Info
Smart Mortgage Options
Dalton Carter
Lender
Lic. 1566538
Office:
Direct: 678-425-4140
AP Mortgage
340 Jesse Jewell Parkway
Suite 500A
Gainesville, GA 30501
Apply for a Loan
For Sale
MLS Number 10873920
3 Bedrooms
2 Bathrooms
0 Half Baths
2,043 Square Feet *estimated
Summary of 1180 Livery Circle
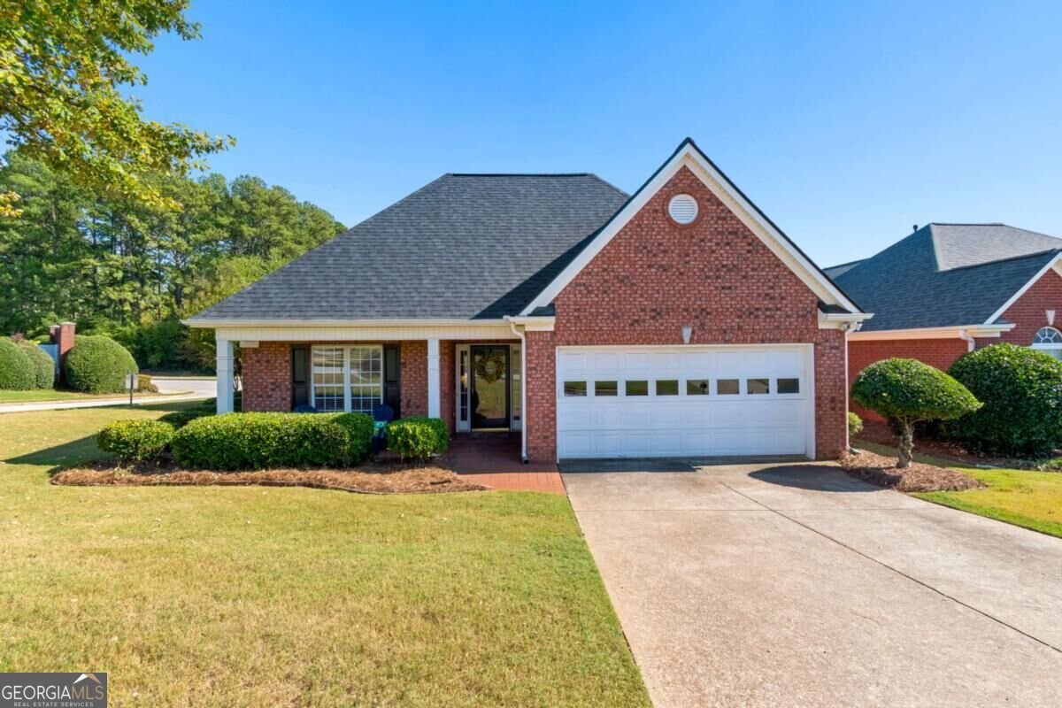
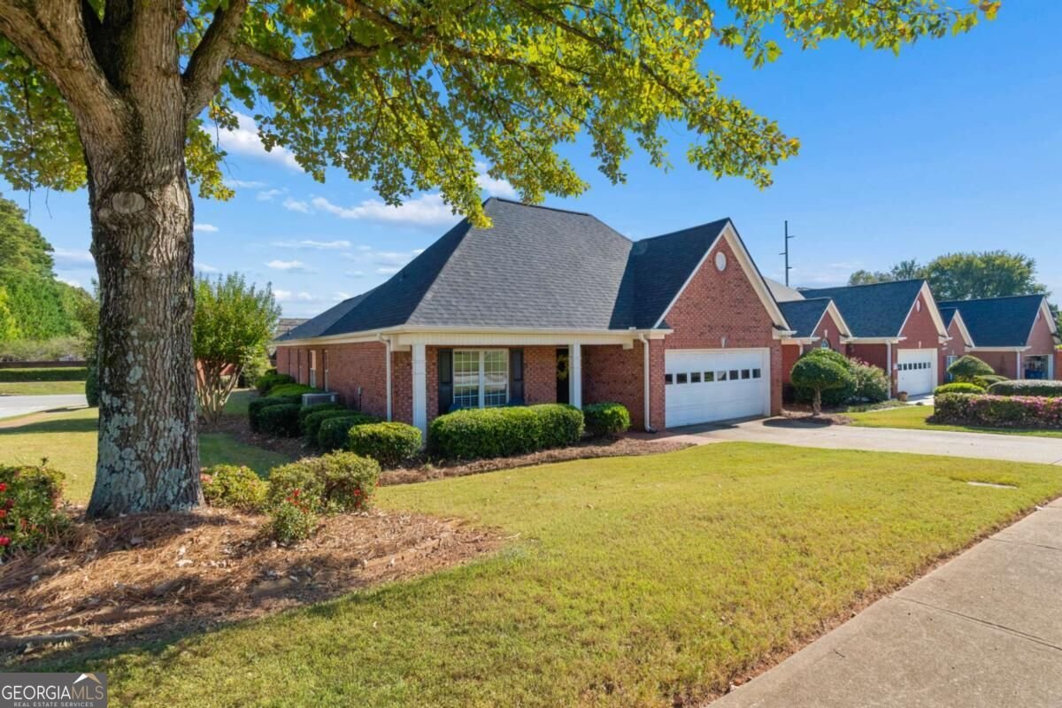
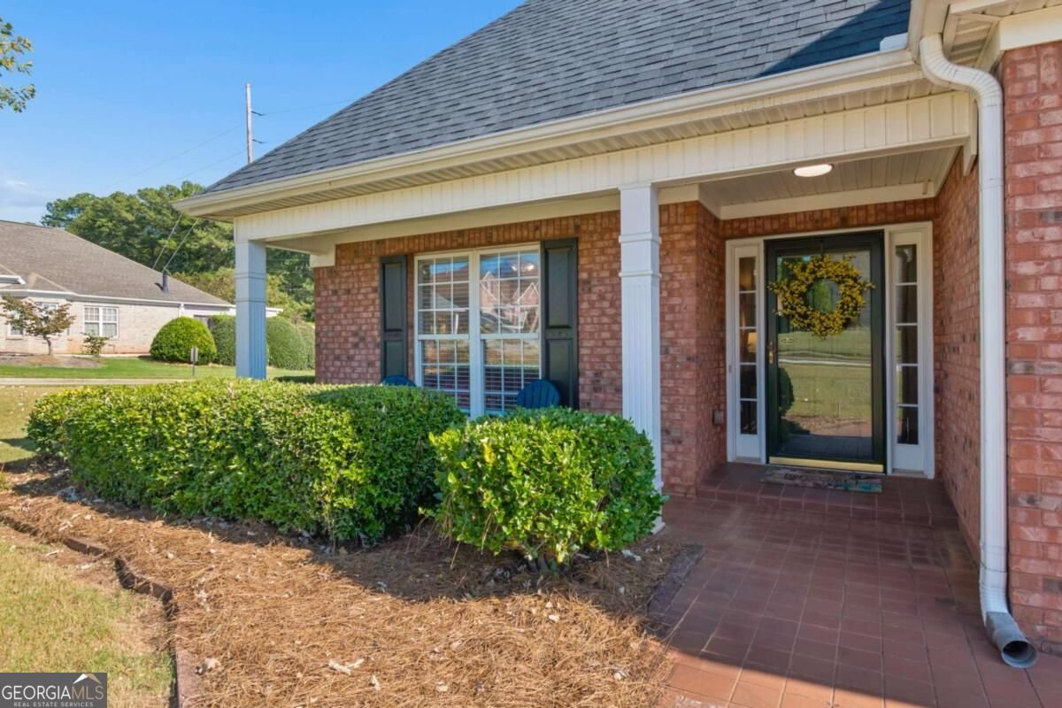
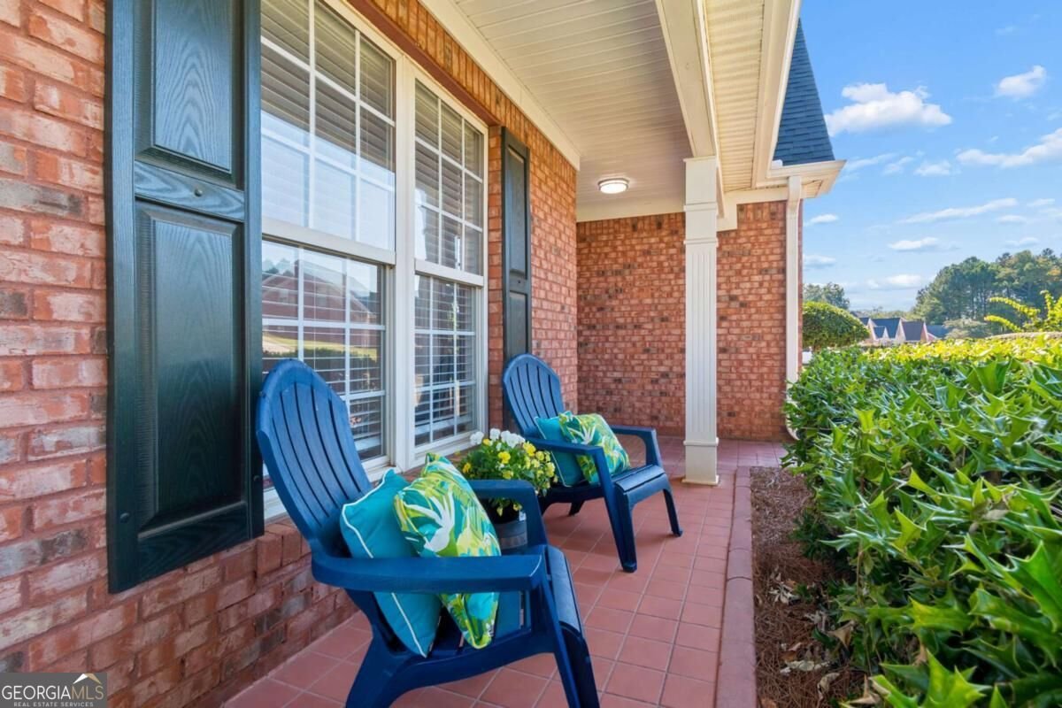
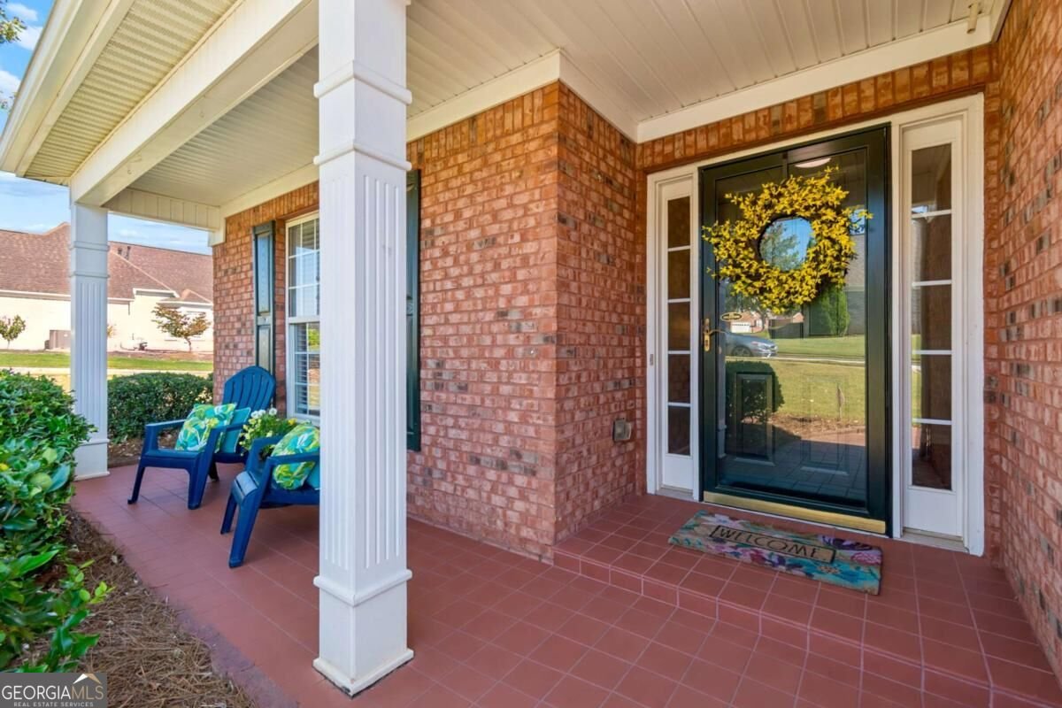
This one is a stunner! Welcome to 1180 Livery Cir in the established Kensington Park neighborhood just minutes to retail, restaurants, schools, parks, interstates - you name it, just an unbeatable location. Situated on a lush landscaped, level, cul-de-sac lot, this large all brick, one-level living home has been meticulously maintained and is loaded with updates. As you approach the home, you'll be greeted by the covered front porch perfect for sitting, sipping and enjoying the relaxing feel of the neighborhood. Step inside where the entry foyer welcomes you in with beautiful, newer, hardwood flooring and a long center hallway that carries you to the heart of the home. The fantastic floorplan features an expansive fireside great room filled with natural light, 10ft+ ceilings, a raised hearth gas fireplace, plus a separate sitting area/office space and all opens to the beautifully appointed modern kitchen with an abundance of cabinetry and granite counters, newer SS appliances, pantry, a separate breakfast room, access to the laundry room and views to the formal dining room that will surely accommodate all your culinary gatherings. Step on over to view the oversized primary suite also filled with natural light and features a sitting area, tray ceilings, spa style bath with separate dual vanities, a soaking tub, separate shower and walk-in closet. Both of the secondary bedrooms are quite roomy with access to the full 2nd bath and ample closet space. From the beautiful expresso wood flooring through-out, to the high-ceilings and the open flowing floorplan, this home does not disappoint. Don't forget to step outside through the charming sunroom, to the large patio that views the lush, landscaped backyard with so much space for your garden and grilling, play and the pups, reading, relaxing, bird watching or whatever you desire! This home is warm and welcoming and ready to call home!
Welcome to 1180 Livery Circle in Kensington Park, where this thoughtfully designed 3-bed, 2-bath home is ready for its next chapter. Thoughtfully planned, the interior provides 2,043 square feet of finished living space with an open, livable feel from room to room. The kitchen was planned for both everyday meals and special occasions, with plenty of room to cook, serve, and connect. The main living areas are filled with natural light and provide an easy flow for hosting friends or enjoying quiet evenings at home. Step outside to approximately 0.17 acres, creating a comfortable setting for outdoor living and weekend gatherings. With parking available for multiple vehicles, the home provides flexible options for families and visitors. Set within Kensington Park in Lawrenceville, this home is close to schools, shopping, dining, and area attractions. Recently listed and already on many buyers radar, this home is a fresh opportunity. At $395,000, this home is well positioned for buyers seeking value in Lawrenceville.
▾ Show more
1180 Livery Circle - Map & Directions
view in Google Maps
Facts & features
School District Information
High School
Middle School
Elementary School
Additional Information about
Kensington Park
Association
Yes
Association Fee
$275
Community Features
Park
Sidewalks
Street Lights
Walk To Shopping
Additional Information about
1180 Livery Circle
County
Neighborhood
Year Built
2000
Appliances
Dishwasher
Disposal
Gas Water Heater
Microwave
Refrigerator
Stainless Steel Appliance(s)
Architectural Style
Brick 4 Side
Ranch
Traditional
Foundation
Slab
Construction Materials
Brick
Cooling
Ceiling Fan(s)
Central Air
Electric
Gas
Dining Room Features
Seats 12+
Fireplace Features
Family Room
Gas Log
Flooring
Carpet
Hardwood
Tile
Heating
Central
Forced Air
Natural Gas
Home Warranty
No
Interior Features
Double Vanity
High Ceilings
Master On Main Level
Separate Shower
Soaking Tub
Split Bedroom Plan
Tile Bath
Tray Ceiling(s)
Vaulted Ceiling(s)
Walk-In Closet(s)
Kitchen Features
Breakfast Area
Breakfast Room
Pantry
Solid Surface Counters
Laundry Features
In Kitchen
Levels
One
Financing Available
Cash
Conventional
FHA
VA Loan
Patio and Porch Features
Patio
Porch
Selling Status
Resale
Roof
Composition
Rooms
Bonus Room
Foyer
Great Room
Laundry
Other
Sun Room
Security Features
Security System
Smoke Detector(s)
Sewer Type
Public Sewer
Total Finished Area
2,043
Total Fire Places
1
Utilities
Cable Available
Electricity Available
High Speed Internet
Natural Gas Available
Phone Available
Sewer Connected
Underground Utilities
Water Available
Water Source
Public
Window Features
Double Pane Windows
Window Treatments
Master on the Main
Yes
Land Information
Lot Size
Less than .5 Acres
Lot Features
Corner Lot
Cul-De-Sac
Level
Private
Lot Size Estimated
0.17
Fencing
Other
Water Front Features
No Dock Or Boathouse
Garages and Parking Information
Parking Total
4
Parking Features
Attached
Garage
Garage Door Opener
Kitchen Level
Tax Information
Taxes
$1,229
Tax Year
2026
Tax ID Number
R5084-173
▾ Show more
listed by real estate agent erin fye and coldwell banker realty